R 5,850,000
R 5,850,000
4 bedrooms4 bathrooms2 garages2 parking baysErf 1000 m²
Inviting offers from R5.85m
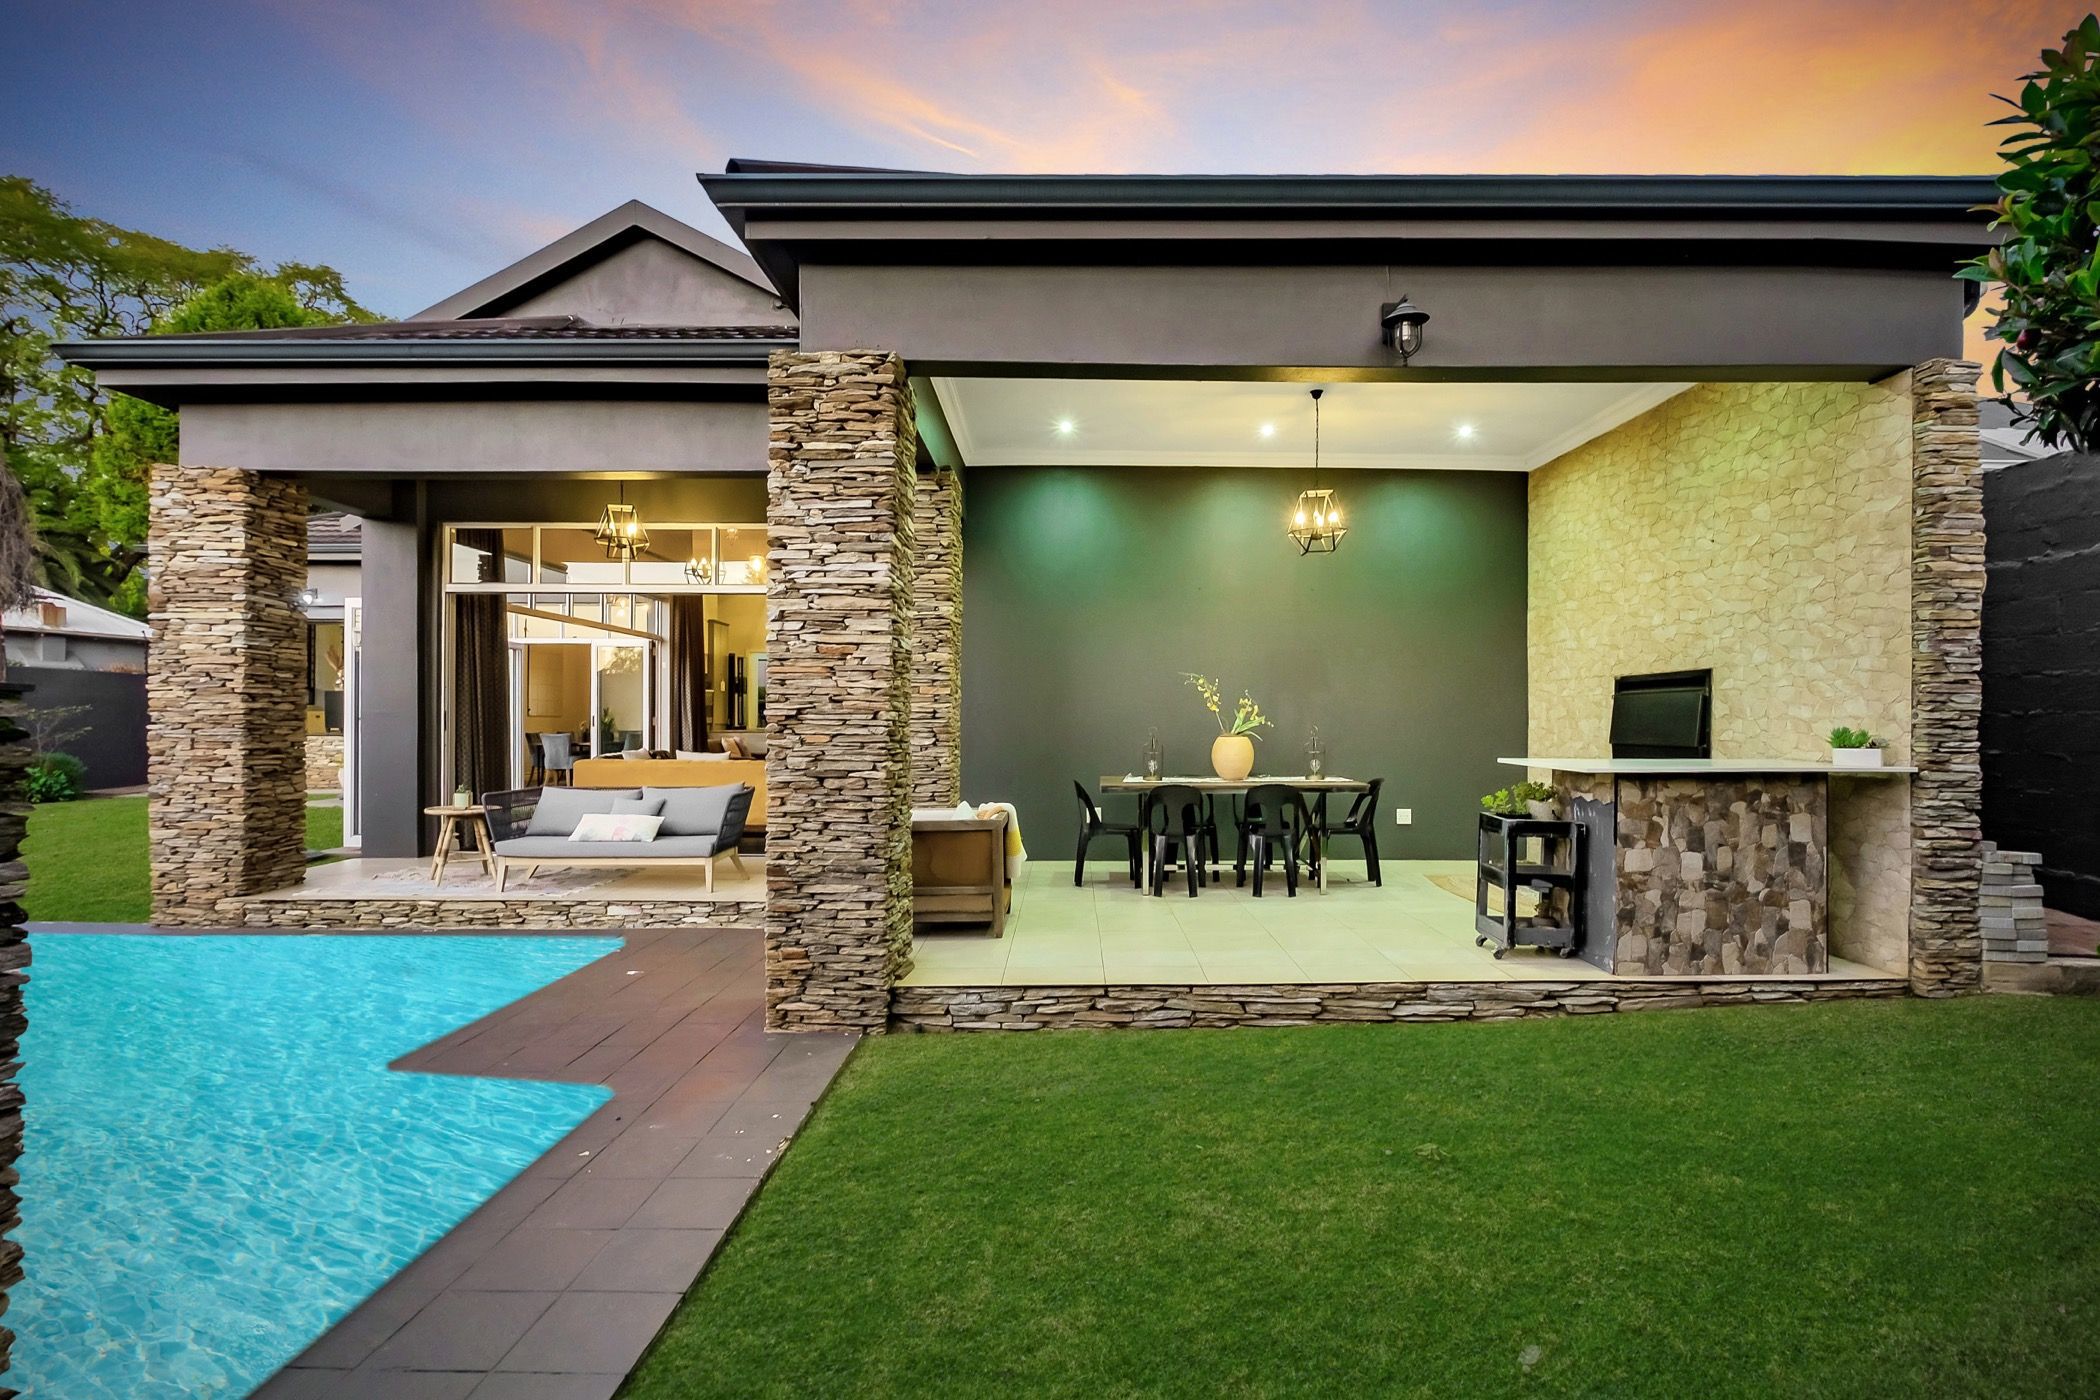
Designed for effortless family living and exceptional entertaining, this striking contemporary residence is a masterclass in modern luxury, offering impeccable finishes and beautifully curated spaces throughout.
A dramatic double-volume entrance welcomes you into expansive open-plan reception areas that flow seamlessly onto a magnificent covered braai patio overlooking the sparkly pool and landscaped garden. Exposed trusses, stone-clad feature walls, elegant bay windows, a wood-burning fireplace and statement pendant lighting combine to create interiors that are both warm and architecturally impressive.
At the heart of the home lies a beautifully appointed gourmet kitchen, where soft duck egg blue cabinetry, crisp white finishes and quartz countertops create a timeless aesthetic. Complete with a generous centre island, SMEG freestanding gas cooker, built-in oven, extractor, separate scullery and walk-in pantry, this space is perfectly designed for everyday living and effortless entertaining.
The accommodation is equally impressive, offering four generously proportioned bedrooms and four luxurious bathrooms, two of which are en suite. A spacious study provides the flexibility to serve as a fifth bedroom, home office or guest suite. The sumptuous main bedroom is a private sanctuary, opening through French doors to the tranquil garden and pool, and is complemented by a spa-inspired en-suite bathroom featuring a beautiful freestanding oval bath.
Additional accommodation includes staff quarters, a separate laundry, a double automated garage and two secure off-street parking bays.
*Exceptional Features
* Borehole with water filtration system
* Egoli gas supply with three gas geysers and SMEG gas cooker
* Comprehensive security including CCTV, alarm system, perimeter beams, electric fencing, intercom and automated gates
Perfectly positioned in one of Parkwood's most sought-after locations, this exceptional home offers convenient access to the Rosebank CBD, leading private and public schools, premier recreational facilities and major transport routes.
A residence where sophisticated design meets effortless family living.
 GoldClub 5 Year Elite Agent
GoldClub status recognises the highest levels of service excellence and outstanding sales & rentals success for which the Pam Golding Properties brand is renowned.
 GoldClub Agent
GoldClub status recognises the highest levels of service excellence and outstanding sales & rentals success for which the Pam Golding Properties brand is renowned.