R 7,500,000
R 7,500,000
5 bedrooms6 bathrooms4 garages6 parking baysErf 1672 m²
A home of exceptional style, warmth and effortless sophistication, this beautifully crafted residence offers a rare combination of luxurious family living, versatile accommodation and exceptional entertaining, set on a generous double stand in Parkwood.
From the moment you arrive, the impressive double-volume entrance sets the tone for what lies beyond. Expansive open-plan reception rooms are bathed in natural light, where exposed trusses, striking stone-clad feature walls, elegant bay windows, bespoke lighting and a wood-burning fireplace create spaces that are both refined and inviting. Large doors open seamlessly onto a magnificent, covered entertainment patio, overlooking the solar-heated pool and garden, creating an effortless connection between indoor and outdoor living.
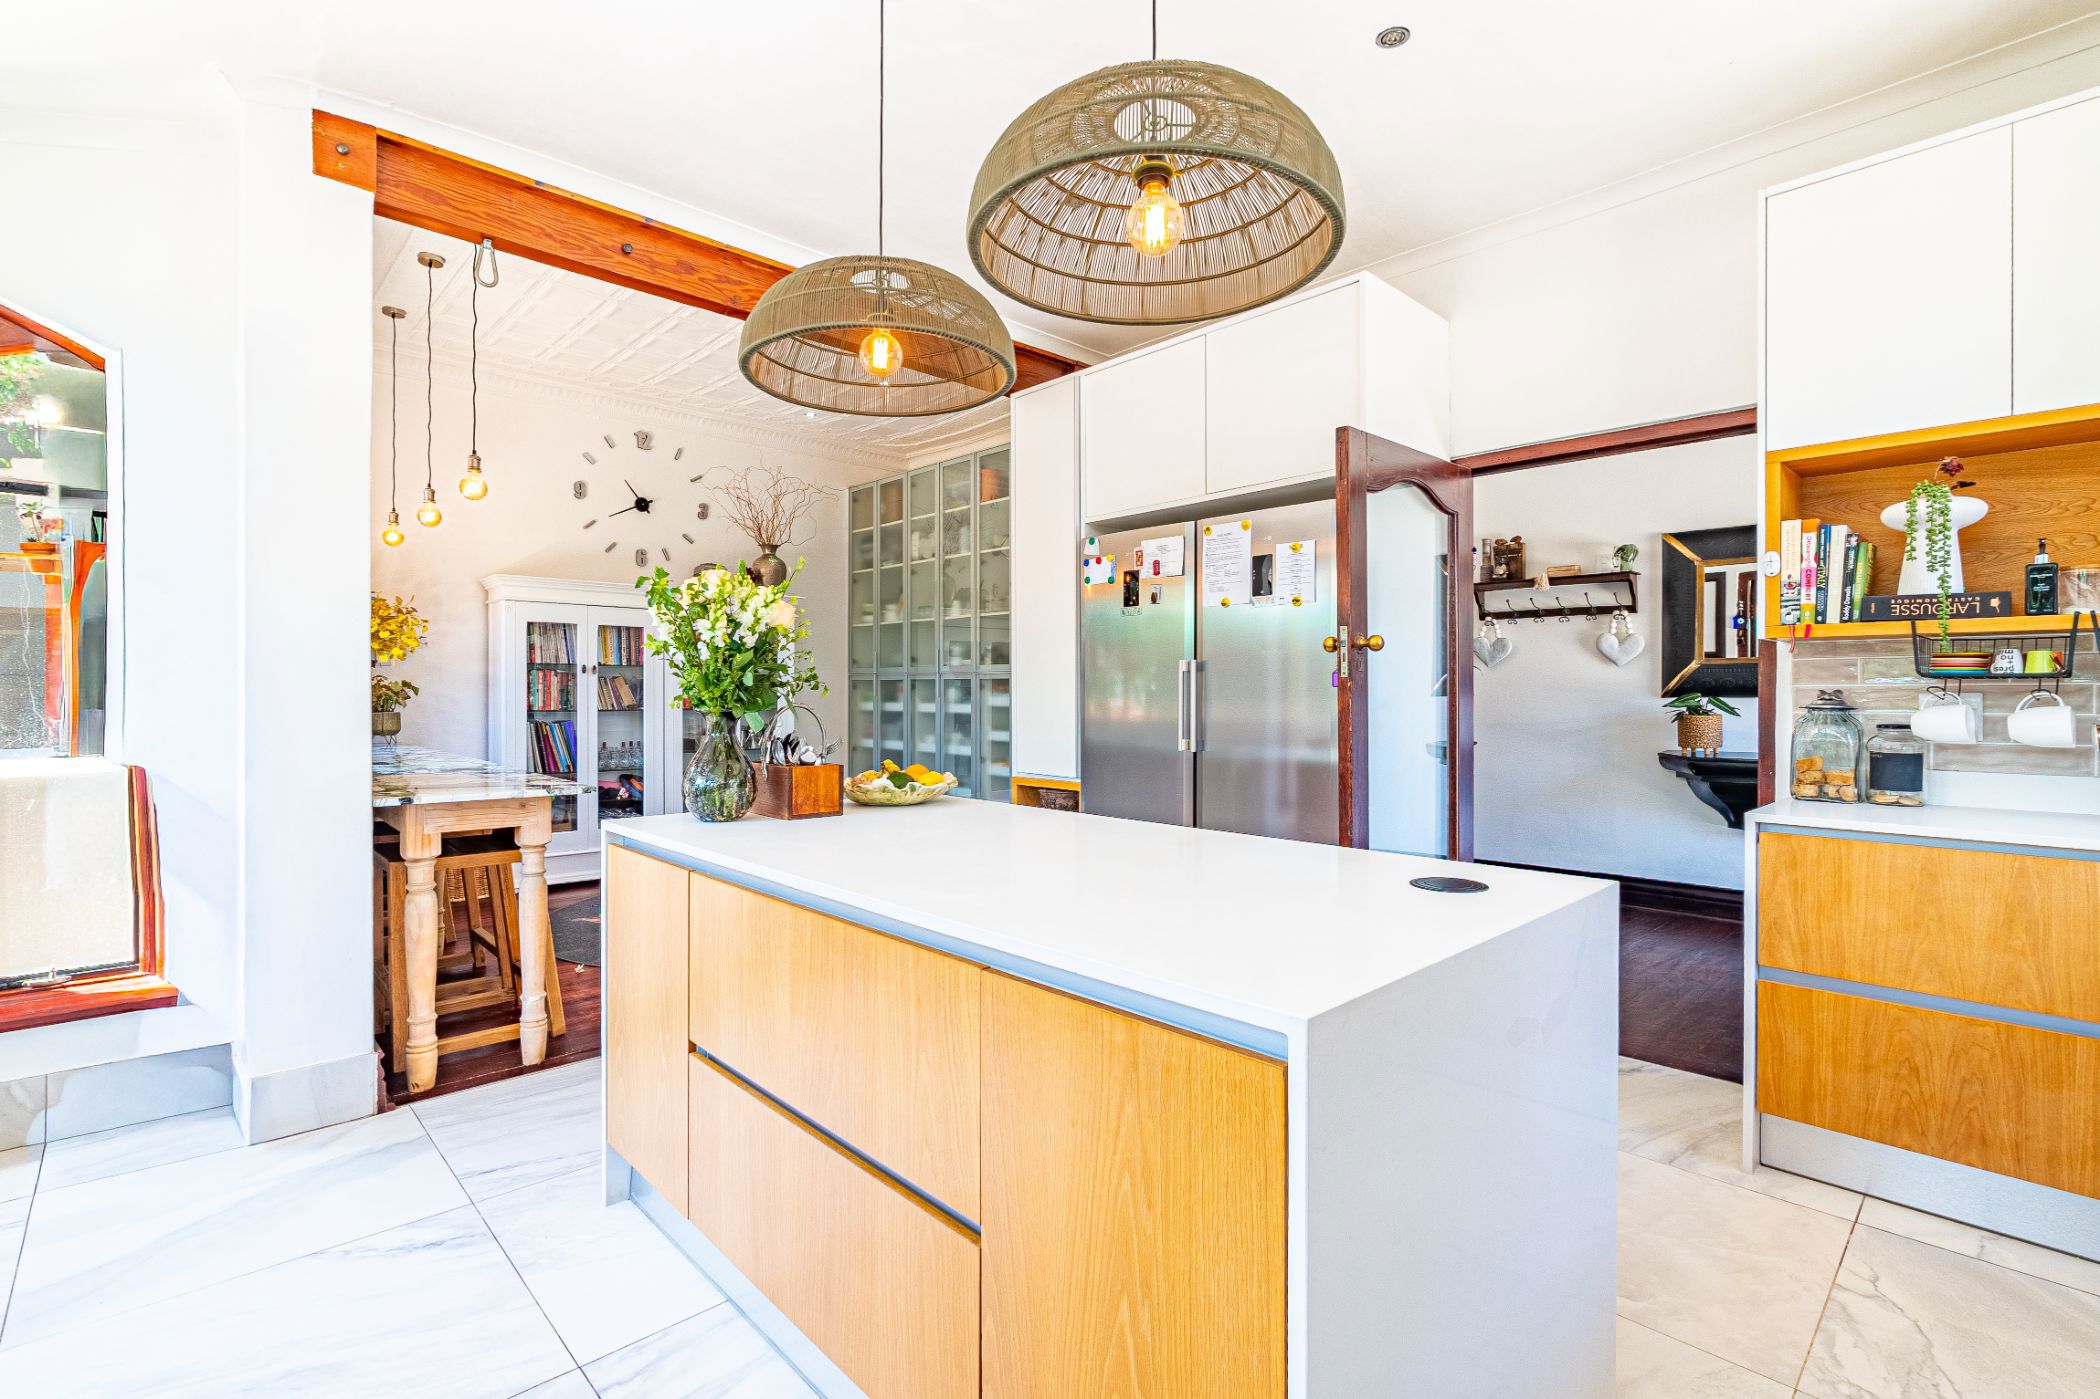
The gourmet kitchen forms the heart of the home. Finished in soft duck egg blue and crisp white cabinetry with quartz countertops, it offers a centre island, a freestanding SMEG gas cooker, separate under-counter oven, extractor, walk-in pantry and adjoining scullery — designed for both everyday family life and effortless entertaining.
The main residence offers two beautifully appointed bedrooms and two bathrooms, including a luxurious en-suite. The tranquil main suite is a true retreat, opening through French doors onto the garden and featuring a sumptuous spa-inspired bathroom with a freestanding oval bath.
Beyond the main residence, the property offers three additional cottages, bringing the total accommodation to five bedrooms across the property. This versatile configuration is ideal for extended family, guests, work-from-home requirements or those seeking additional income-generating potential.
Cottage One is spacious and luxurious, offering a private retreat complete with a spa bath and separate wood sauna.
Cottages Two and Three are both en-suite and share a quaint, private courtyard. One of the cottages also enjoys access to a storeroom, which offers the potential to be converted into a kitchenette, creating an opportunity for even greater independence.
Adding further versatility is a separate sewing room, which can easily be adapted to suit your needs as a home office, creative studio, hobby room or additional workspace.
The property is completed by staff accommodation, a separate laundry, double automated garage and secure off-street parking for two additional vehicles.
Exceptional features include:
* Double stand
* Diesel generator
* 2400VA inverter with two lithium batteries
* Borehole with water filtration system
* Computerised irrigation
* Solar-heated swimming pool
* CCTV, alarm system, perimeter beams, electric fencing, intercom and automated entrance gates
* Double automated garage
Perfectly positioned within one of Parkwood's most desirable addresses, this exceptional property enjoys easy access to Rosebank, some of Johannesburg's finest schools, leading shopping and dining destinations, recreational facilities and major transport routes.
 GoldClub 5 Year Elite Agent
GoldClub status recognises the highest levels of service excellence and outstanding sales & rentals success for which the Pam Golding Properties brand is renowned.
 GoldClub Agent
GoldClub status recognises the highest levels of service excellence and outstanding sales & rentals success for which the Pam Golding Properties brand is renowned.