R 2,595,000
R 2,595,000
4 bedrooms2 bathrooms2 garages3 parking baysErf 1487 m²Energy supplies: OtherWater supplies: Council Supply
Expenses
Rates and Taxes:
R 2,050 per month
Security:
R 480 per month
Income
Rental:
R 18,000 per month
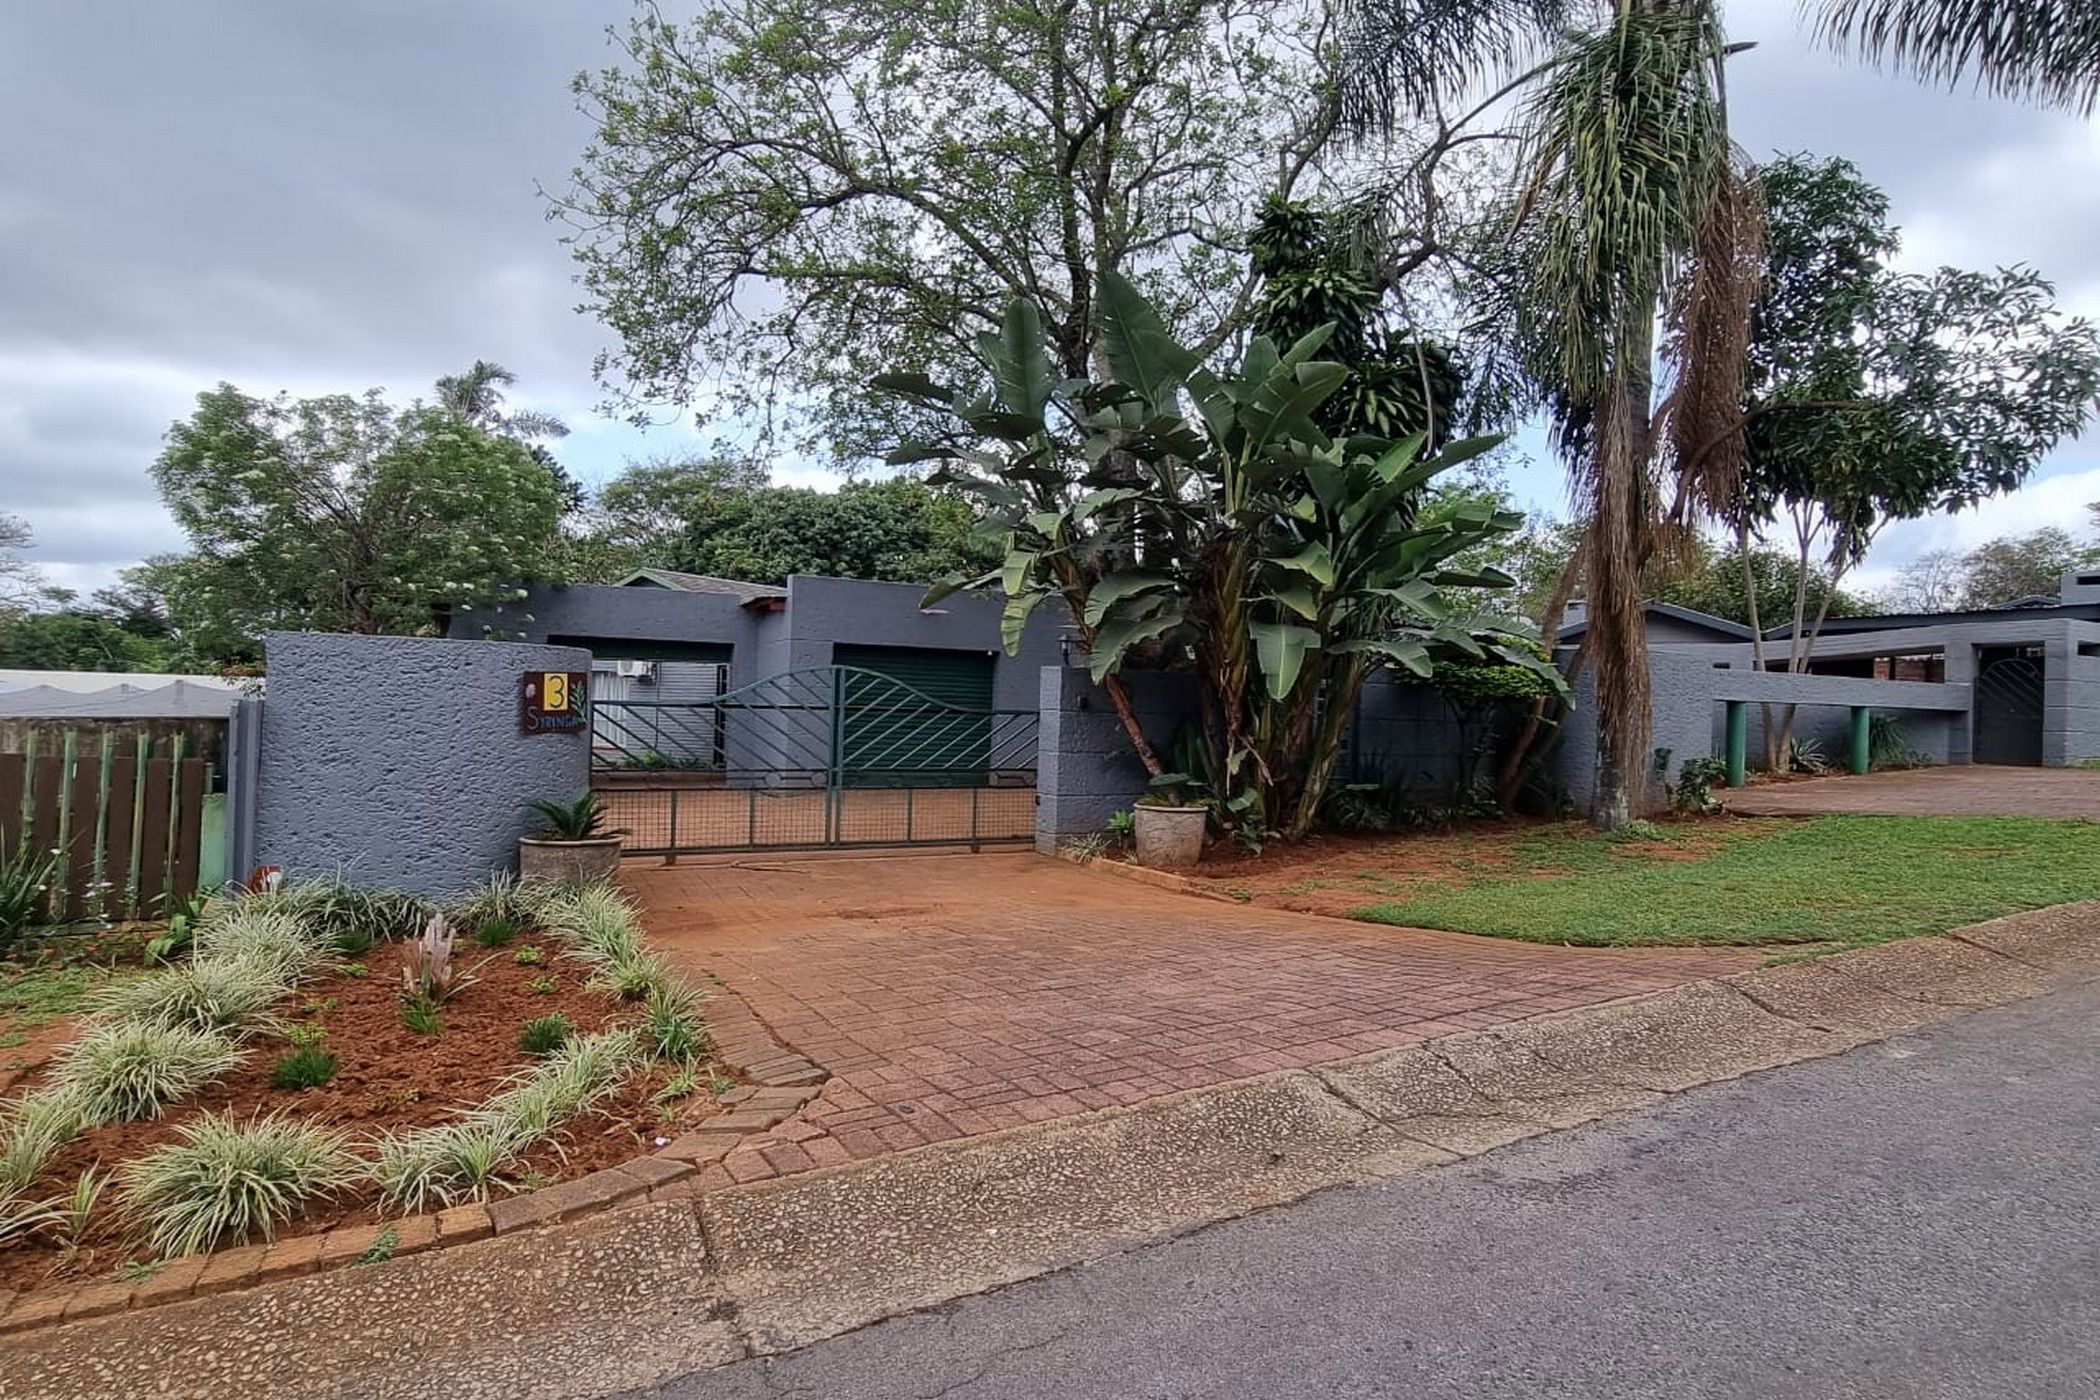
This beautiful home offers the perfect combination of comfortable family living, generous space and excellent versatility. Situated on a large stand within walking distance of schools and Parkville Shopping Centre, it is an ideal choice for a large or extended family.
The main house boasts four bedrooms, two bathrooms and 2 guests' toilets. A welcoming, high ceiling entrance hall leads into a cozy living room with a fireplace, creating a warm and inviting atmosphere during the colder winter months.
The living room opens onto a covered patio with built in braai, providing the perfect setting for family gatherings and relaxed outdoor entertaining while watching the children play freely in the garden.
The open-plan kitchen and dining area also offer convenient access to the garden, creating a lovely flow between indoor and outdoor living. The well-equipped kitchen features ample built-in cupboards and a spacious pantry, providing plenty of storage for all your groceries and kitchen essentials.
A separate study offers additional flexibility and can easily be converted into a fifth bedroom if required.
Parking is well catered for, while a double carport accommodating two vehicles, as well as two manual garages.
An added bonus is the separate three-bedroom cottage, complete with its own entrance and court yards, offering excellent accommodation for extended family, guests or potential rental income. The cottage features a living and dining area, a practical kitchen and a covered entertainment area.
This property offers space, comfort and versatility, making it an excellent opportunity for a large family seeking a home with additional accommodation in a convenient location.
 GoldClub 15 Year Elite Agent
GoldClub status recognises the highest levels of service excellence and outstanding sales & rentals success for which the Pam Golding Properties brand is renowned.