R 5,775,000
R 5,775,000
4 bedrooms2.5 bathrooms3 garages1 parking bayBuilding 335 m² (on 1026 m² Erf)Energy supplies: EskomWater supplies: Council Supply
Expenses
Rates and Taxes:
R 1,827 per month
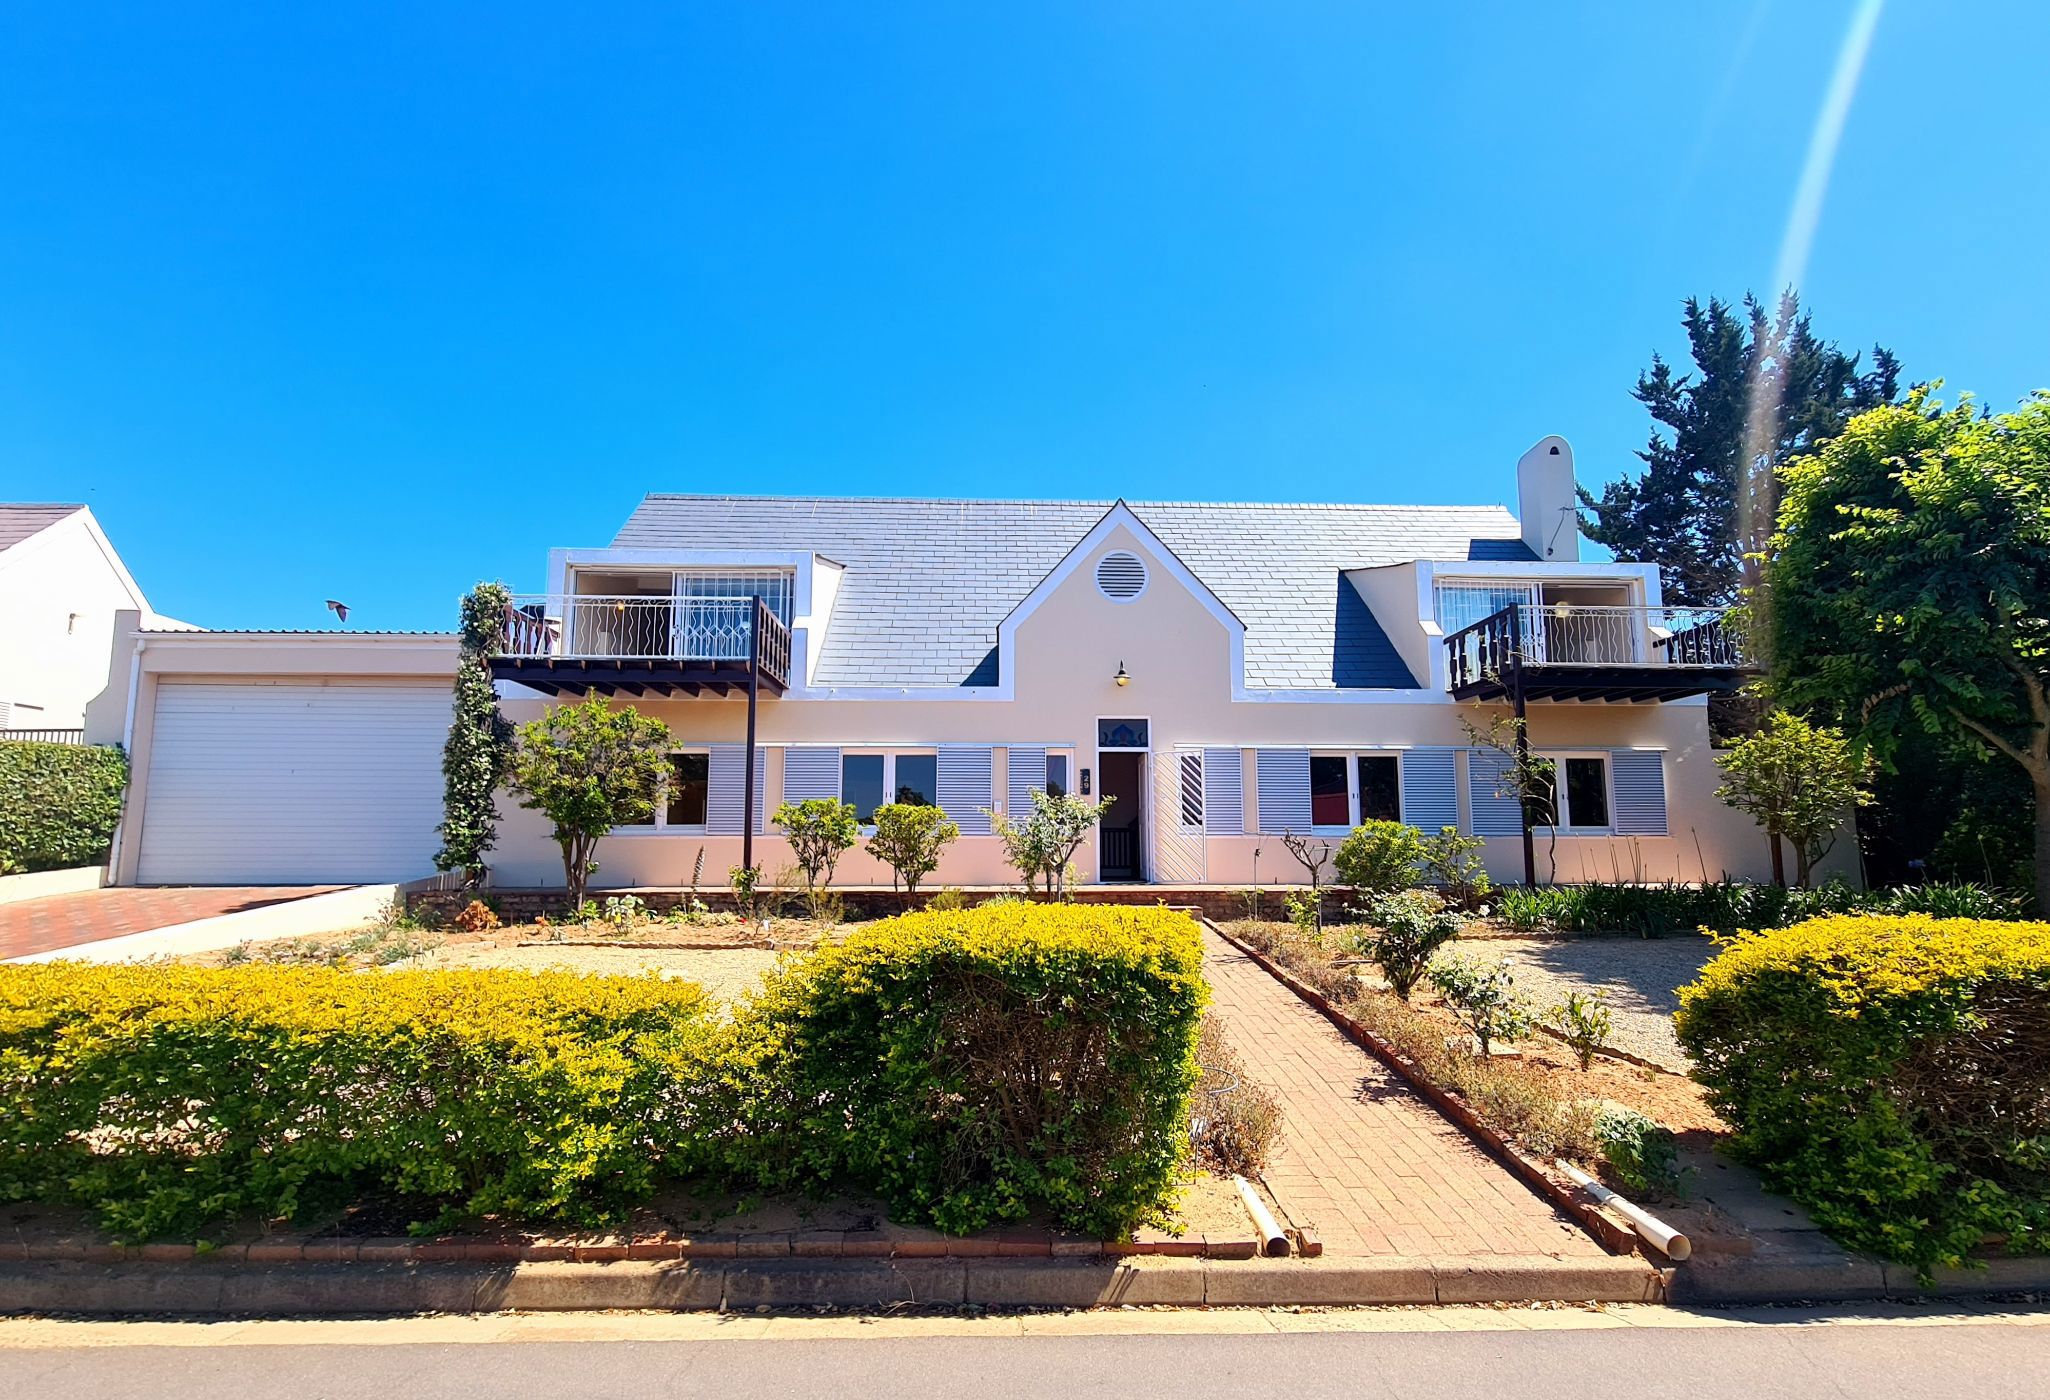
Situated in Panorama, one of Malmesbury's most sought-after neighbourhoods, this spacious double-storey family home offers generous proportions on a 1 024 m² erf, in a quiet street within a neighbourhood with limited access. A welcoming double-volume entrance leads to expansive living and entertainment areas, including a beautifully fitted bar, indoor braai room and an additional enclosed thatched entertainment area overlooking the swimming pool.
Designed for relaxed family living and effortless entertaining, the home offers four bedrooms, two bathrooms, a guest WC, a spacious kitchen with separate scullery, and multiple lounges, including one with a fireplace. Warm tones throughout create an inviting atmosphere, while the covered outdoor entertainment area and swimming pool make the most of the generous garden.
The property features a double garage with extra height and front-to-back access, ideal for accommodating a larger vehicle or trailer, as well as an additional garage and workshop space. A separate outside laundry adds practicality, while the existing outbuilding offers the potential to be converted into guest quarters. This is a home with space, character and plenty of possibilities.
Contact us to arrange your private viewing.
