R 3,880,000
R 3,880,000
3 bedrooms2 bathrooms4 garagesBuilding 260 m² (on 1014 m² Erf)Energy supplies: EskomWater supplies: Council Supply
Expenses
Rates and Taxes:
R 1,127 per month
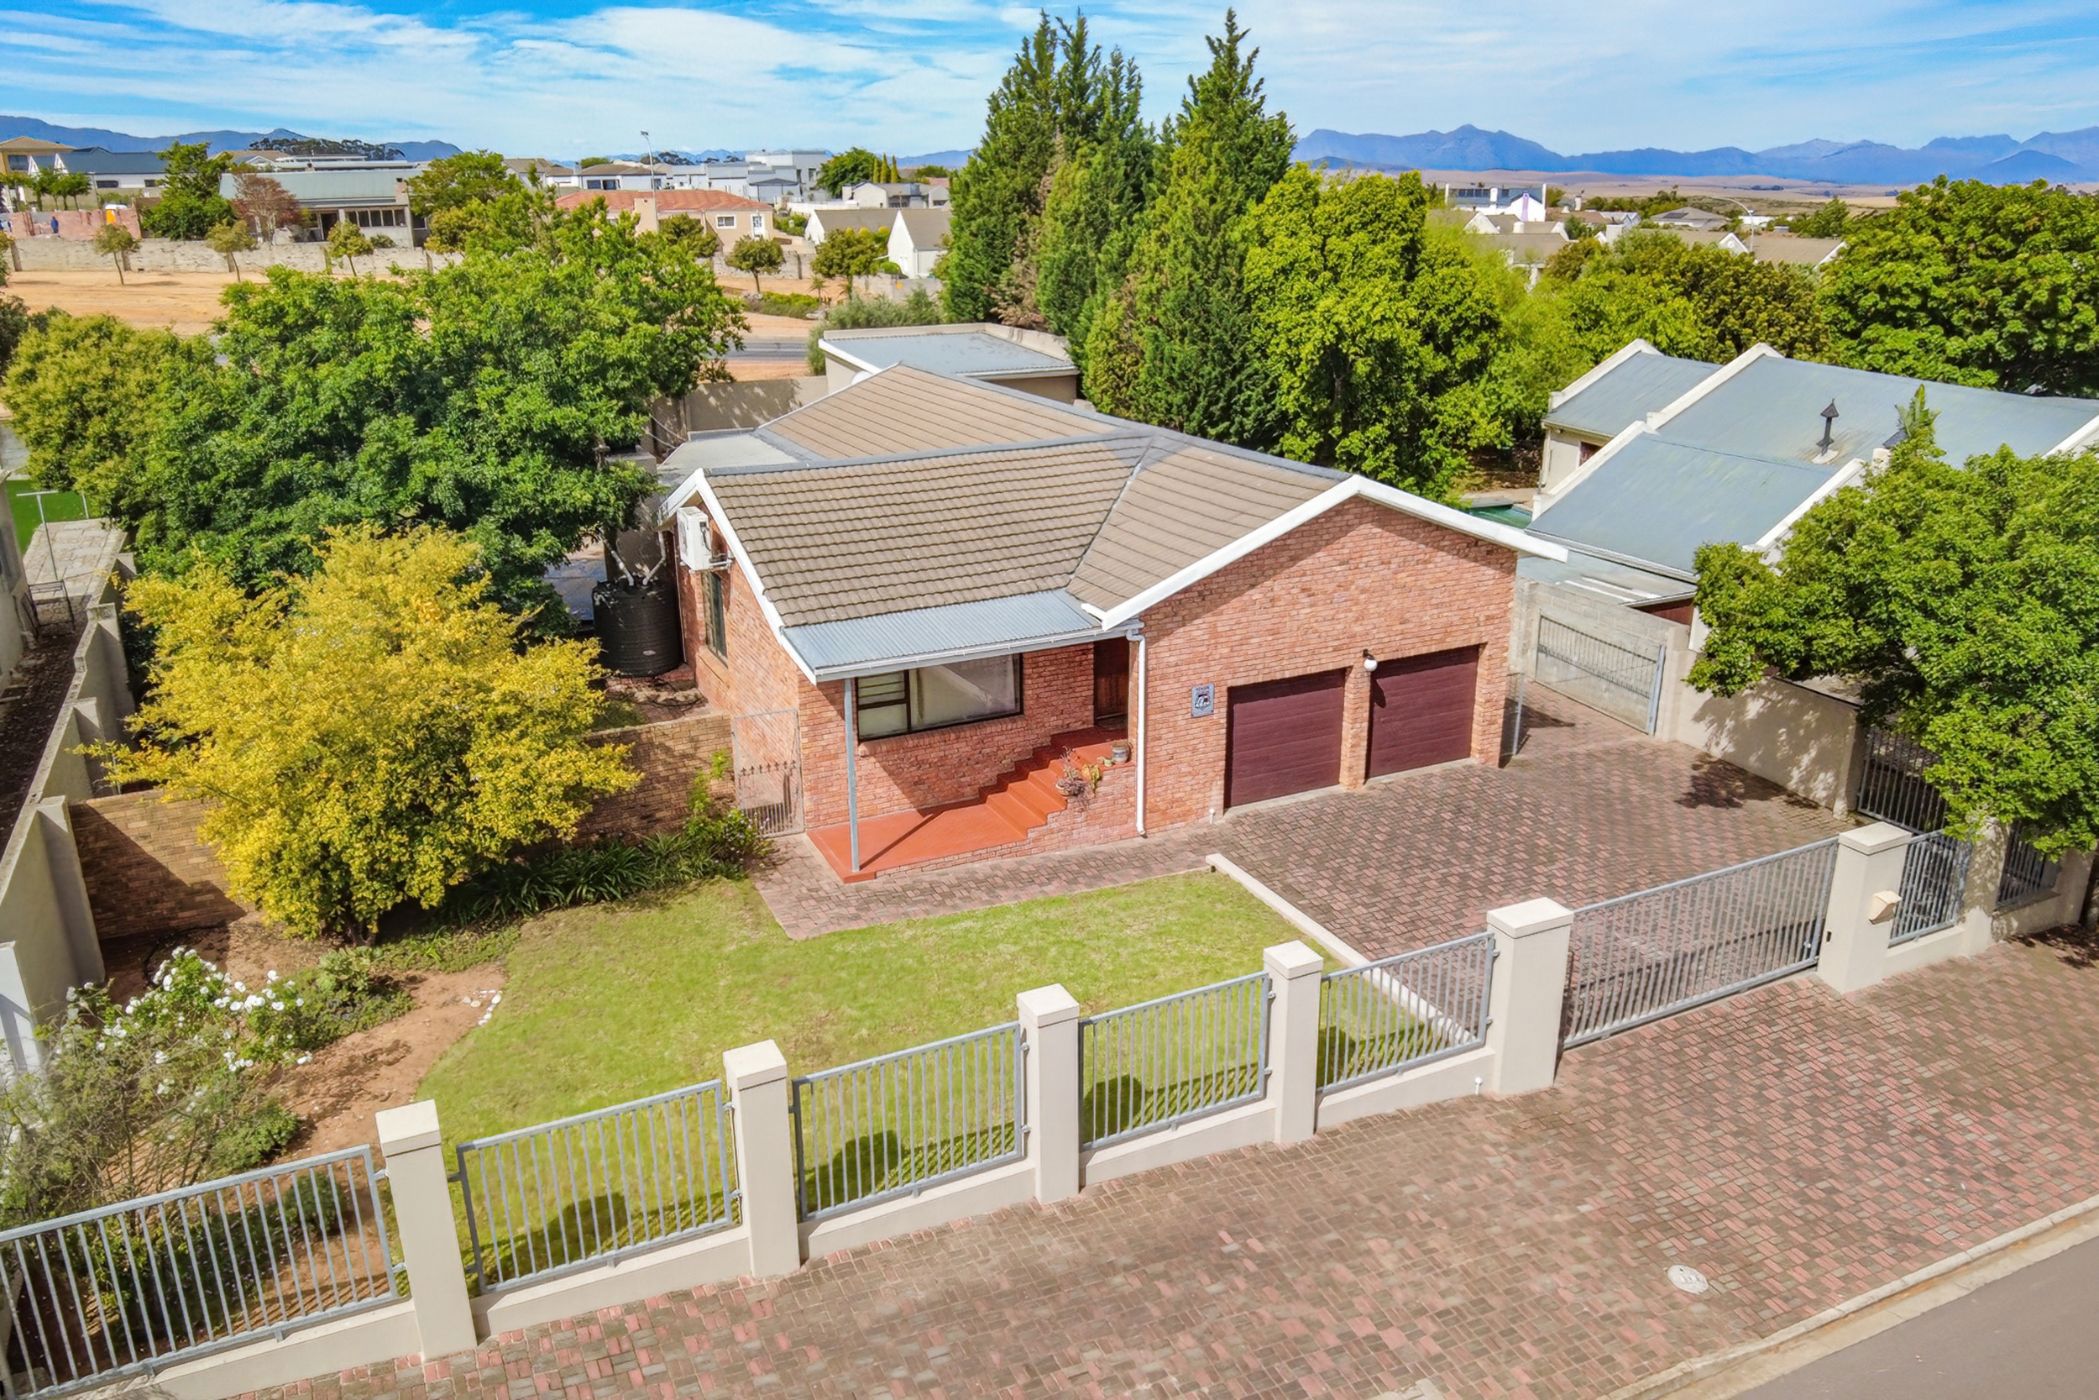
PGP Exclusive - Set in the sought-after suburb of Panorama, this neat and practical home offers something increasingly valuable: a generous 1,014m² erf, established gardens and room to explore the property's future potential. Panorama is known for its spacious plots, tidy streets and central park, where families gather and children play. With two access points into the neighborhood, it retains the welcoming, small-town character that makes this part of Malmesbury so appealing.
The home offers three bedrooms, an open-plan living area, a braai patio and a swimming pool, with air conditioning in the main bedroom and living area. The property has also been thoughtfully equipped with a greywater system, rainwater storage, irrigation, fibre and an alarm system. A double garage attached to the house is complemented by a second, separate double garage at the rear, as well as a carport — offering valuable additional space for vehicles, storage or hobbies.
What makes this property particularly interesting is the opportunity to build on what is already here. The substantial erf may allow for future extensions or the possibility of additional accommodation, subject to the necessary approvals. Neat, well-maintained and ready to enjoy, it offers an excellent starting point in one of Malmesbury's most established residential areas, with the space to make it your own over time.
Contact us to arrange a private viewing.
