Pam Golding Properties

House for sale in Paarl

House for sale in Paarl - TK1746191
  • For sale
  • New listing
  • For Sale
  • /
  • South Africa
  • /
  • Western Cape
  • /
  • Boland (Winelands)
  • /
  • Paarl
  • /
  • TK1746191

R19,000,000

3 bedrooms3.5 bathrooms2 garages2 parking baysBuilding 468 m² (on 649 m² Erf)

Expenses

Levies: 
R2,900 per month
Rates and Taxes: 
R3,436 per month
  • Aircon
  • Alternate Water
  • Garage
  • Garden
  • Parking
  • Pet Friendly
  • Pool
  • Secure/Gated Living
Listing #: TK1746191

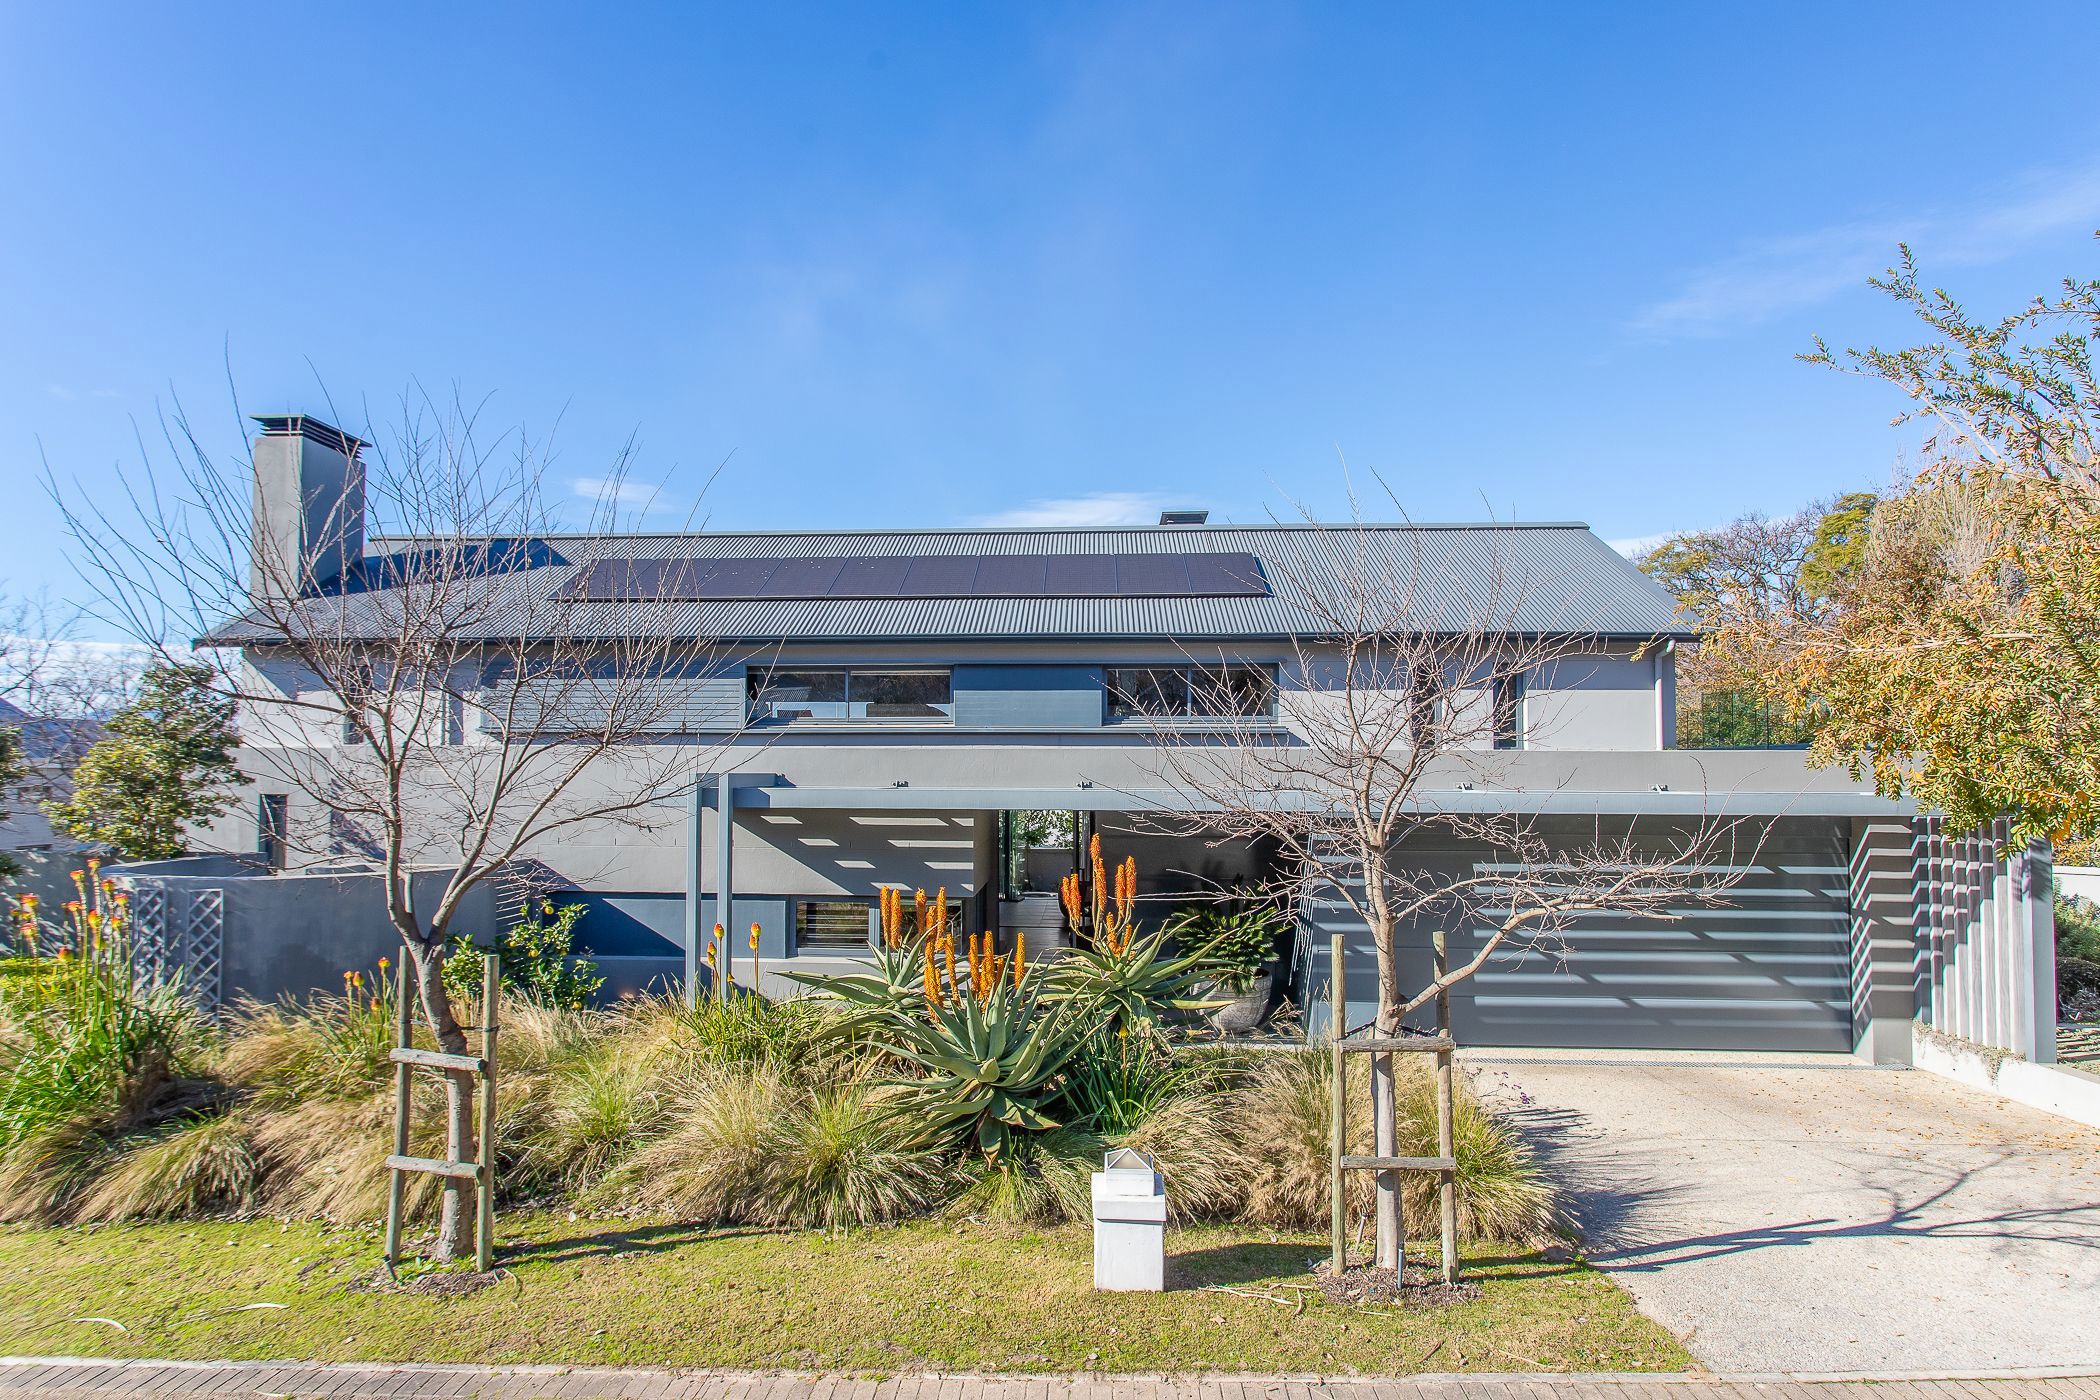
Spectacular Property With High End Finishes

Exclusive Joint Mandate. This exceptional residence, thoughtfully designed by renowned Louis Phillips Architects. Stepping through the glass front door, you are welcomed into a light-filled open-plan layout creating an inviting atmosphere that is both sophisticated and comfortable.

The beautifully appointed kitchen, designed by Gassner, features quartz countertops and bespoke cabinetry of exceptional quality. Additional windows above the workspaces invite the outdoors in, creating a wonderful connection to nature. A separate scullery with sliding door is a practical luxury. The spacious courtyard provides ample room for laundry, gas bottles, and firewood storage.

The open-plan dining and family room flow seamlessly into the north-facing indoor braai room. A combustion fireplace in the family room efficiently warms the entire living area, while custom-built cabinetry offers generous storage. From here, you can enjoy beautiful mountain views. The tiled braai room opens to the swimming pool through seamless stacking doors, creating the perfect indoor-outdoor lifestyle. On the eastern side, a fire pit provides an intimate setting for relaxing evenings. Wine enthusiasts will appreciate the temperature-controlled wine cellar, a fitting feature in the heart of the Paarl Winelands.

The spacious main bedroom is located on the ground floor and features double-glazed sliding doors, a generous open dressing room with built-in cupboards, and a luxurious en-suite bathroom with double vanities, a bath, and a large shower. A beautifully designed staircase leads to the upper level, where a comfortable pajama lounge with a study area and built-in wall unit creates the perfect family retreat. Two spacious en-suite bedrooms complete the first floor. A spacious double garage with extra storage space. Every detail has been meticulously considered, showcasing premium craftsmanship, timeless elegance, and uncompromising quality throughout.

The home boasts a selection of high-end features, including electronic blinds, shutters, double-glazed windows, three televisions. An integrated Gaggenau freezer in the scullery, a built-in dishwasher, fridge and wine cooler in the kitchen, and a central air-conditioning system servicing the ground floor. Energy efficiency and uninterrupted comfort are ensured with 10 solar panels, a 10kW Victron inverter, and a 15kWh battery system, providing reliable backup power during outages. Oggie flooring flows beautifully through the living areas and high-quality carpets create warmth in the bedrooms. It is immediately evident that no expense has been spared in the design and attention to detail.

Situated in the sought-after D'Grande Vredenburg Estate, this remarkable home is within walking distance to schools, restaurants, shops, churches, and everyday conveniences. This is a rare opportunity to own an exceptional home in one of Paarl's most desirable estates.

Contact me today to arrange your private viewing of this remarkable property.
Listing details

Rooms

    • 3 Bedrooms
      • Main Bedroom
      • Main bedroom with en-suite bathroom, air conditioner, carpeted floors, curtain rails, curtains, shutters, sliding doors, walk-in dressing room and wired for computer network
      • Bedroom 2
      • Bedroom with en-suite bathroom, air conditioner, balcony, built-in cupboards, carpeted floors, curtain rails and curtains
      • Bedroom 3
      • Bedroom with en-suite bathroom, air conditioner, built-in cupboards, built-in cupboards, carpeted floors and curtain rails
    • 3 Bathrooms
      • Bathroom 1
      • Bathroom with bath, double vanity, extractor fan, shower, tiled floors and toilet
      • Bathroom 2
      • Bathroom with basin, shower, tiled floors and toilet
      • Bathroom 3
      • Bathroom with basin, shower, tiled floors and toilet
    • Other rooms
      • Dining Room
      • Open plan dining room with air conditioner, high ceilings, sliding doors and solid oak flooring
      • Entrance Hall
      • Entrance hall with solid oak flooring
      • Family/TV Room
      • Open plan family/tv room with air conditioner, built-in cupboards, combustion fireplace, curtain rails, curtains, patio, shutters, sliding doors and solid oak flooring
      • Kitchen
      • Kitchen with air conditioner, blinds, centre island, dishwasher, extractor fan, eye-level oven, fridge, gas hob, high ceilings, microwave, prep bowl, quartz tops, solid oak flooring and wine fridge
      • Indoor Braai Area
      • Indoor braai area with ceiling fan, curtains, high ceilings, patio, shutters, stacking doors, tiled floors and wood braai
      • Pyjama Lounge
      • Open plan pyjama lounge with air conditioner, built-in cupboards and solid oak flooring
      • Scullery
      • Scullery with blinds, built-in cupboards, dish-wash machine connection, dishwasher, double sink, quartz tops, sliding doors and tiled floors
      • Storeroom
      • Storeroom with concrete
      • Wine Cellar
      • Wine cellar with air conditioner, built-in cupboards, staircase and tiled floors

Other features

    • Roof
    • Tiled roof with staircase to roof
    • Walls
    • Plastered walls
    • Windows
    • Aluminium windows including shutters
    • General building features
    • Ducted aircon, led lighting, study nook, wi-fi and wireless
    • Boundary
    • Hedge boundary
    • Exterior features
    • Batteries, fire pit, inverter, patio, solar panels, washing line, water tank and wooden deck
    • Garden
    • Pet friendly garden with low maintenance
    • Irrigation
    • Computerised irrigation
    • Pool
    • Chlorine pool
    • Security
    • 24 hour manned security with guard house
    • Tennis court
    • Net
    • Other
    • Fibre, heat pump, plans and solar inverter room
    • Alternative power
    • Batteries, inverter and solar panels

I'm your local property expert in Paarl, South Africa

Hayley Van Der Merwe

Hayley Van Der Merwe, your local property expert in Paarl, South Africa
WhatsAppMy profile
Registered with the PPRA - Full Status FFC

Hayley Van Der Merwe

Hayley Van Der Merwe - GoldClub 10 Year Elite | Emerald Circle AgentGoldClub 10 Year Elite | Emerald Circle Agent

Emerald Circle Status is the ultimate accolade award in recognition of an exclusive group of elite, top performing agents for their unprecedented sales and rental record.

More of my listingsProperties I've sold

Paarl Office

218 Main Road, Paarl, 7646, Western Cape
Registered with the PPRA.Holder of a Business Property Practitioner FFC. Operating a Trust Account.
Paarl Office details

Looking to sell or let your property?

Our property specialists can give you a professional, no-obligation market evaluation.
Hayley Van Der Merwe, your local property expert in Paarl, South Africa
BackHouse for sale in Paarl

Looking to

  • Buy property
  • Rent property
  • Sell or let your home
  • Properties on show
  • Contact us

About us

  • Pam Golding Properties
  • Services
  • News centre
  • Careers
  • Franchises

Info

  • Privacy policy
  • Disclaimer
  • Email disclaimer
  • Access to information
  • Copyright
  • Terms & conditions
  • Sitemap

Connect

  • Facebook
  • Instagram
  • LinkedIn
  • YouTube
Pam Golding Properties - Gates Logo
The Pam Golding Way
Pam Golding Properties - 50 Years Logo
Copyright © 2025 Pam Golding Properties