Pam Golding Properties

House for sale in Oudtshoorn

House for sale in Oudtshoorn - 1OU1755829
  • For sale
  • Exclusive mandate
  • New listing
  • For Sale
  • /
  • South Africa
  • /
  • Western Cape
  • /
  • Garden Route
  • /
  • Oudtshoorn
  • /
  • 1OU1755829

R 2,650,000

6 bedrooms3 bathrooms8 parking baysBuilding 305 m² (on 1690 m² Erf)Energy supplies: EskomWater supplies: Council Supply

Expenses

Rates and Taxes: 
R 2,800 per month
  • Flatlet
  • Garden
  • Parking
  • Country Living
Listing #: 1OU1755829

Unveiling an Enchanting 1904 Heritage Guest House

***EXCLUSIVE MANDATE***

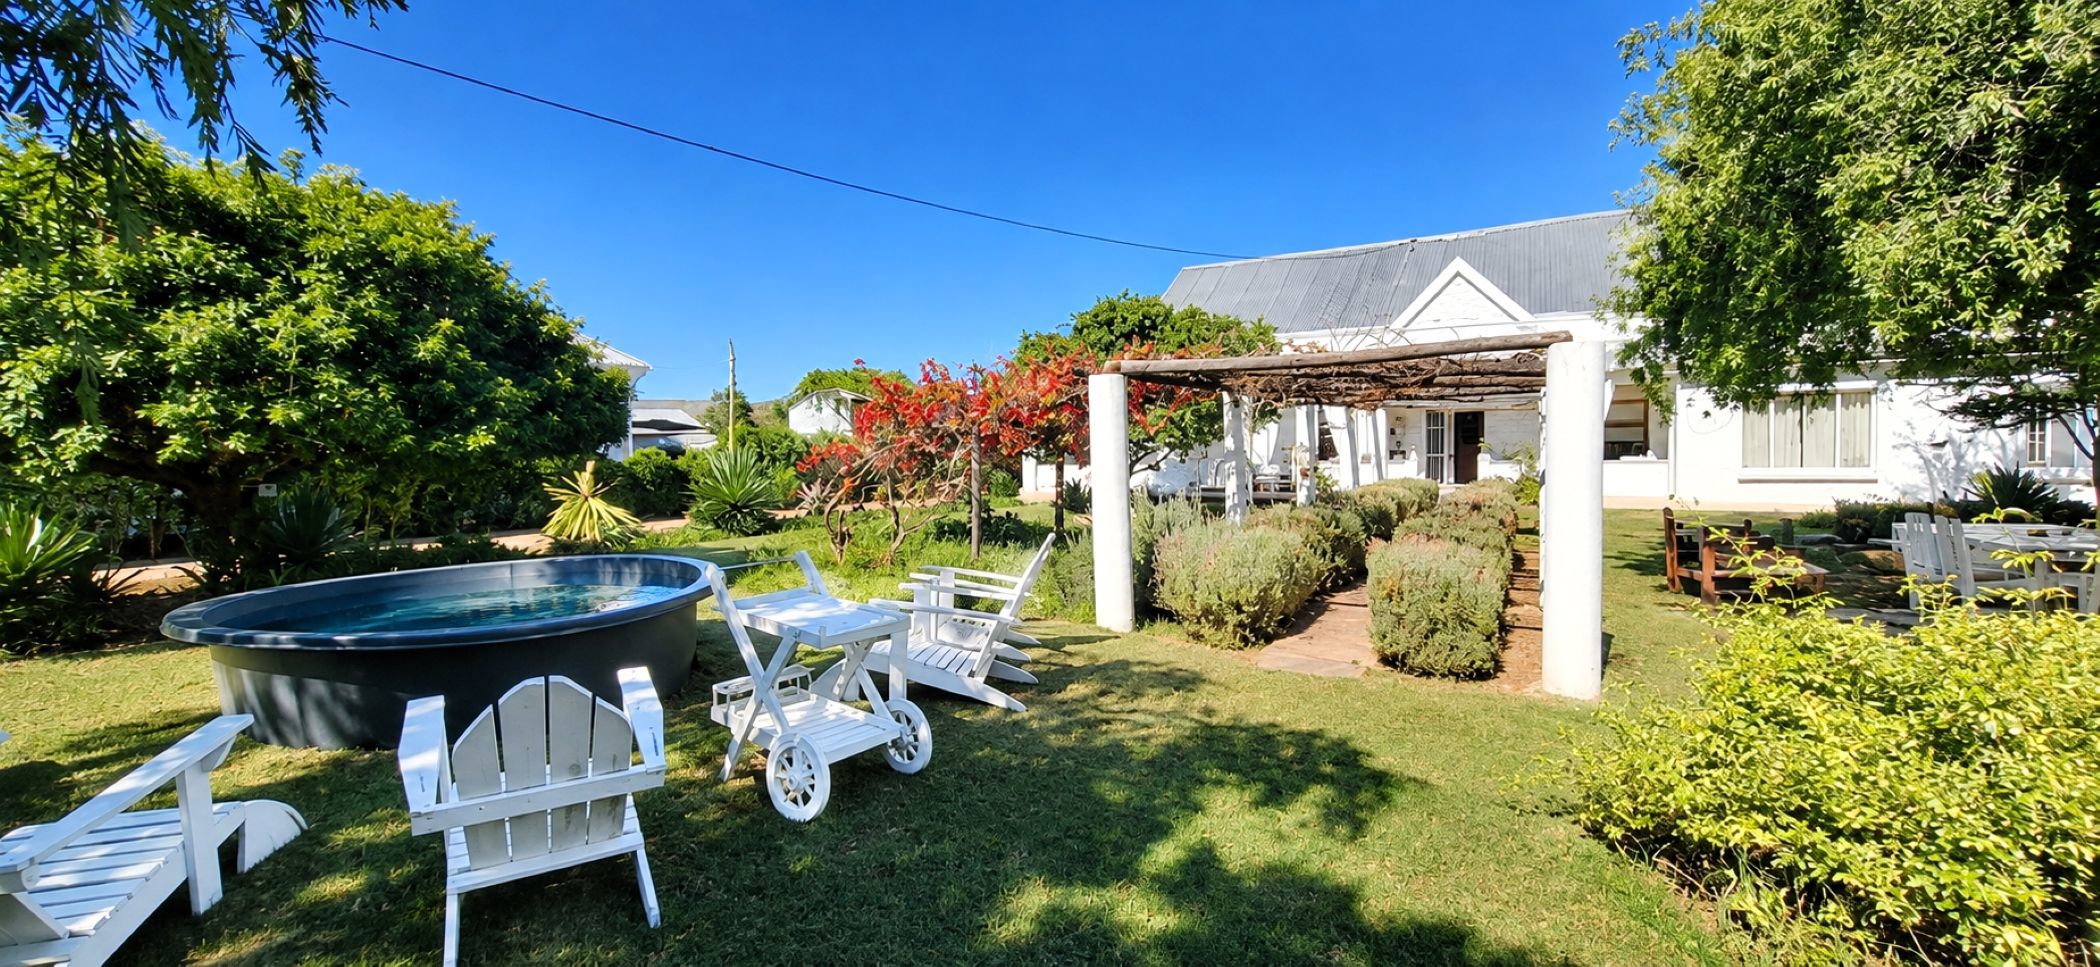
Discover this impressive 1904 heritage property, set on an expansive 1,600 m² lush garden oasis, perfectly combining timeless historical elegance with an established income-generating opportunity. Successfully operating as a guest house for nine years, the property features a main residence alongside two independent, fully equipped cottages. Perfect for a multi-generational family compound or for continuing the self-catering guest house business. All furniture in the cottages is included in the sale.

Steeped in character and architectural history, the property offers rare versatility. Live in the main home while enjoying an income stream from the two self-contained cottages. The guest house is easily managed, with various systems already in place. The property oozes old-world charm, evident in its traditional stoeps and classic proportions, combined with modern convenience and great utility.

The main residence features three well-sized bedrooms, including a dedicated dressing room off the main bedroom, a full family bathroom and a convenient separate guest toilet. The heart of the home is an expansive, farmhouse-style eat-in kitchen that flows naturally into a cosy, comfortable lounge with a wood-burning fireplace. Outside, a traditional covered stoep offers the perfect vantage point overlooking the established garden and plunge pool.

Perfectly positioned a little way away from the main home to ensure privacy, the self-contained studio cottage offers an intimate, open-plan retreat with integrated sleeping and sitting areas, a fully equipped kitchenette, a private bathroom and its own secluded courtyard oasis.

The two-bedroom cottage is attached to the main home and boasts its own formal entrance hall, two bright bedrooms, a well-appointed bathroom, a cosy lounge and a charming eat-in kitchen that opens onto a private back courtyard, as well as a dedicated front stoep. Both cottages provide comfortable accommodation for guests or extended family.

The spectacular 1,600 m² grounds form a tranquil sanctuary, framed by mature trees, a beautifully landscaped garden and a sparkling above-ground plunge pool, perfect for hot Karoo summers. Practical features include a functional storage shed for tools and a sturdy carport for protected parking. Sustainability is built into the property with a 2,500-litre rainwater harvesting tank, fed by the expansive roofline, to help keep parts of the garden lush year-round. Security is equally important, with a fully fenced perimeter, an interior alarm system and external outdoor security detector beams.

Opportunities of this caliber and scale are few and far between. Contact us today to schedule your private tour of this heritage masterpiece.
Listing details

Rooms

    • 5 Bedrooms
      • Main Bedroom
      • Main bedroom with en-suite bathroom, built-in cupboards and carpeted floors
      • Bedroom 2
      • Bedroom with en-suite bathroom, built-in cupboards and carpeted floors
      • Bedroom 3
      • Bedroom with built-in cupboards and carpeted floors
      • Bedroom 4
      • Bedroom with built-in cupboards and carpeted floors
      • Bedroom 5
      • Bedroom with wooden floors
    • 5 Bathrooms
      • Bathroom 1
      • Bathroom with basin, bath, hot water cylinder, shower and vinyl flooring
      • Bathroom 2
      • Bathroom with basin, bath, shower, toilet and vinyl flooring
      • Bathroom 3
      • Bathroom with toilet and vinyl flooring
      • Bathroom 4
      • Bathroom with toilet and vinyl flooring
      • Bathroom 5
      • Bathroom with basin, bath, hot water cylinder and toilet
    • Other rooms
      • Dining Room
      • Dining room with carpeted floors
      • Family/TV Room
      • Family/tv room with carpeted floors and tv aerial
      • Kitchen
      • Kitchen with hot water cylinder, vinyl flooring and wood finishes

Other features

    • Roof
    • Metal roof
    • Windows
    • Steel, wood windows
    • Commercial facilities
    • Guest house
    • Garden
    • Shed
    • Security
    • Burglar bars and security gates
    • Other
    • Cellular coverage, electricity and road access

Additional buildings

    • Cottage 1
    • 1 Bedroom, 1 Bathroom
    • Cottage 2
    • 2 Bedrooms, 1 Bathroom

I'm your local property expert in Oudtshoorn, South Africa

Ingrid Noble

Ingrid Noble, your local property expert in Oudtshoorn, South Africa
WhatsAppMy profile
Registered with the PPRA - Full Status FFC

Ingrid Noble

More of my listingsProperties I've sold

Oudtshoorn Office

8 Baron Van Reede Street, Oudtshoorn, 6625, Western Cape
Registered with the PPRA.Holder of a Business Property Practitioner FFC. Operating a Trust Account. A Franchise of Pam Golding Franchise Services (Pty) Ltd.Juladi Properties (Pty) Ltd t/a Pam Golding Property Oudtshoorn
Oudtshoorn Office details

Looking to sell or let your property?

Our property specialists can give you a professional, no-obligation market evaluation.
Ingrid Noble, your local property expert in Oudtshoorn, South Africa
BackHouse for sale in Oudtshoorn

Looking to

  • Buy property
  • Rent property
  • Sell or let your home
  • Properties on show
  • Contact us

About us

  • Pam Golding Properties
  • Services
  • News centre
  • Careers
  • Franchises

Info

  • Privacy policy
  • Disclaimer
  • Email disclaimer
  • Access to information
  • Notice of automatically available records
  • Copyright
  • Terms & conditions
  • Sitemap

Connect

  • Facebook
  • Instagram
  • LinkedIn
  • YouTube
Pam Golding Properties - Gates Logo
The Pam Golding Way
Pam Golding Properties - 50 Years Logo
Copyright © 2026 Pam Golding Properties