R 5,500,000
R 5,500,000
5 bedrooms3 bathrooms2 garagesErf 3263 m²Energy supplies: Eskom and GeneratorWater supplies: Borehole
Expenses
Rates and Taxes:
R 2,300 per month
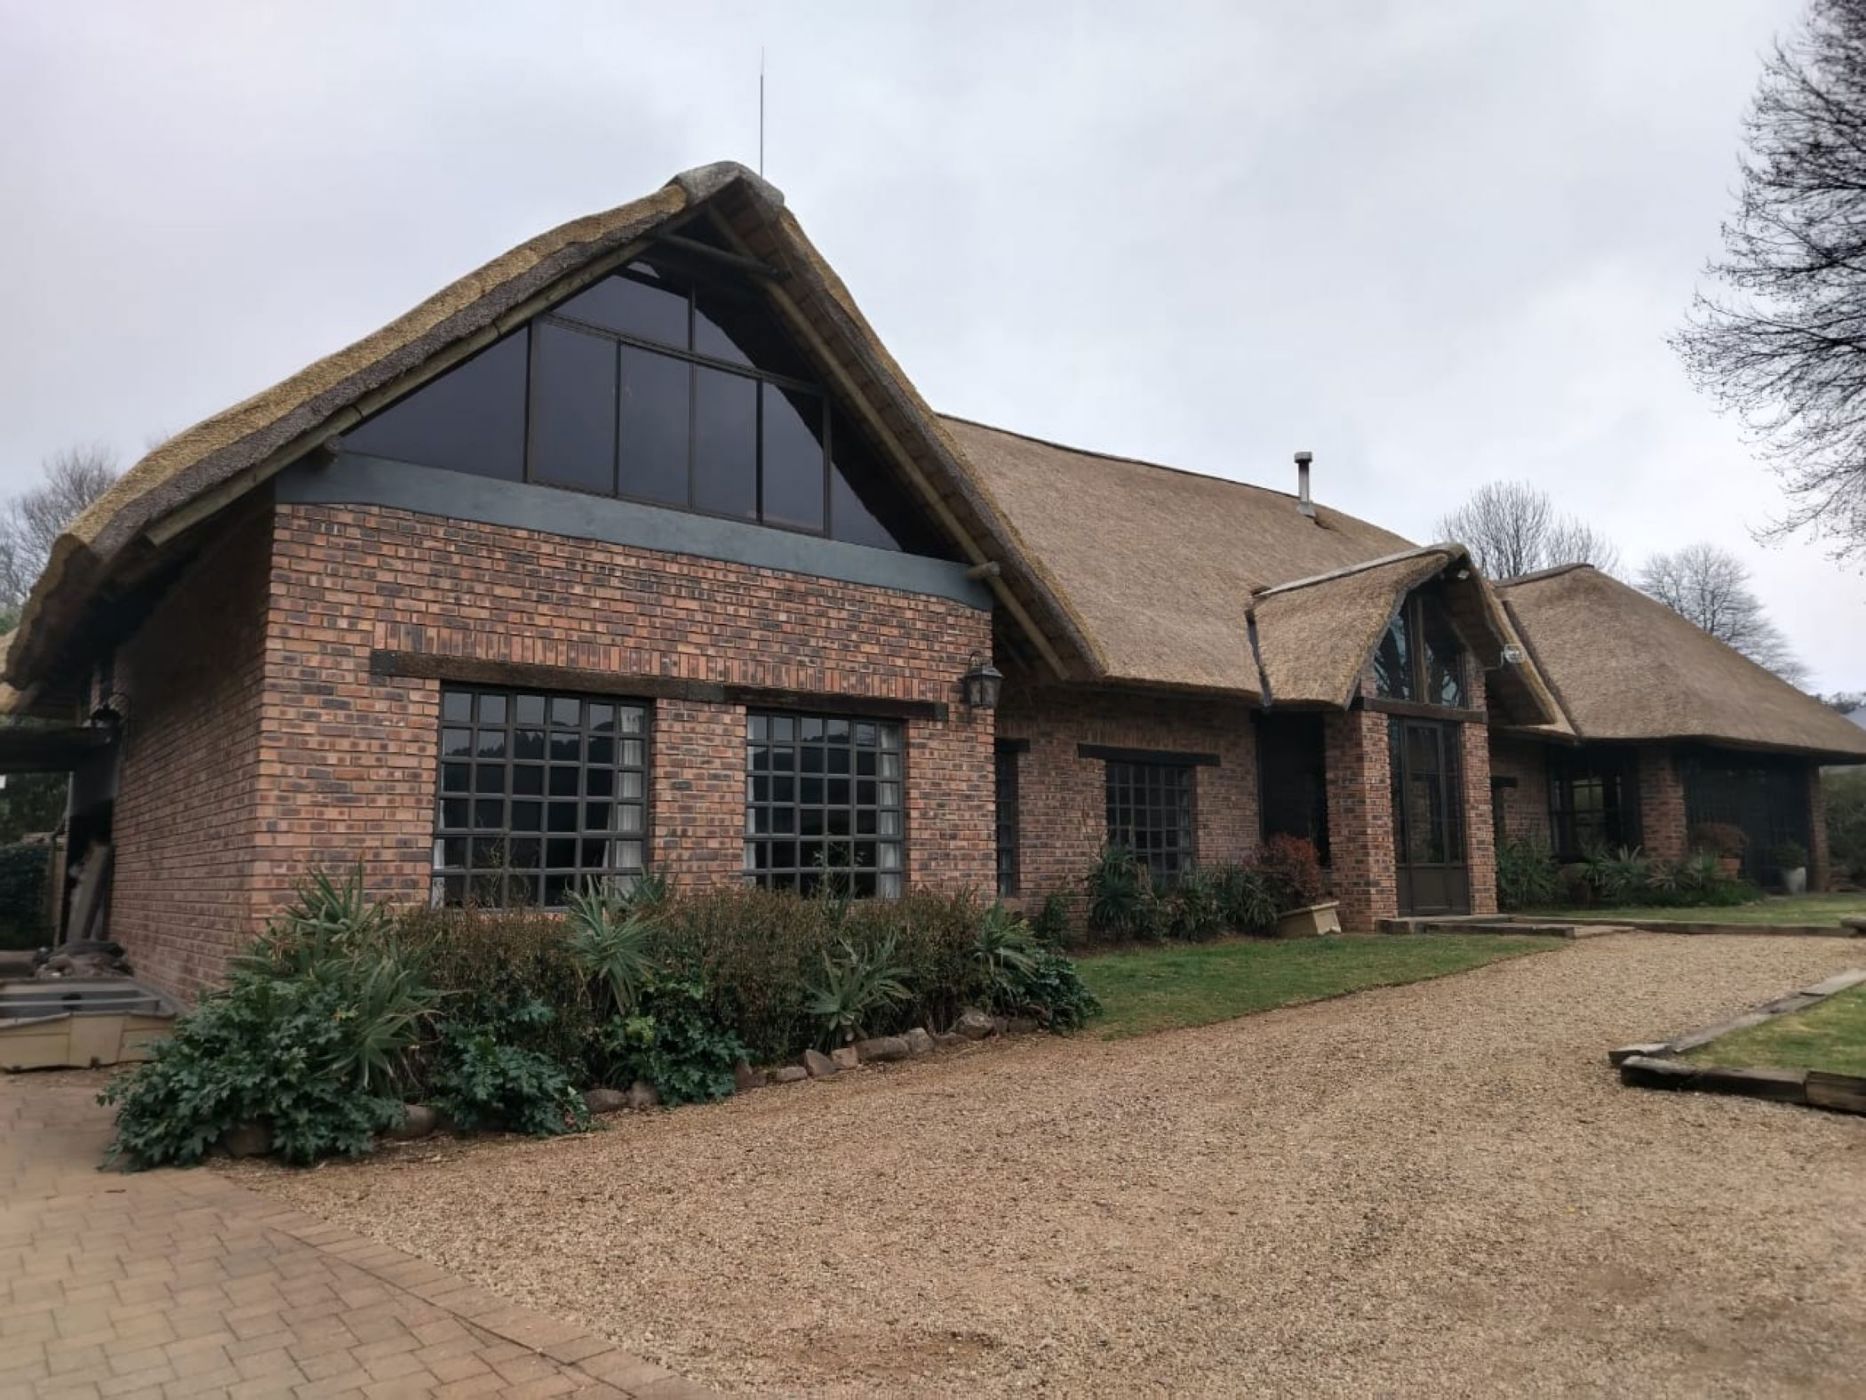
An appealing property which is situated in an enclave of residential properties, close to the village of Nottingham Road. It is very convenient for the local private schools – Clifton Preparatory and Carlisle College.
With expansive views across to the Drakensberg mountain range in the distance, and a beautiful, established garden, this property offers a sophisticated country lifestyle option.
1. Recently re-thatched, the house has an expansive, double volume living and entertainment area. The lounge and dining sections are open plan to a bright and airy country-style kitchen. There is a central, double-sided gas fireplace and also a slow combustion fireplace.
2. The entertainment lounge is adjacent to this area and is separated by folding doors. It has a built-in bar, a gas barbecue, a pizza oven and a jacuzzi. An outdoor firepit completes the offering.
3. There are three comfortable bedrooms and two bathrooms downstairs. The main suite has a walk-in closet, and the bathroom features an exceptional stone-clad shower.
4. Two more bedrooms are situated upstairs together with the third bathroom. There is also a second lounge. This upstairs area can be isolated from the main house by an interleading door, and it can be accessed via a separate external entrance. It offers itself for use as a short-term letting proposition.
5. Also upstairs is a large room which will make an ideal office/study/studio or a playroom option.
A property with great potential.

 GoldClub 5 Year Elite Agent
GoldClub status recognises the highest levels of service excellence and outstanding sales & rentals success for which the Pam Golding Properties brand is renowned.
