Pam Golding Properties

House for sale in Myburgh Park

House for sale in Myburgh Park - LA1751885
  • For sale
  • New listing
  • For Sale
  • /
  • South Africa
  • /
  • Western Cape
  • /
  • West Coast
  • /
  • Langebaan
  • /
  • Myburgh Park
  • /
  • LA1751885

R 7,950,000

4 bedrooms3.5 bathrooms2 garages4 parking baysBuilding 393.73 m² (on 622 m² Erf)Energy supplies: Eskom and Solar PowerWater supplies: Council Supply

Expenses

Rates and Taxes: 
R 1,620 per month
  • Alternate Power
  • Flatlet
  • Garage
  • Parking
  • Coastal
  • Country Living
Listing #: LA1751885

4 Bedroom with Flat in Myburgh Park with Lagoon Views

Where Land meets sea....

Joint Mandate

Imagine relaxing with your feet up while watching Langebaan's spectacular sunsets from this fabulous home, perfectly positioned in a quiet cul-de-sac in the heart of Myburgh Park.

Designed to maximise its 180-degree views, natural light and sense of space, this contemporary home combines clean architectural lines with modern, top-of-the-range finishes.

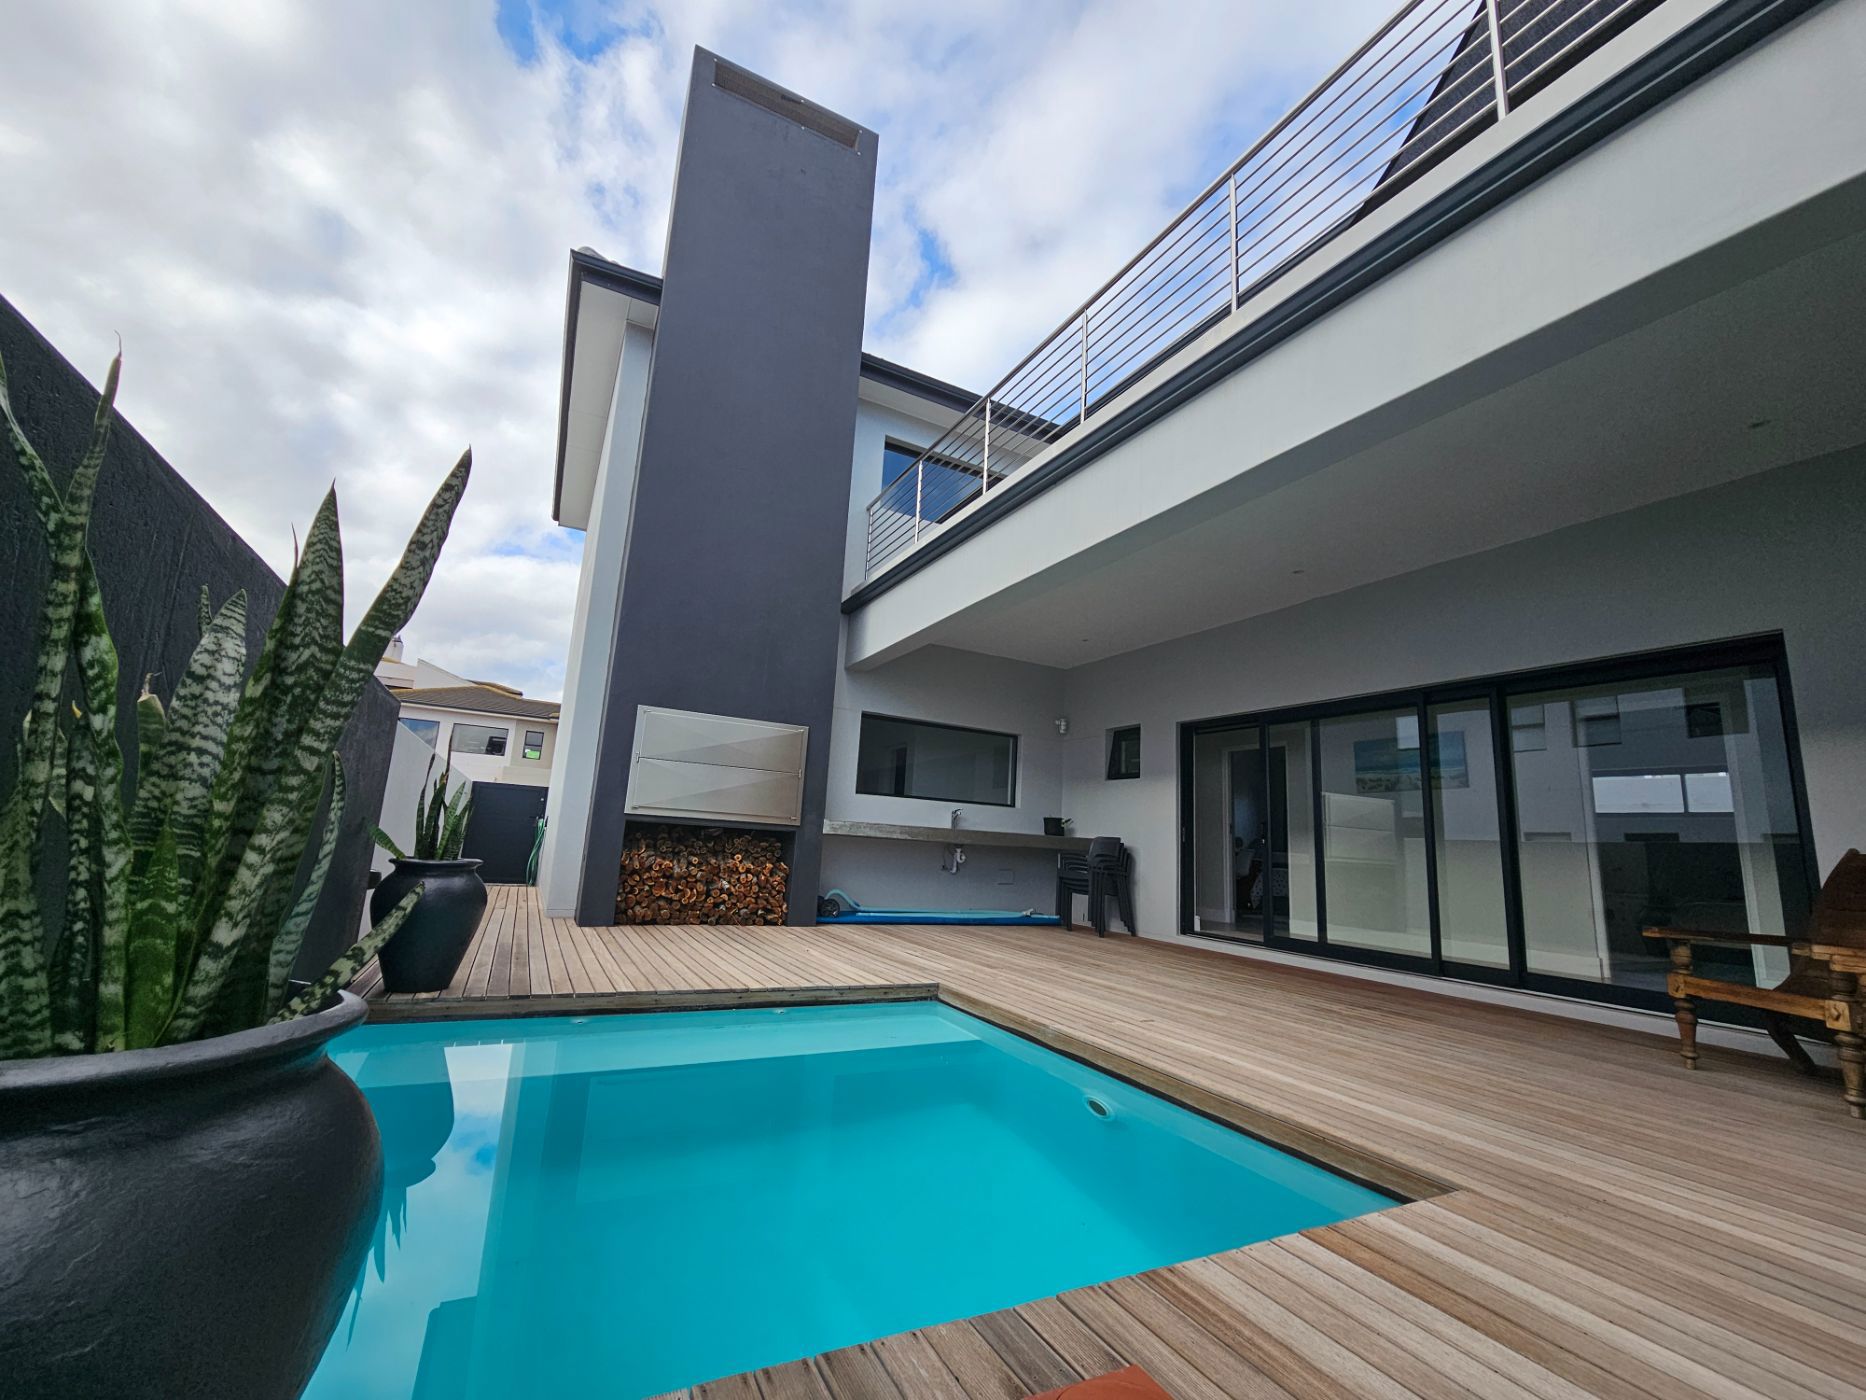
The second-floor living and entertainment area is the heart of the home, offering spectacular views across the lagoon. A separate braai room features sliding windows that open to the outdoors, while sliding doors connect it to the family/TV room and a sheltered, wind-protected patio — ideal for entertaining throughout the year.

The expansive living-room window feels like a moving painting, with a constantly changing view.

The modern open-plan kitchen is both stylish and practical, featuring a Smeg stove, warm American walnut countertops, engineered-stone surfaces and ample cupboard space. A separate scullery provides additional storage and functionality.

The ground level offers:

Two spacious bedrooms with built-in cupboards.

A full family bathroom.

A third bedroom with an en-suite bathroom and beautiful views.

A generously proportioned master bedroom designed for comfort, with built-in cupboards, an en-suite shower and sliding doors leading to the private outdoor entertainment area.

The outdoor entertainment area provides a wonderful private space to enjoy time with family and friends, complete with a built-in braai and counter space.

Separate Flatlet | Excellent Dual-Living Potential

A separate private entrance leads to a spacious open-plan flatlet with its own kitchen and bathroom.

This versatile space is ideal for:

Additional family accommodation.

Guests.

A work-from-home setup.

Airbnb or rental income potential.

Beach-Friendly & Practical

The undercover parking area includes an outdoor shower, perfect after a day at the beach, as well as a dedicated washing line — ideal for wetsuits and beach gear.

The extra-high double garage offers direct access to the home and is designed to accommodate a rooftop tent mounted on top of your vehicle. There is dedicated space for a washing machine, additional storage and convenient access to the washing line.

Additional guest parking is also available.

Energy Efficient & Secure

The property is fully walled and features a paved, easy-maintenance garden.

The home is equipped with an impressive backup power system, including:

11 × 445W Sun Synk Mono PERC solar panels, enclosed with mesh.

14.3 kWh Li-Ion battery pack.

Sun Synk inverter.

Gas geyser.

Alarm system.

Security beams.

CCTV cameras.

Everything has been thoughtfully designed for comfortable, secure and low-maintenance coastal living.

Close to Topolino Private School and the Yacht Club, this exceptional property offers the perfect combination of modern living, breathtaking lagoon views, flexible accommodation and an enviable Langebaan lifestyle.
Listing details

Rooms

    • 4 Bedrooms
      • Main Bedroom
      • Main bedroom with en-suite bathroom, built-in cupboards, king bed and tiled floors
      • Bedroom 2
      • Bedroom with blinds, built-in cupboards, queen bed, sliding doors and tiled floors
      • Bedroom 3
      • Bedroom with blinds, queen bed and tiled floors
      • Bedroom 4
      • Bedroom with en-suite bathroom, blinds, built-in cupboards, king bed and tiled floors
    • 3 Bathrooms
      • Bathroom 1
      • Bathroom with basin, shower, tiled floors and toilet
      • Bathroom 2
      • Bathroom with basin, shower, tiled floors and toilet
      • Bathroom 3
      • Bathroom with basin, tiled floors and toilet
    • Other rooms
      • Entrance Hall
      • Entrance hall with linen closet, staircase and tiled floors
      • Family/TV Room
      • Family/tv room with blinds, high ceilings, sliding doors and tiled floors
      • Indoor Braai Area
      • Indoor braai area with sliding doors and wood fireplace

Other features

    • Walls
    • Plastered walls
    • Windows
    • Aluminium windows
    • General building features
    • Study nook and wi-fi
    • Boundary
    • Wall boundary
    • Exterior features
    • Braai, courtyard, covered patio, inverter, outside shower, patio, shade sails, solar panels, undercover patio, washing line and wooden deck

Additional buildings

    • Flatlet
    • 1 Bedroom, 1 Bathroom

I'm your local property expert in Myburgh Park, South Africa

Esther Van Der Merwe

Esther Van Der Merwe, your local property expert in Myburgh Park, South Africa
WhatsAppMy profile
Registered with the PPRA - Full Status FFC

Esther Van Der Merwe

Esther Van Der Merwe - null
More of my listingsProperties I've sold

West Coast Office

Shop 20A, Nautica, Corner of Laguna Street & MR559, Langebaan, 7357, Western Cape
Registered with the PPRA.Holder of a Business Property Practitioner FFC. Operating a Trust Account.
West Coast Office details

Looking to sell or let your property?

Our property specialists can give you a professional, no-obligation market evaluation.
Esther Van Der Merwe, your local property expert in Myburgh Park, South Africa
BackHouse for sale in Myburgh Park

Looking to

  • Buy property
  • Rent property
  • Sell or let your home
  • Properties on show
  • Contact us

About us

  • Pam Golding Properties
  • Services
  • News centre
  • Careers
  • Franchises

Info

  • Privacy policy
  • Disclaimer
  • Email disclaimer
  • Access to information
  • Notice of automatically available records
  • Copyright
  • Terms & conditions
  • Sitemap

Connect

  • Facebook
  • Instagram
  • LinkedIn
  • YouTube
Pam Golding Properties - Gates Logo
The Pam Golding Way
Pam Golding Properties - 50 Years Logo
Copyright © 2025 Pam Golding Properties