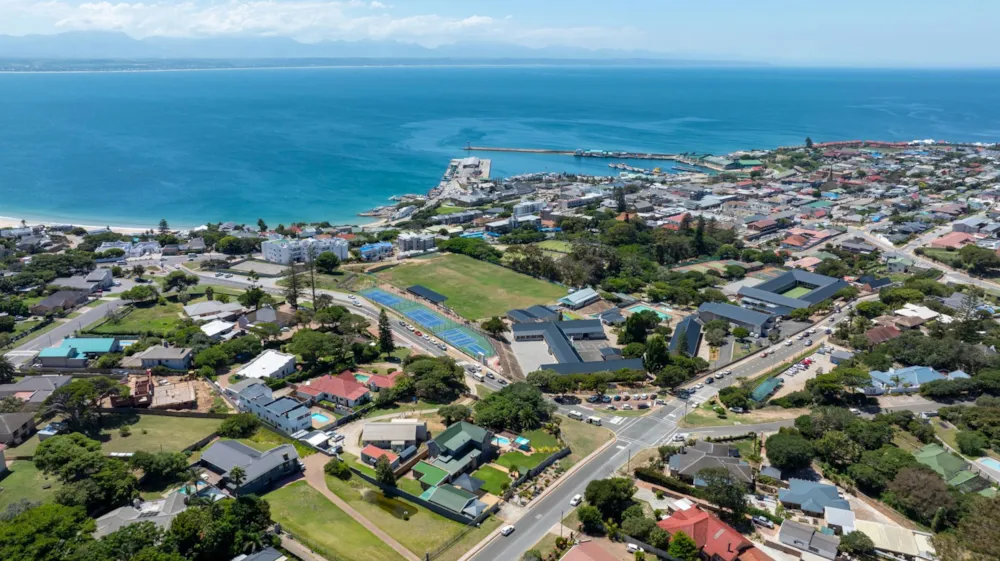
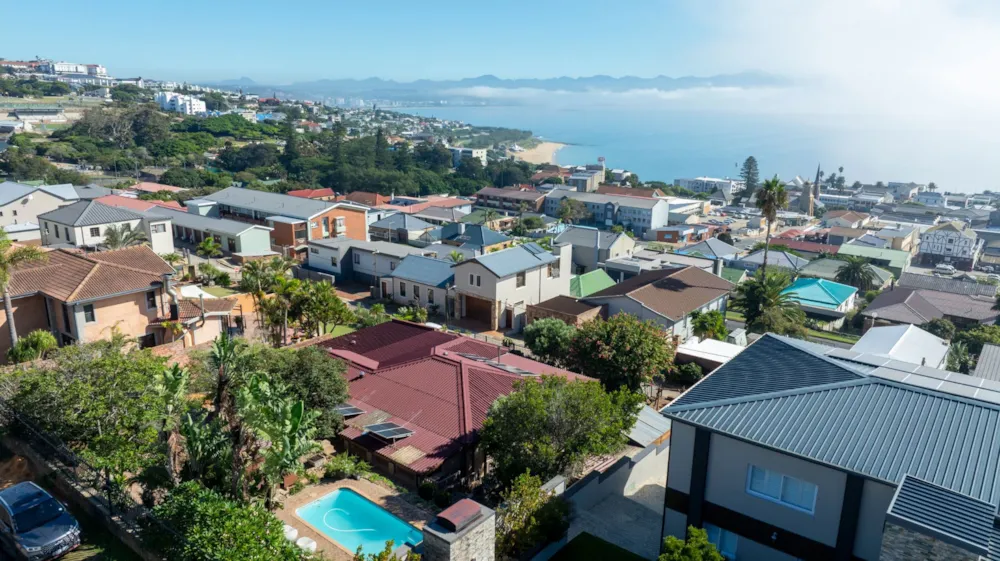
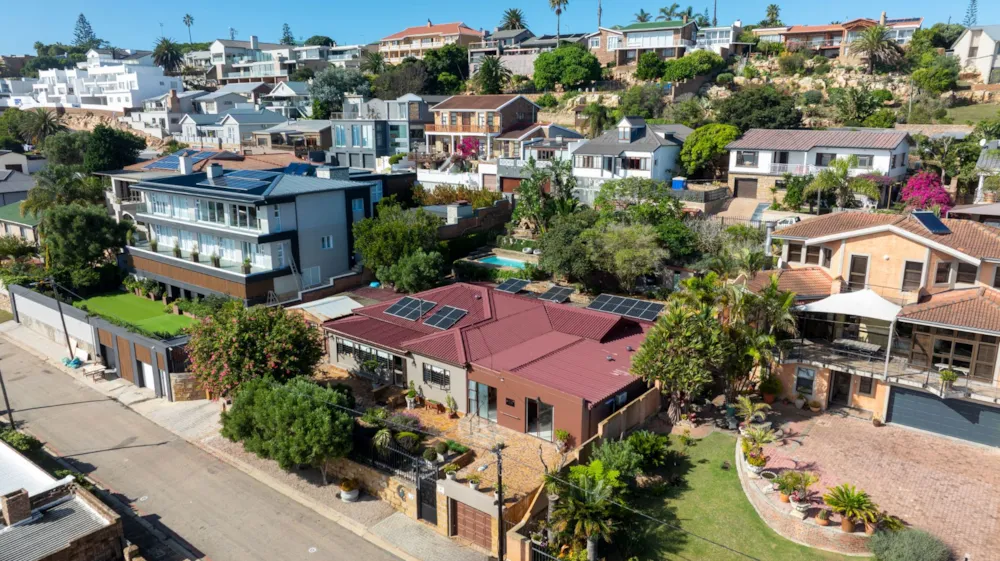
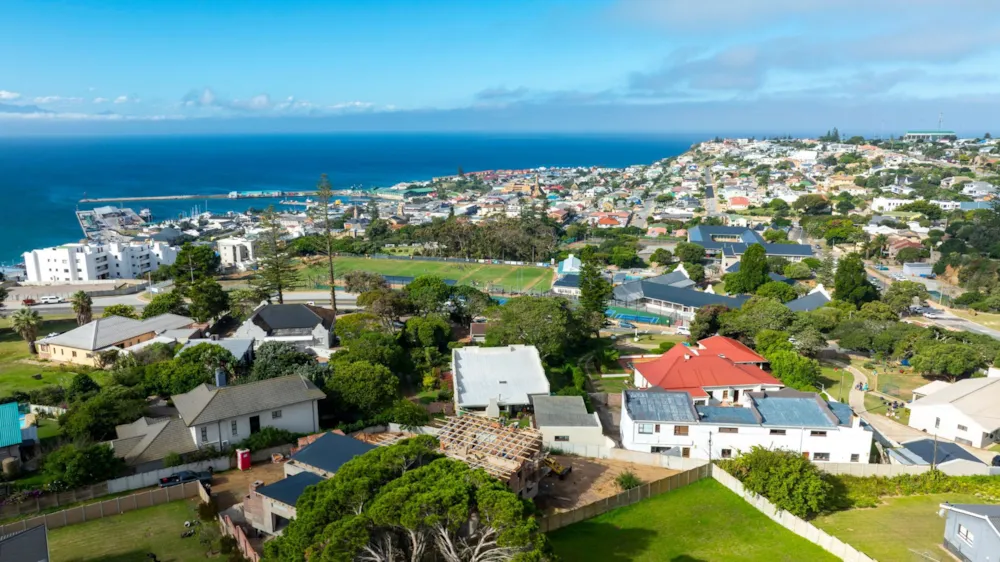
House for sale in Mossel Bay Central

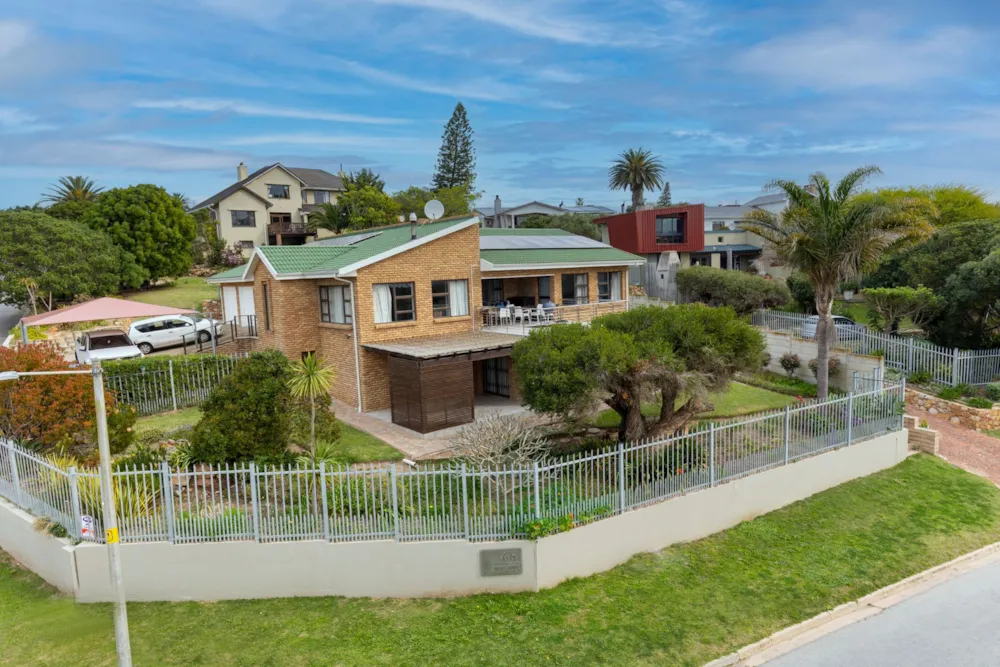
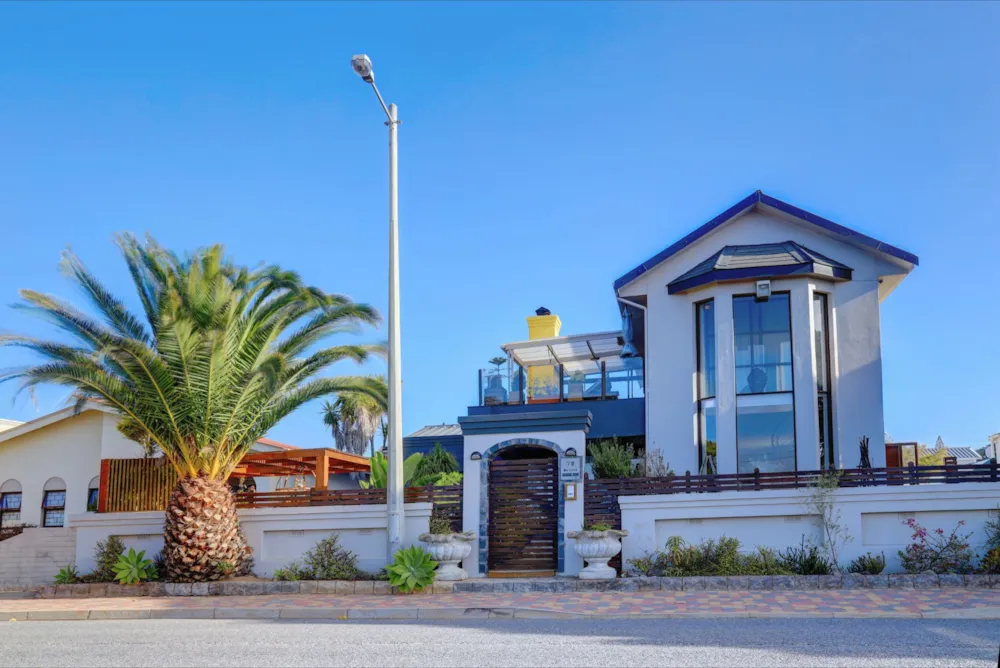
Spacious Family Home
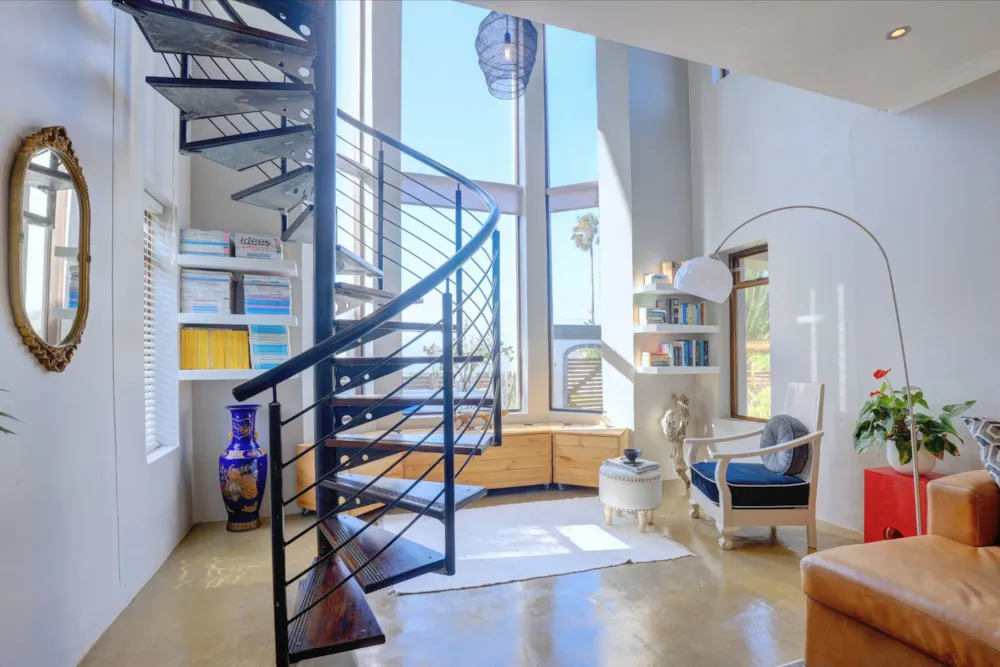
This three-bedroom home offers generous accommodation with high ceilings and three bathrooms, two of which are en suite. The main bedroom is spacious, with plenty of built-in cupboards, a study nook and a bathroom with a corner bath, double shower and double vanity.
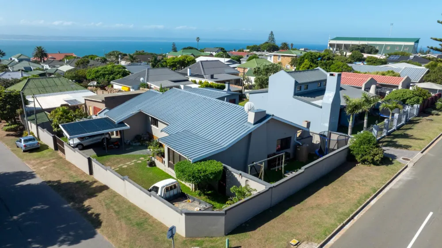
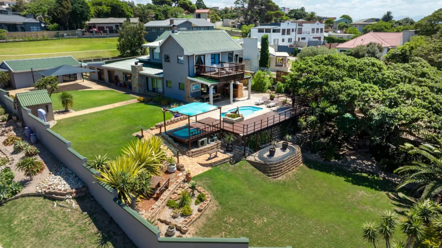
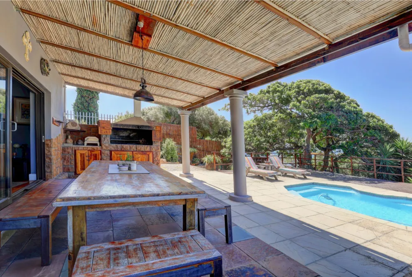
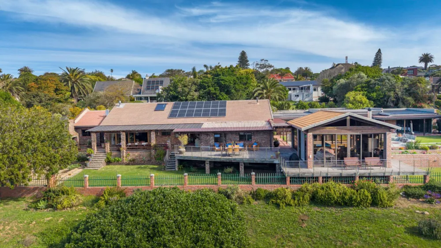
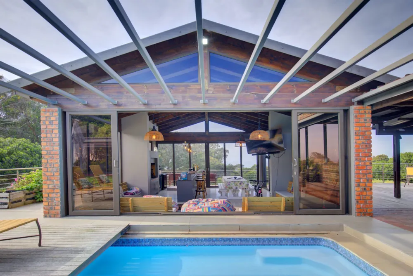
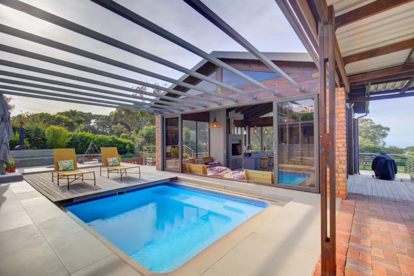
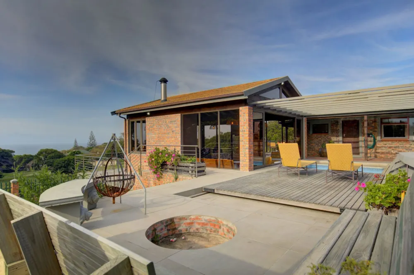
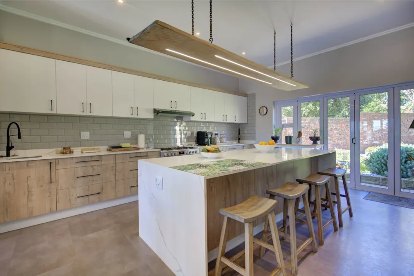
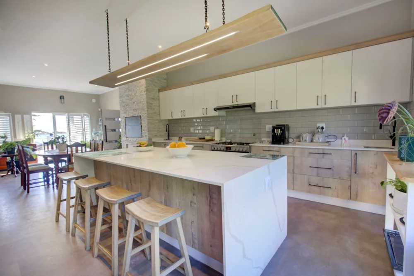
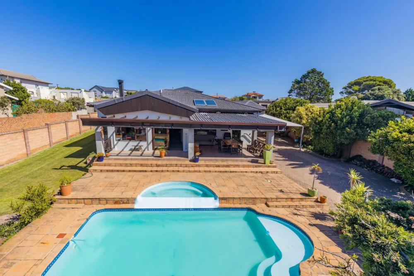
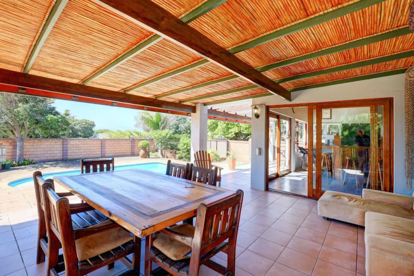
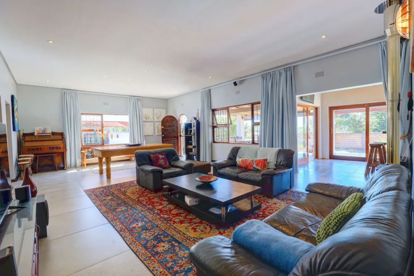
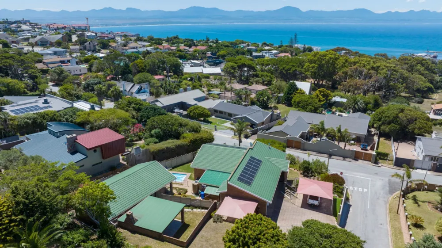
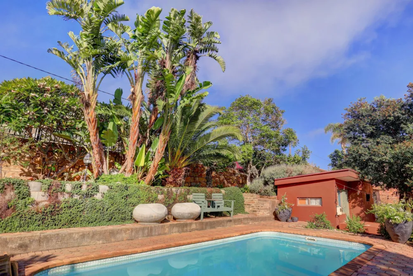
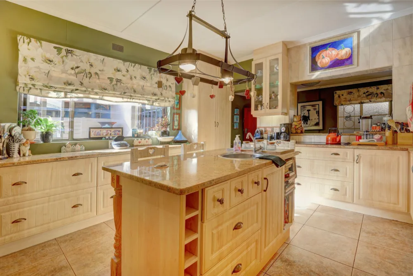
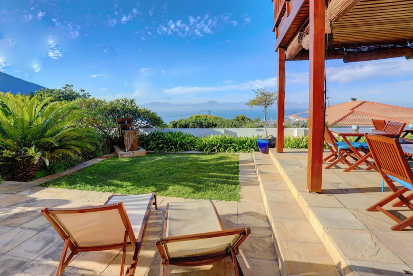
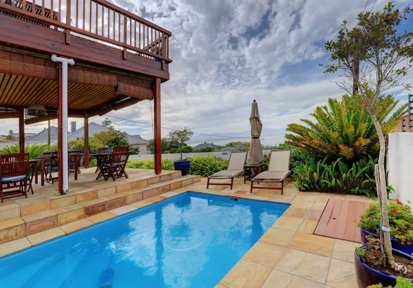
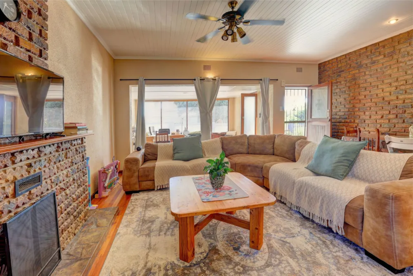
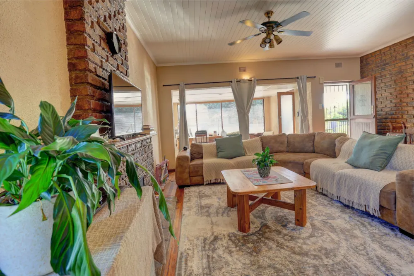
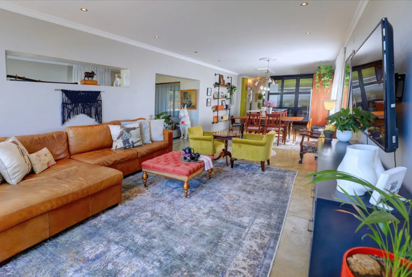
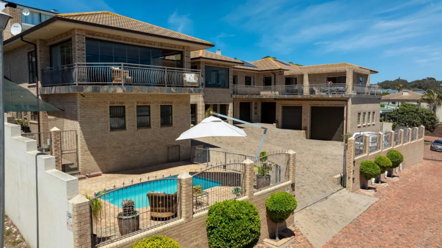
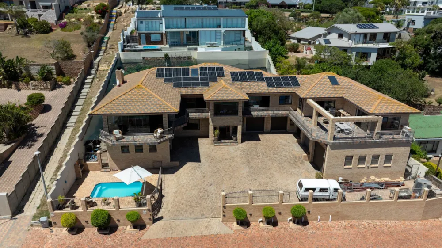
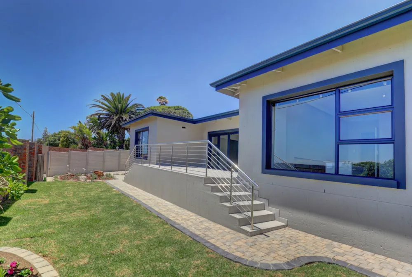
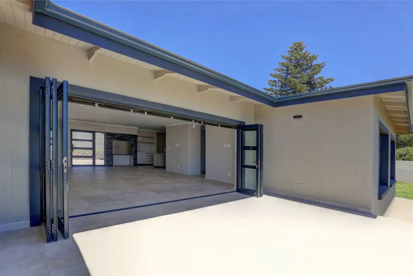
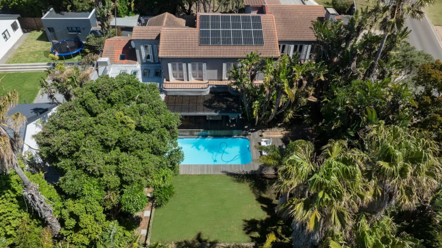
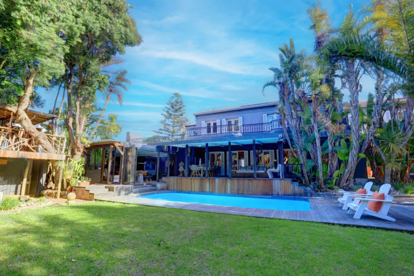
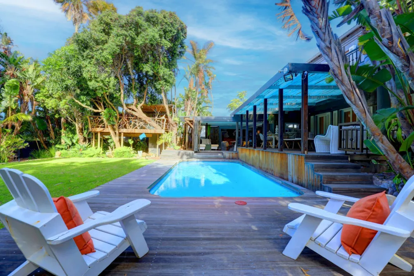
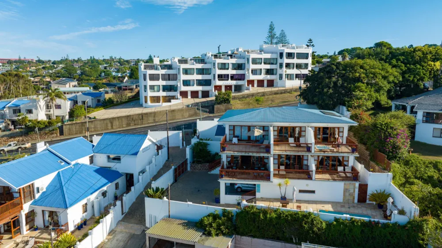
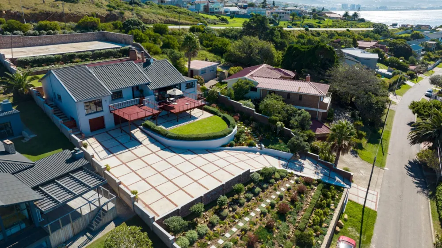
The kitchen has a separate scullery and laundry, while an additional room can be used as a study or playroom. The main living spaces are complemented by a large indoor entertainment room with a built-in braai, bar and projector. This opens towards the garden and swimming pool, with a covered outdoor braai area providing another space for entertaining.
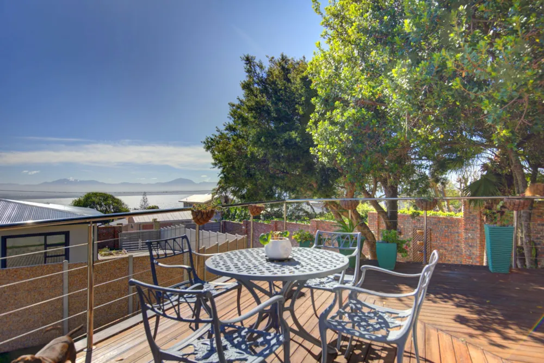
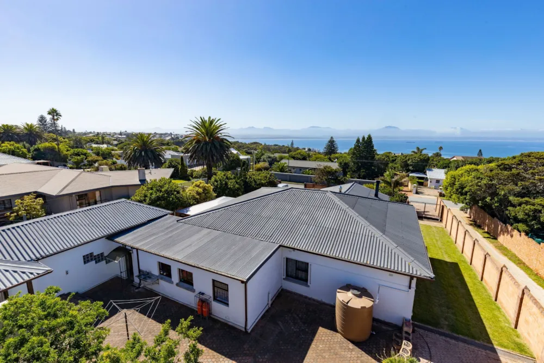
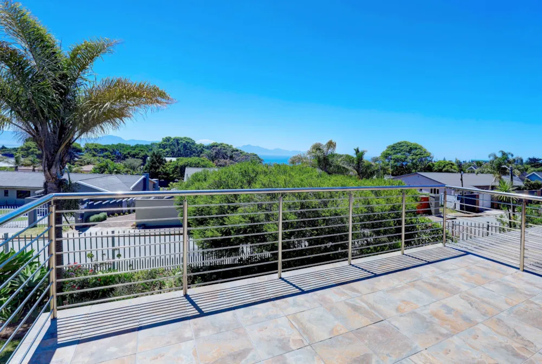
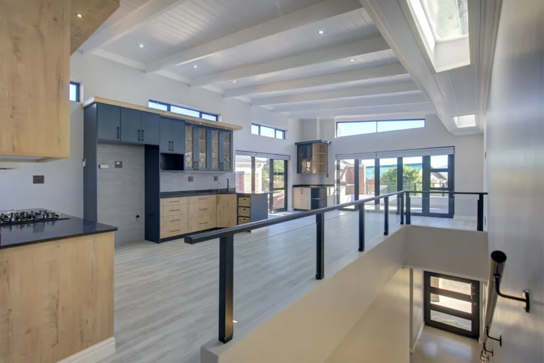
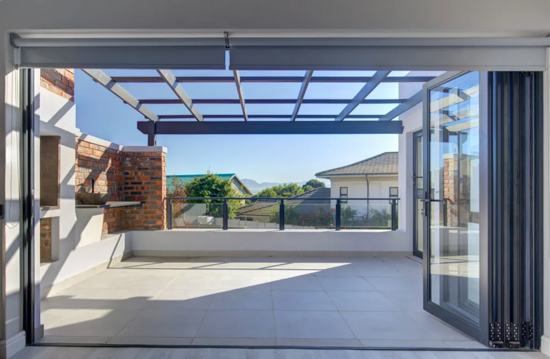
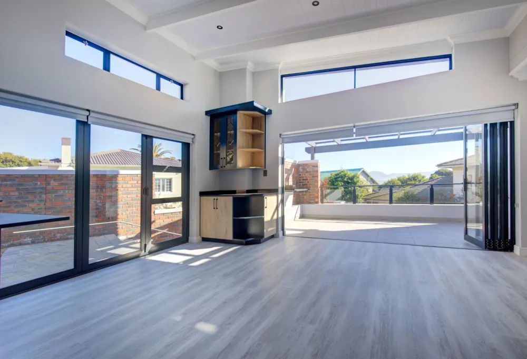
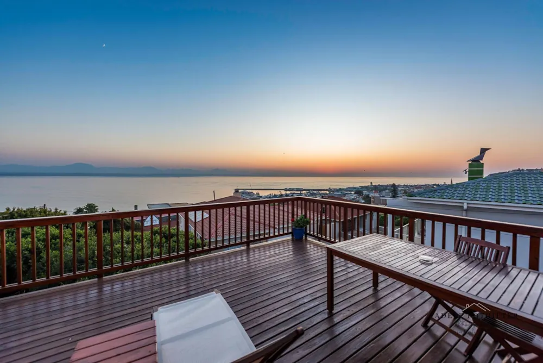
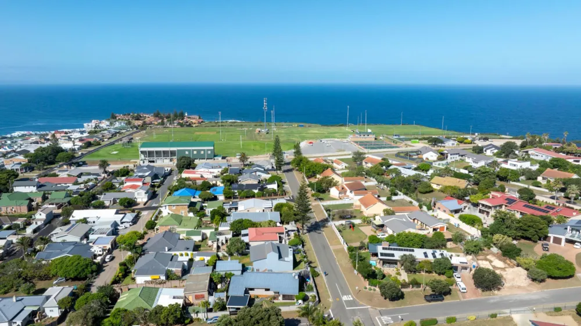
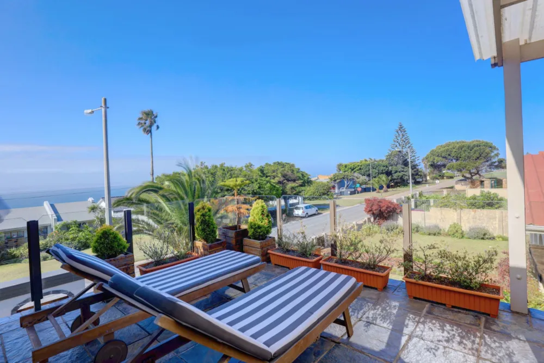
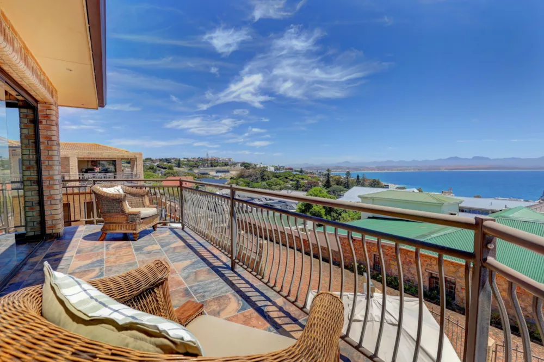
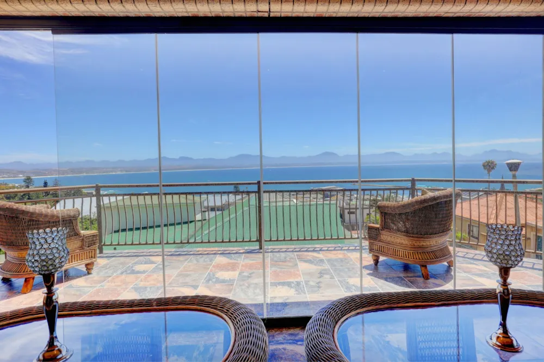
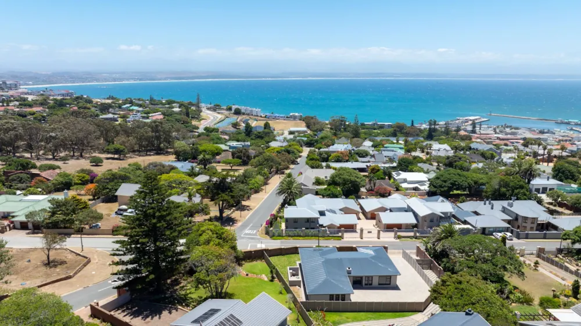
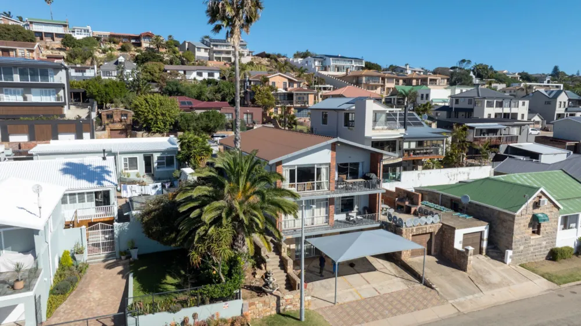
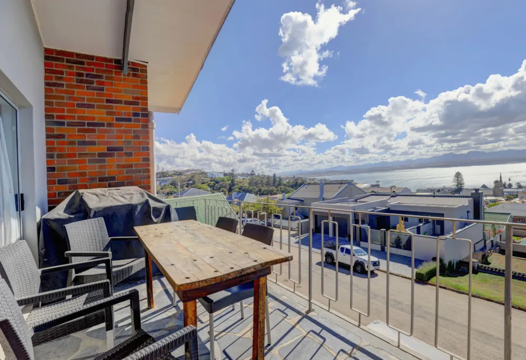
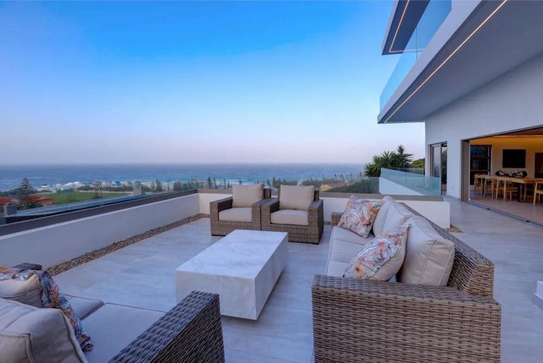
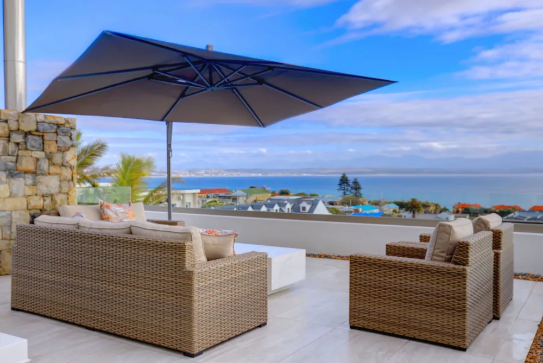
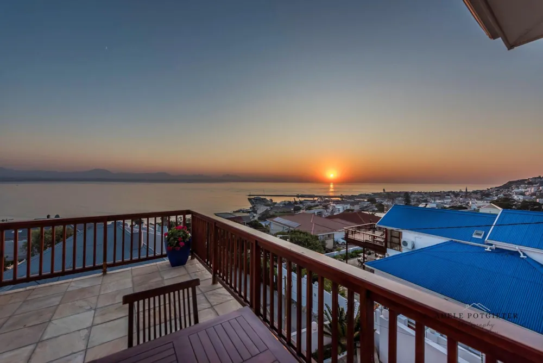
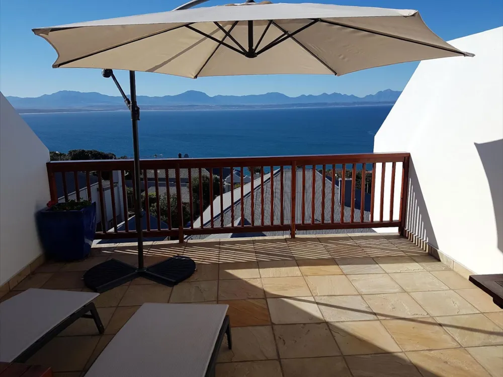
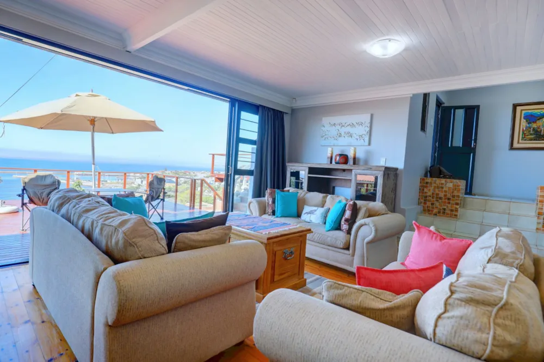
A separate flatlet above the two double garages adds considerable flexibility. It has its own entrance and comprises an open-plan kitchen, lounge and dining area, a private balcony with views towards the sea and mountains, and a separate braai room overlooking the Mossel Bay Golf Course.
The flatlet also has a spacious bedroom with built-in cupboards and a study area, together with a bathroom featuring double basins and a large walk-in shower. It provides useful additional accommodation for guests, family or a work-from-home arrangement.
Key features
- Indoor and outdoor entertainment areas with braais
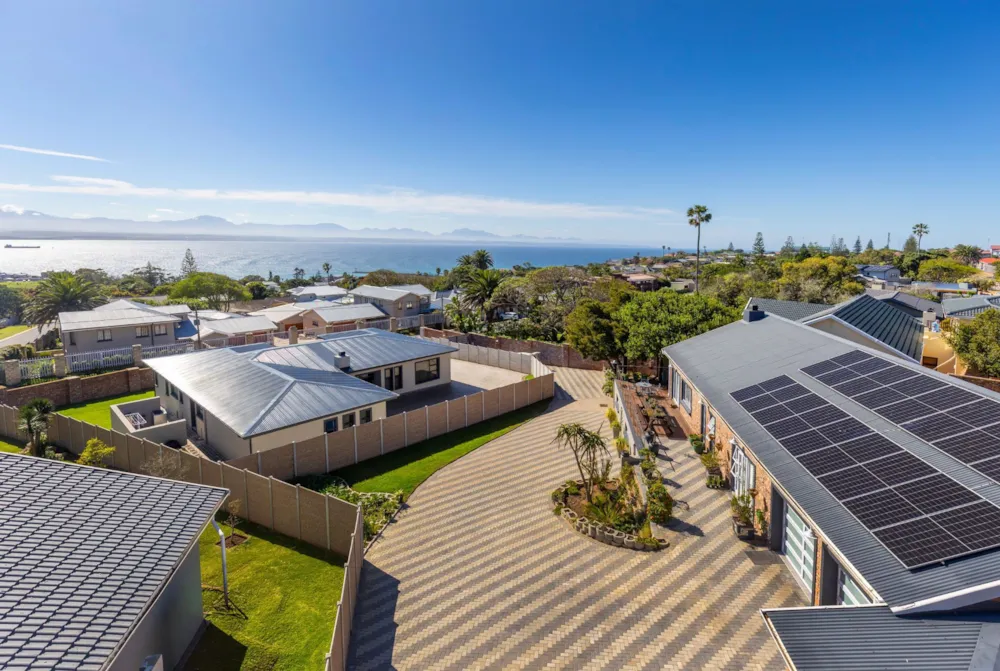
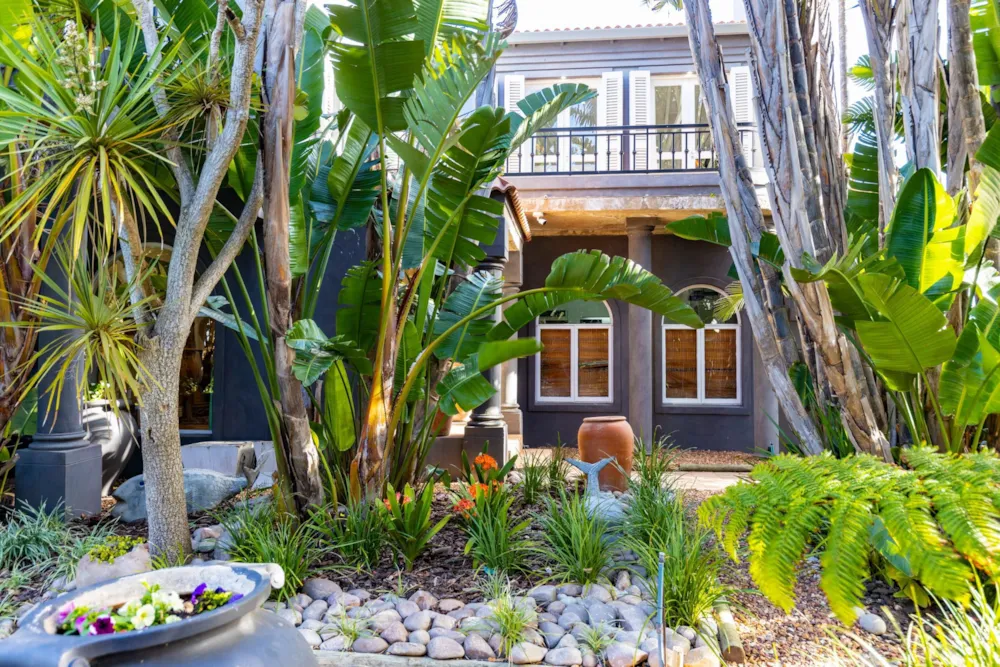
- Swimming pool and established garden
- Two double garages
- Flatlet with private entrance and golf course views
Listing details
Rooms
- 4 Bedrooms
- Main Bedroom
- Main bedroom with en-suite bathroom, air conditioner, blinds, built-in cupboards, sliding doors and walk-in closet
- Bedroom 2
- Bedroom with built-in cupboards
- Bedroom 3
- Bedroom with en-suite bathroom, blinds and built-in cupboards
- Bedroom 4
- Bedroom with en-suite bathroom and walk-in closet
- 4 Bathrooms
- Bathroom 1
- Bathroom with corner bath, double basin, double shower, double vanity and toilet
- Bathroom 2
- Bathroom with basin, bath and tiled floors
- Bathroom 3
- Bathroom with basin, blinds, shower, tiled floors and toilet
- Bathroom 4
- Bathroom with blinds, double basin, double vanity, shower and toilet
- Other rooms
- Dining Room
- Open plan dining room with sliding doors
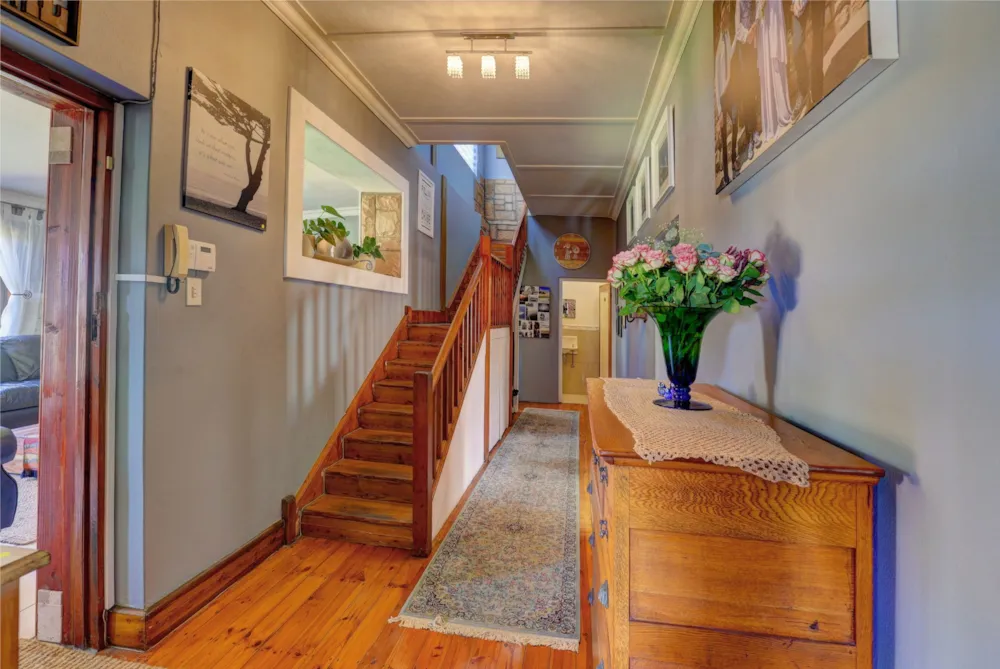
- Entrance Hall
- Family/TV Room
- Open plan family/tv room with blinds
- Kitchen 1
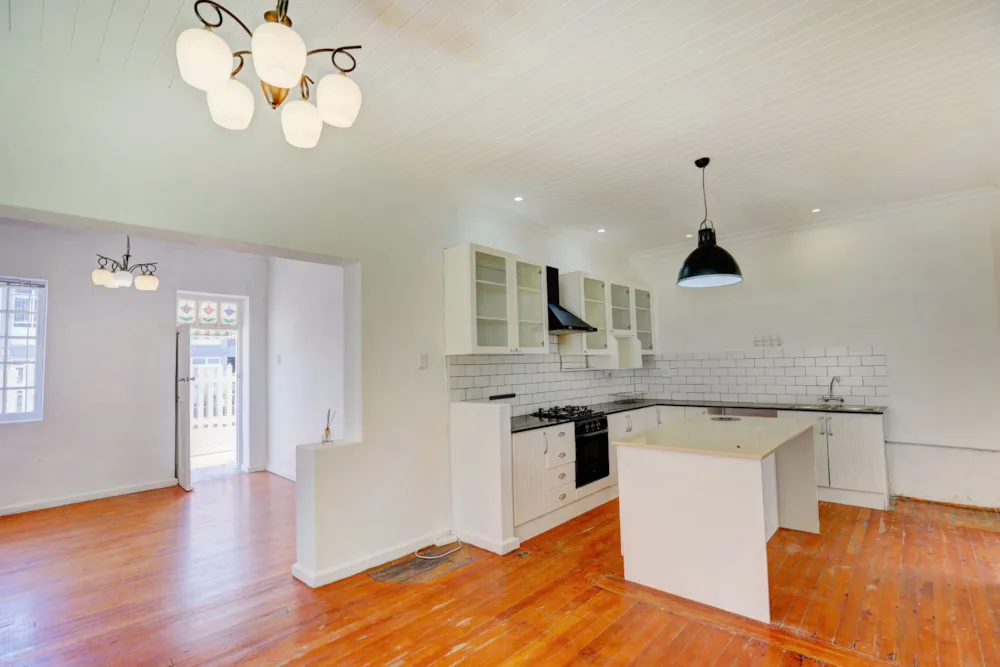
- Open plan kitchen 1 with centre island, gas hob, prep bowl and tiled floors
- Kitchen 2
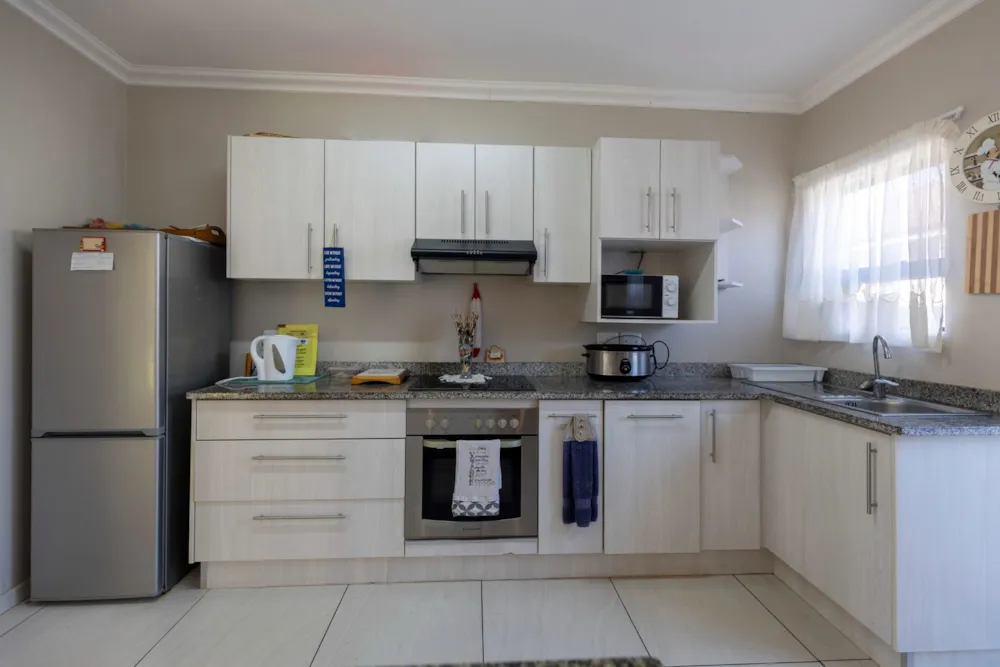
- Open plan kitchen 2 with extractor fan, gas hob and prep bowl
- Living Room
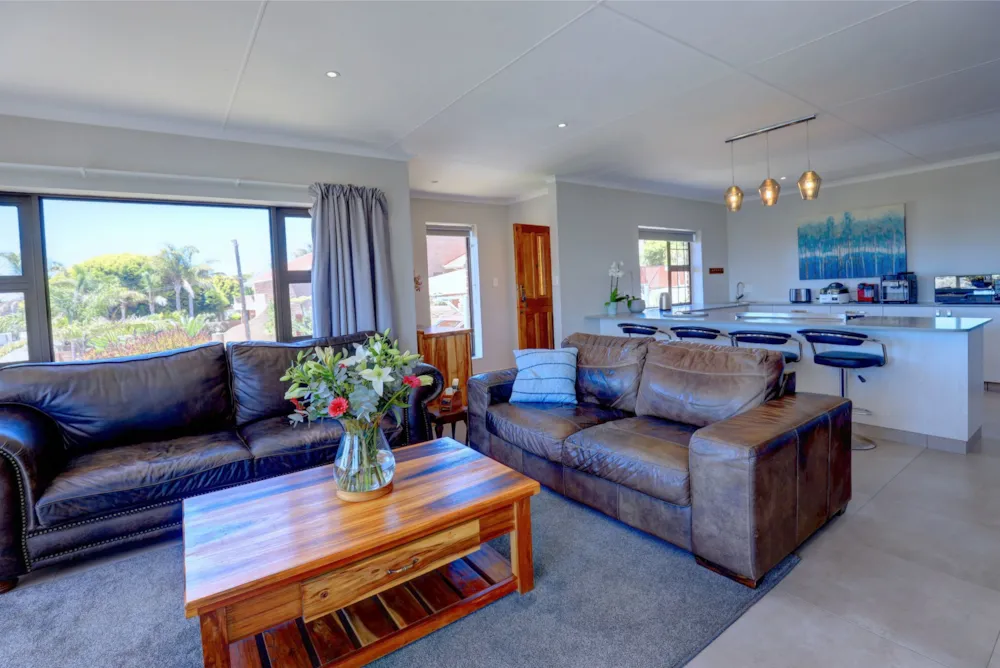
- Open plan living room with balcony and sliding doors
- Study
- Study with blinds, stacking doors and tiled floors
- Indoor Braai Area
- Indoor braai area with bar, built-in cupboards, sliding doors, tiled floors and wood braai
- Scullery 1
- Scullery 1 with dish-wash machine connection, double sink, pantry, tiled floors and tumble dryer connection
- Scullery 2
- Scullery 2 with dish-wash machine connection and double sink