Pam Golding Properties

House for sale in Mossel Bay Central

House for sale in Mossel Bay Central - 1MB1751403
  • For sale
  • New listing
  • For Sale
  • /
  • South Africa
  • /
  • Western Cape
  • /
  • Garden Route
  • /
  • Mossel Bay Region
  • /
  • Mossel Bay
  • /
  • Mossel Bay Central
  • /
  • 1MB1751403

R 13,100,000

5 bedrooms6 bathrooms3 garagesErf 1957 m²Energy supplies: Eskom and Solar PowerWater supplies: Council Supply
  • Aircon
  • Alternate Power
  • Alternate Water
  • Flatlet
  • Garage
  • Garden
  • Pet Friendly
  • Pool
  • City Living
  • Beach Living
  • Coastal
Listing #: 1MB1751403

Space, Views & Entertaining

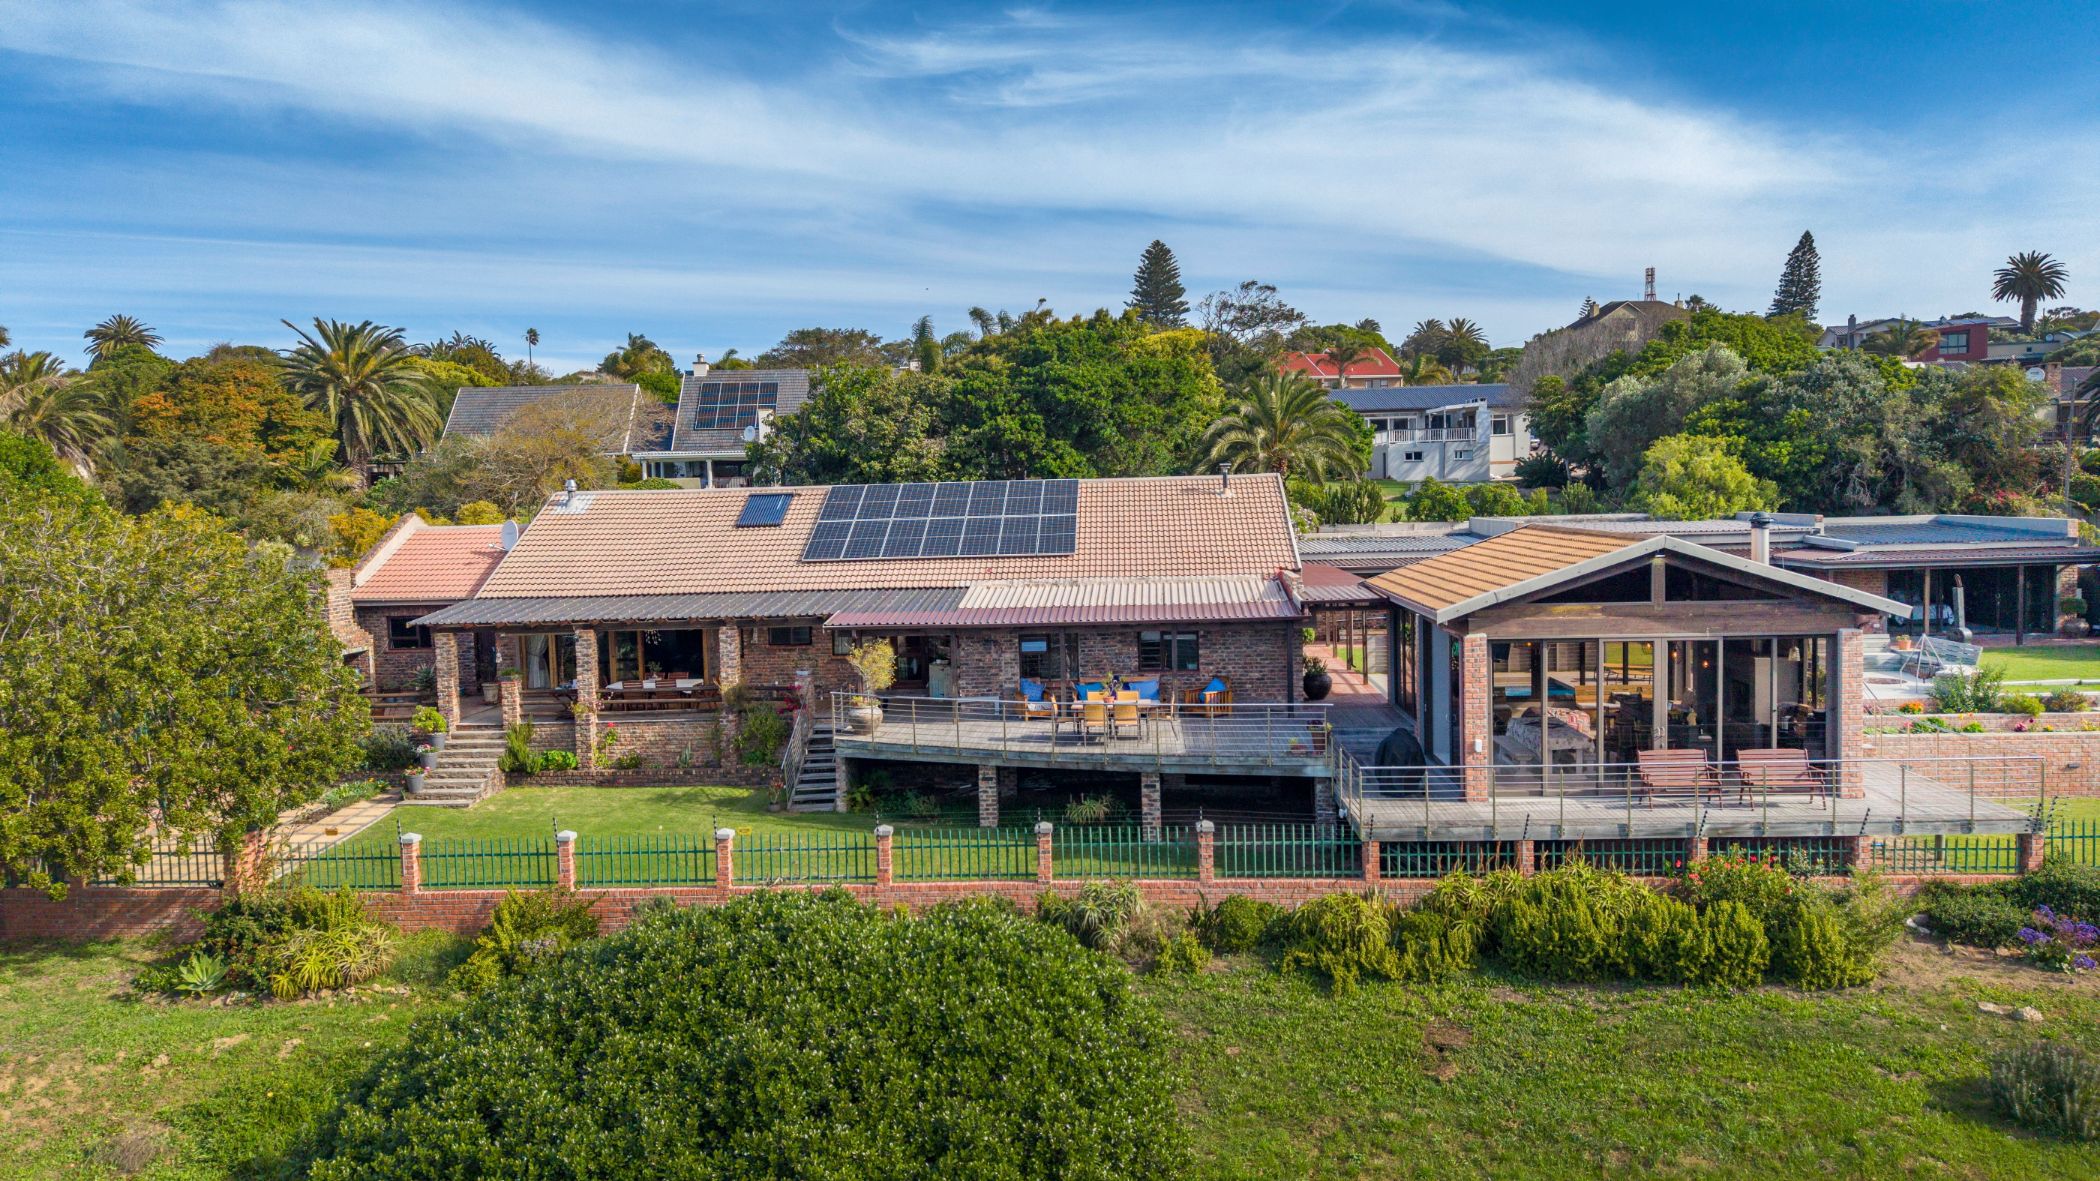
Situated in a quiet, established neighbourhood in Mossel Bay, this warm and inviting single-level home offers versatile accommodation, generous outdoor space and lovely views towards the ocean, mountains and park.

The main house comprises three bedrooms, while two separate guest suites provide additional accommodation for family, friends or guests. The home has a welcoming character, with terracotta tiles, fireplaces and comfortable living spaces throughout.

The large garden is ideal for relaxed outdoor living, with a swimming pool and a separate pool house designed for entertaining. The pool house features a built-in braai and bar, creating an easy setting for gatherings with family and friends.

Views extend across the park towards the ocean and mountains, while the generous garden provides plenty of outdoor space. The property also offers three garages, 14 solar panels with an inverter and batteries, and water tanks.

Centrally located close to schools and everyday amenities, this is a home that offers space, character and flexible accommodation in a sought-after part of Mossel Bay.


Key features

  • Large garden with swimming pool, pool house, built-in braai and bar
  • Outlook across the park towards the ocean and surrounding mountains
  • Terracotta tiles, fireplaces and inviting living spaces
  • Three bedrooms in the main house plus two separate guest suites

Listing details

Rooms

    • 5 Bedrooms
      • Bedroom 1
      • Bedroom with en-suite bathroom, air conditioner and laminate wood floors
      • Bedroom 2
      • Bedroom with en-suite bathroom and teracoat flooring
      • Bedroom 3
      • Bedroom with en-suite bathroom, air conditioner and tiled floors
      • Bedroom 4
      • Open plan bedroom with en-suite bathroom, sliding doors and tiled floors
      • Bedroom 5
      • Open plan bedroom with en-suite bathroom, sliding doors and tiled floors
    • 5 Bathrooms
      • Bathroom 1
      • Bathroom with corner bath, double basin, double vanity, shower, tiled floors and toilet
      • Bathroom 2
      • Bathroom with basin, shower, tiled floors and toilet
      • Bathroom 3
      • Bathroom with bath, double basin, double vanity, shower, tiled floors and toilet
      • Bathroom 4
      • Bathroom with bath, double basin, double vanity, shower, tiled floors and toilet
      • Bathroom 5
      • Bathroom with basin, shower, tiled floors and toilet
    • Other rooms
      • Dining Room
      • Open plan dining room with blinds and teracoat flooring
      • Entrance Hall
      • Open plan entrance hall with teracoat flooring
      • Family/TV Room
      • Open plan family/tv room with fireplace, patio, sliding doors and teracoat flooring
      • Kitchen
      • Open plan kitchen with breakfast bar, dish-wash machine connection, double eye-level oven, gas hob, granite tops, pantry, teracoat flooring and wood finishes
      • Living Room
      • Living room with fireplace and teracoat flooring
      • Study
      • Study with built-in cupboards
      • Guest Cloakroom
      • Guest cloakroom with basin, shower, tiled floors and toilet
      • Entertainment Room
      • Open plan entertainment room with bar, double volume, sliding doors and tiled floors
      • Wine Cellar
      • Wine cellar with tiled floors

Other features

    • Roof
    • Tiled roof
    • Walls
    • Face brick walls
    • Windows
    • Wood windows
    • Boundary
    • Palisade fence, wall boundary
    • Exterior features
    • Braai, courtyard, water pressure pump, water tanks and wooden deck
    • Garden
    • Landscaped, pet friendly garden with low maintenance
    • Irrigation
    • Computerised irrigation
    • Pool
    • Own, splash, swimming pool
    • Security
    • Burglar bars, cctv cameras and electric fence
    • Other
    • Pet friendly other including cellular coverage and solar heated geyser
    • Alternative power
    • Batteries, inverter and solar panels

Additional buildings

    • Guest Suite
    • 2 Bedrooms, 2 Bathrooms
    • Pool Bar

We are your local property experts in Mossel Bay Central, South Africa

Natasha Keyser

Natasha Keyser, your local property expert in Mossel Bay Central, South Africa
WhatsAppMy profile
Registered with the PPRA - Candidate

Natasha Keyser

Natasha Keyser - null

Tiaan Schutte

Tiaan Schutte, your local property expert in Mossel Bay Central, South Africa
WhatsAppMy profile
Registered with the PPRA - Full Status FFC

Tiaan Schutte

Tiaan Schutte - GoldClub 10 Year Elite Agent | Emerald Circle 2026 AgentGoldClub 10 Year Elite Agent | Emerald Circle 2026 Agent

Emerald Circle Status is the ultimate accolade award in recognition of an exclusive group of elite, top performing agents for their unprecedented sales and rental record.
More of our listingsProperties we've sold

Mossel Bay Office

Vincent Building, 86 Bland Street, Mossel Bay, 6500, Western Cape
Registered with the PPRA.Holder of a Business Property Practitioner FFC. Operating a Trust Account. A Franchise of Pam Golding Franchise Services (Pty) Ltd.Grand Bridge Trading 50 (Pty) Ltd t/a Pam Golding Properties Mossel Bay
Mossel Bay Office details

Looking to sell or let your property?

Our property specialists can give you a professional, no-obligation market evaluation.
BackHouse for sale in Mossel Bay Central

Looking to

  • Buy property
  • Rent property
  • Sell or let your home
  • Properties on show
  • Contact us

About us

  • Pam Golding Properties
  • Services
  • News centre
  • Careers
  • Franchises

Info

  • Privacy policy
  • Disclaimer
  • Email disclaimer
  • Access to information
  • Copyright
  • Terms & conditions
  • Sitemap

Connect

  • Facebook
  • Instagram
  • LinkedIn
  • YouTube
Pam Golding Properties - Gates Logo
The Pam Golding Way
Pam Golding Properties - 50 Years Logo
Copyright © 2025 Pam Golding Properties