Pam Golding Properties

House for sale in Monaghan Farm

House for sale in Monaghan Farm - FW1751744
  • For sale
  • Exclusive mandate
  • New listing
  • For Sale
  • /
  • South Africa
  • /
  • Gauteng
  • /
  • Johannesburg North
  • /
  • Lanseria
  • /
  • Monaghan Farm
  • /
  • FW1751744

R 7,750,000

4 bedrooms6 bathrooms4 garagesErf 4037 m²Energy supplies: Eskom and OtherWater supplies: Council Supply and Other

Expenses

Levies: 
R 10,128 per month
Rates and Taxes: 
R 3,436 per month
  • Alternate Power
  • Alternate Water
  • Garage
  • Garden
  • Pet Friendly
  • Pool
  • Country Living
  • Nature Conservation
  • Secure/Gated Living
  • Urban Lifestyle Estate
  • Wildlife Estate
Listing #: FW1751744

A simple lifestyle

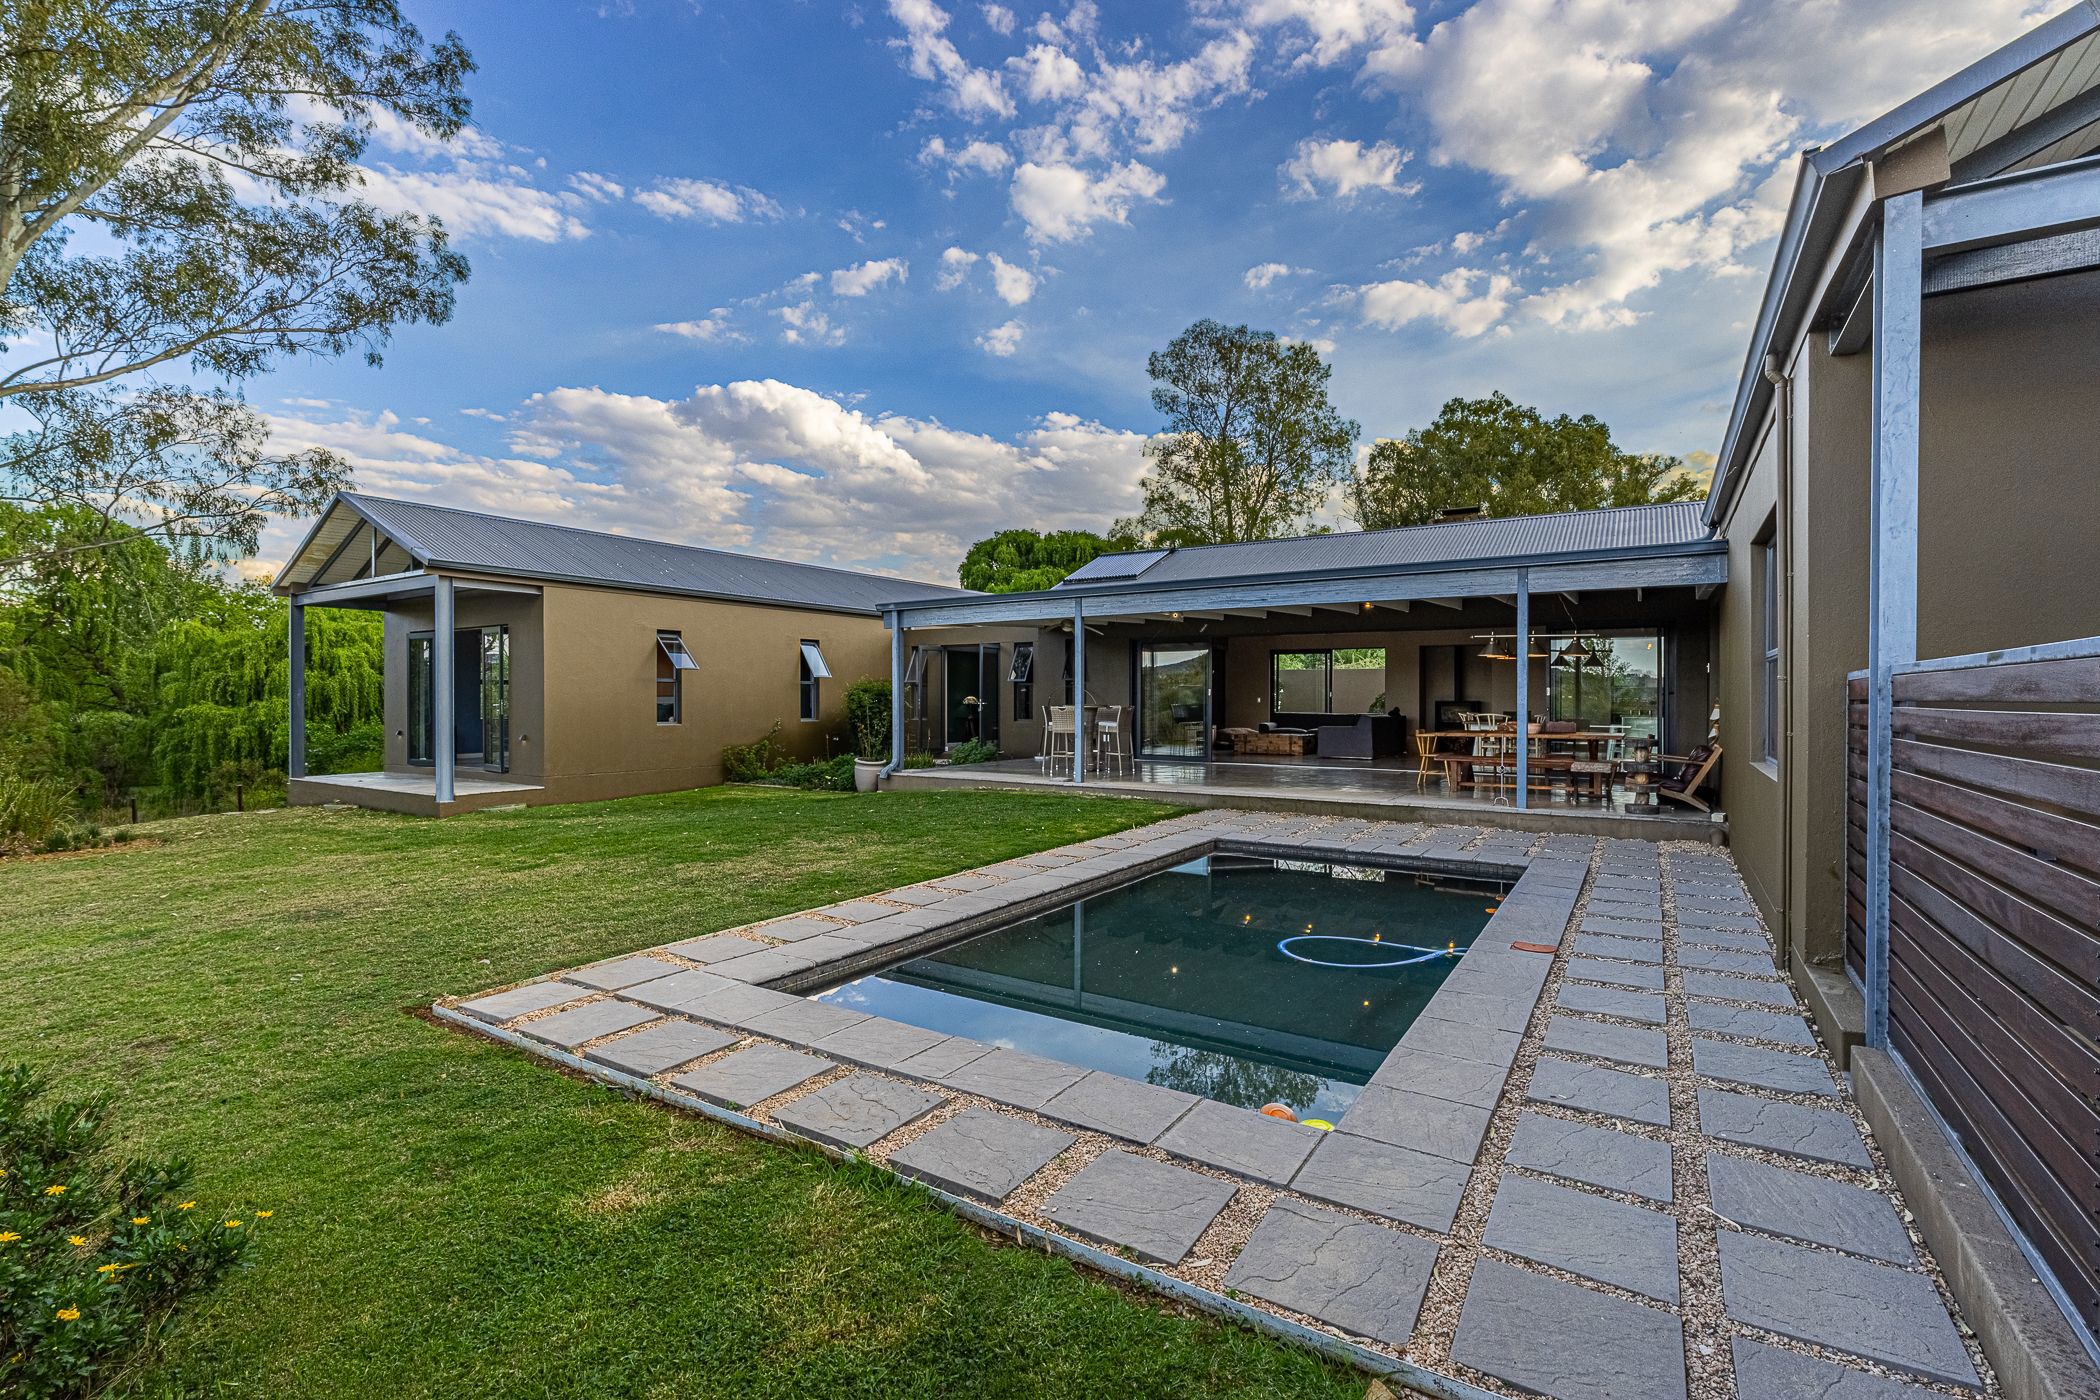
EXCLUSIVE MANDATE. Vistas of verdant greenery and window scape views. Set in a truly beautiful location on Monaghan Farm, surrounded by magnificant establshed trees and no immediate neighbours, this home is the epitome of simple, easy living. The inviting entrance sets the tone for a home that whispers of a farm lifestyle. An interpretation of a farmstyle home epitomizing this popular architectural style as it effortlessly combines its barn style elements with rustic charm. This home ropes you in with its beauty of the areas with exposed white trusses. Inspired by a casual lifestyle and designed for life, the modern open plan kitchen forms the heart of the home and places an accent on open plan dining in todays' busy lifestyle, bringing the family together. Offering four bedrooms all en-suite, the residence embraces wise, open spaces and authentic farm-style simplicity with screede floors and effortless flow. The herat of the home opens onto a large north-facing patio, framing uninterrupted views of the Magaliesberg mountains. Sliding doors designed to encapsulate views and a pageant of colour; fluid from the receptions rooms and brings the farm landscape indoors as the homeowners enjoy a tranquil, private hangout.

The main bedroom is a private sanctuary, opening through doors onto its own small patio and into the tranquil garden. A bespoke spa bath with a large picture window offers gorgeous views into the trees below and the birdlife that permanently surrounds the property.

Designed for independent living, the home is fully off-grid with water tanks, inverters and a solar geyser, and features a swimmining pool and four garages.

SPECIAL FEATURES:

4 Bedrooms en-suite

6 x 10 000L Water Tanks

Inverter / 2 x SunSynk Batteries

Solar Geyser

Italian Restaurant

Equestrian Facilities

Gym

2 x Padel Courts

4 x Tennis Courts

1 x Multi Court

A Montessori learning centre situated within the estate, SteynCity and Heronbridge college close by and 15 minutes to shopping in Fourways. A high security estate with progressive architectural & environmental designs, kilometers of cycling and walking trails. Monaghan Farm provides a secure, low impact natural lifestyle. An eco-estate, Monaghan Farm offers over 35km of mountain bike trails easily accessible from home, equestrian facilities with 520ha of undulating grounds for fabulous outrides. Monaghan Farm Montesorri school ideally located within Monaghan Farm, gr 0 - gr 7.

Let me help you invest in your next chapter.

I am the Pam Golding Properties area specialist for Monaghan Farm with 10 years of service to Monaghan Farm sellers & buyers, I am a home owner & have resided in the Estate for the past 6 years. I bring a wealth of knowledge from 22 years of real estate experience.


Listing details

Rooms

    • 4 Bedrooms
      • Main Bedroom
      • Main bedroom with en-suite bathroom, blinds, ceiling fan, french doors, king bed, screeded floors, walk-in dressing room and wood fireplace
      • Bedroom 2
      • Bedroom with en-suite bathroom, blinds, built-in cupboards, ceiling fan, queen bed and screeded floors
      • Bedroom 3
      • Bedroom with en-suite bathroom, blinds, built-in cupboards, ceiling fan, queen bed and screeded floors
      • Bedroom 4
      • Bedroom with en-suite bathroom, blinds, built-in cupboards, built-in cupboards, ceiling fan, french doors, king bed and screeded floors
    • 4 Bathrooms
      • Bathroom 1
      • Bathroom with blinds, built-in cupboards, double basin, double vanity, screeded floors, shower, spa bath and toilet
      • Bathroom 2
      • Bathroom with basin, blinds, built-in cupboards, screeded floors, shower and toilet
      • Bathroom 3
      • Bathroom with basin, bath, blinds, screeded floors and toilet
      • Bathroom 4
      • Bathroom with basin, bath, built-in cupboards, screeded floors, shower and toilet
    • Other rooms
      • Dining Room
      • Open plan dining room with screeded floors and sliding doors
      • Entrance Hall
      • Entrance hall with screeded floors
      • Family/TV Room
      • Family/tv room with built-in cupboards, french doors and screeded floors
      • Kitchen
      • Open plan kitchen with built-in cupboards, caesar stone finishes, centre island, chandelier, extractor fan, gas/electric stove, patio, prep bowl, screeded floors, sliding doors, walk-in pantry and wood finishes
      • Living Room
      • Open plan living room with ceiling fan, patio, screeded floors, sliding doors and wood fireplace
      • Cellar
      • Cellar with screeded floors
      • Guest Cloakroom
      • Guest cloakroom with basin, built-in cupboards, screeded floors and toilet
      • Scullery
      • Scullery with blinds, built-in cupboards, caesar stone finishes, dish-wash machine connection, double sink, screeded floors, tumble dryer connection, walk-in pantry, washing machine and wood finishes
      • Storeroom
      • Storeroom with screeded floors

Other features

    • Complex
    • Gym, lifestyle centre, recreational centre, recreational park and restaurant
    • Roof
    • Metal roof
    • Walls
    • Plastered walls
    • Windows
    • Aluminium windows
    • Boundary
    • Fence boundary
    • Exterior features
    • Courtyard, covered patio, exterior toilet, inverter, undercover patio, washing line, water feature and water tanks
    • Garden
    • Pet friendly garden with low maintenance
    • Irrigation
    • Computerised irrigation
    • Pool
    • Chlorine, own, swimming pool including cleaner
    • Security
    • 24 hour manned, complex security 24 hour response, cctv cameras, electric fence, guard house, security gates and smartphone-integrated security
    • Other
    • Electricity, fibre, plans, rainwater harvesting equipment and solar heated geyser
    • Alternative power
    • Batteries and inverter

Additional buildings

    • Staff toilet
    • 1 Bathroom

I'm your local property expert in Monaghan Farm, South Africa

Sharen Byren

Sharen Byren, your local property expert in Monaghan Farm, South Africa
WhatsAppMy profile
Registered with the PPRA - Full Status FFC

Sharen Byren

Sharen Byren - GoldClub 10 Year Elite Agent | Emerald Circle 2026 AgentGoldClub 10 Year Elite Agent | Emerald Circle 2026 Agent

Emerald Circle Status is the ultimate accolade award in recognition of an exclusive group of elite, top performing agents for their unprecedented sales and rental record.

More of my listingsProperties I've sold

Fourways Office

Fourways Golf Park, Oak Hill Building 8, Roos Street, Fourways, 2191, Gauteng
Registered with the PPRA.Holder of a Business Property Practitioner FFC. Operating a Trust Account.
Fourways Office details

Looking to sell or let your property?

Our property specialists can give you a professional, no-obligation market evaluation.
Sharen Byren, your local property expert in Monaghan Farm, South Africa
BackHouse for sale in Monaghan Farm

Looking to

  • Buy property
  • Rent property
  • Sell or let your home
  • Properties on show
  • Contact us

About us

  • Pam Golding Properties
  • Services
  • News centre
  • Careers
  • Franchises

Info

  • Privacy policy
  • Disclaimer
  • Email disclaimer
  • Access to information
  • Notice of automatically available records
  • Copyright
  • Terms & conditions
  • Sitemap

Connect

  • Facebook
  • Instagram
  • LinkedIn
  • YouTube
Pam Golding Properties - Gates Logo
The Pam Golding Way
Pam Golding Properties - 50 Years Logo
Copyright © 2026 Pam Golding Properties