R 2,200,000plus VAT thereon
R 2,200,000
plus VAT thereon
3 bedrooms1 bathroom1 garage9 parking baysBuilding 273 m² (on 1337 m² Erf)
Expenses
Rates and Taxes:
R 2,120 per month
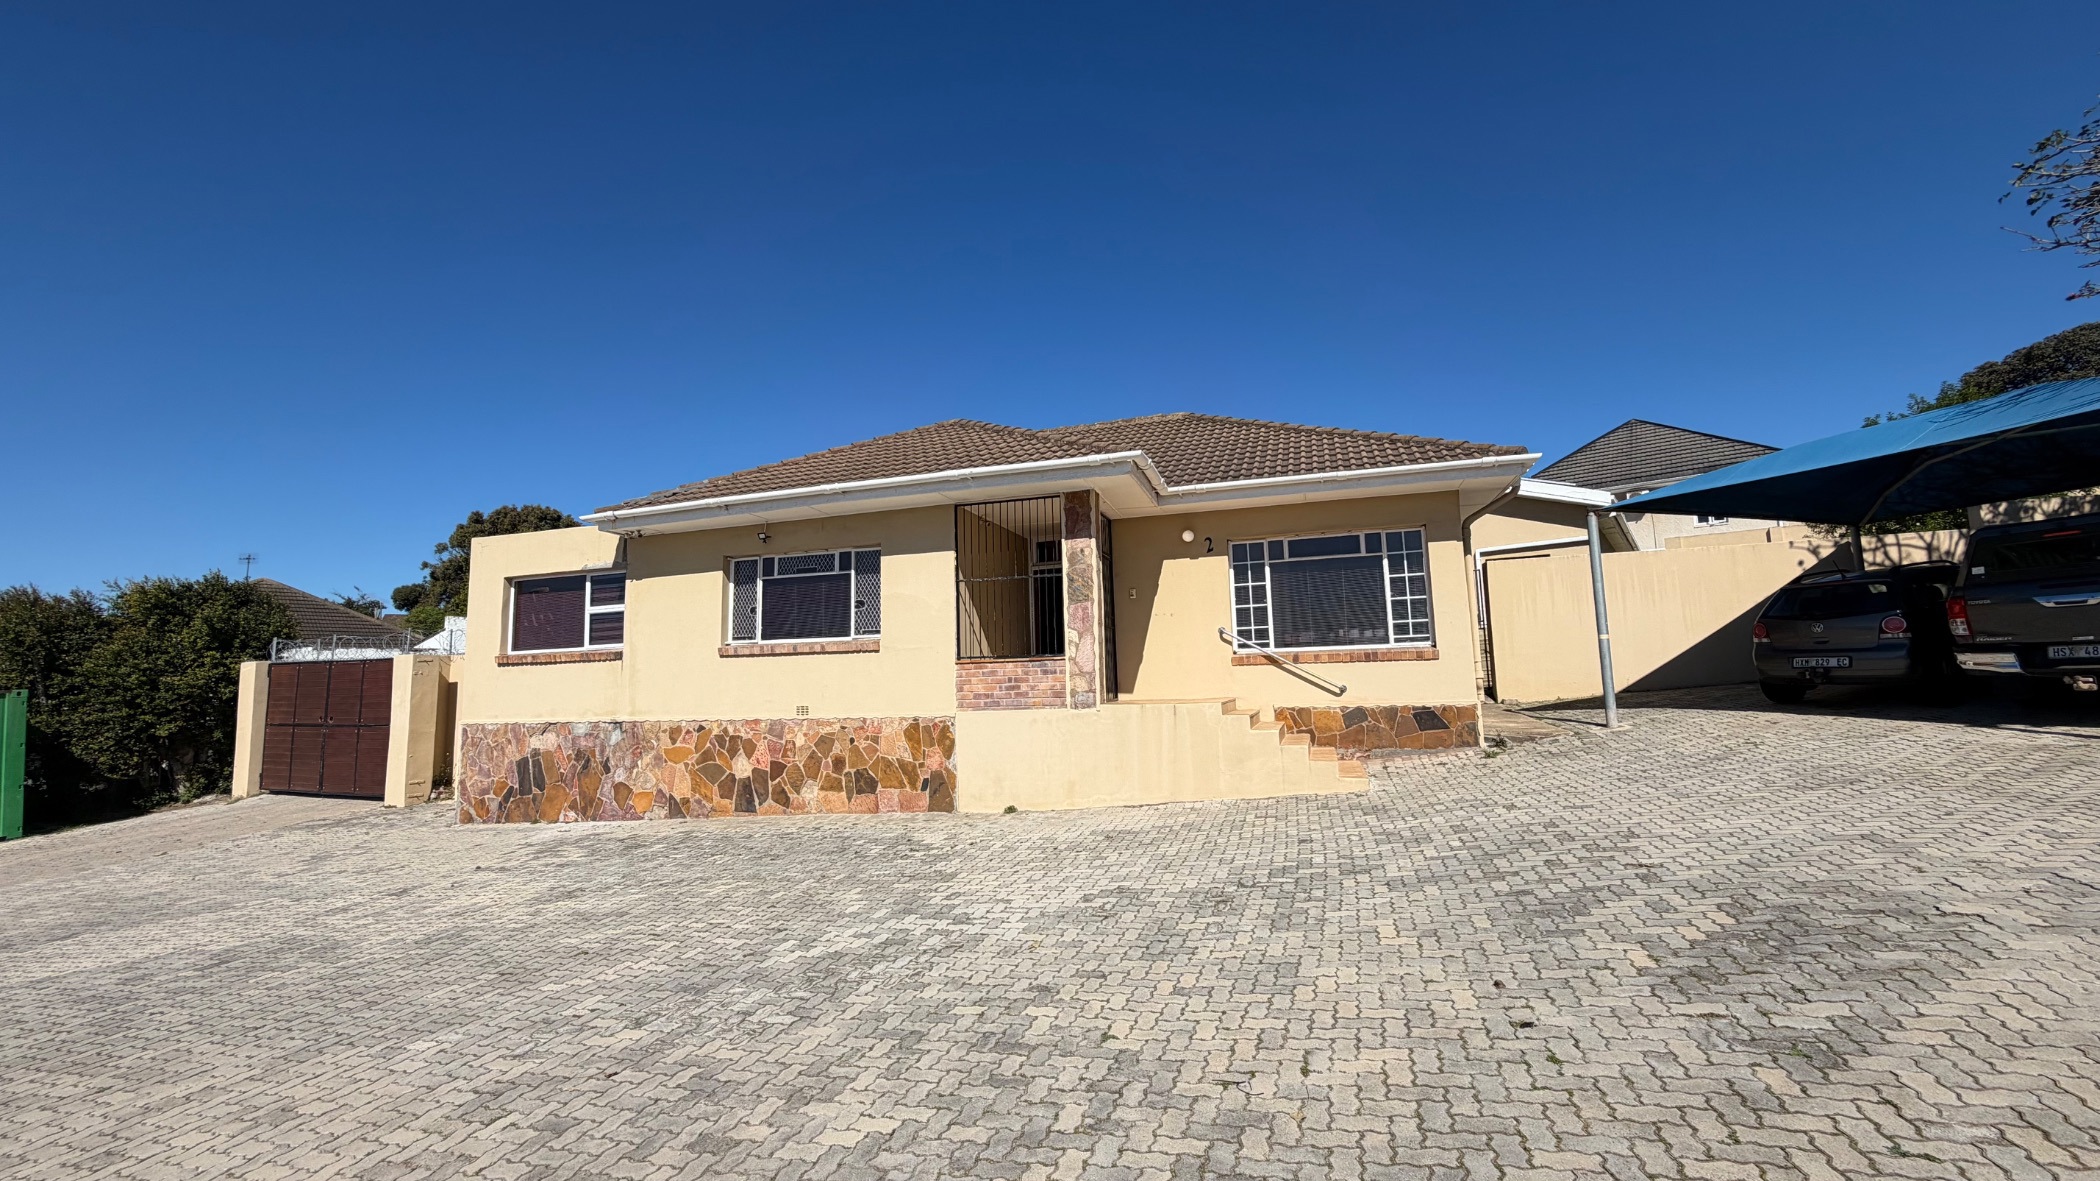
1338sq.m corner erf. Spectacular bay views. Approved flat plans. Home Enterprise with council approval.
Some properties offer a home. This one offers possibilities.
Set on an exceptionally generous corner erf in sought after Millard Grange, this substantial property combines space, flexibility and beautiful views across Algoa Bay.
The existing home offers three bedrooms, a bathroom, kitchen, lounge, dining room, TV room and study, providing plenty of accommodation for a family while offering scope to modernise and make the home your own.
But it's the land and additional possibilities that make this property particularly interesting.
Approved plans provide for a separate flat of approximately 44 sq.m, incorporated into the existing outbuilding area - an opportunity for extended family, guests, a work-from-home environment or future additional accommodation.
Outside, the generous erf provides extensive paved parking, a double carport, single garage and additional outbuildings, while two entrances enhance the practicality of this sizeable corner property.
Solar, an alarm system and electric fencing add valuable piece of mind.
And then there is the view.
The kind of view you can't renovate, add later or replicate.
The property does require some TLC, but that is precisely where the opportunity lies. Here is your chance to take a substantial property with excellent bones, generous land and exceptional views and transform it into something that reflects your own vision.
Live. Work. Create. Invest.
A property with possibilities - waiting for someone to unlock them.