R 11,000,000
R 11,000,000
5 bedrooms5 bathrooms4 garages4 parking baysBuilding 1000 m² (on 1486 m² Erf)Energy supplies: Eskom, Generator, Other and Solar PowerWater supplies: Borehole and Council Supply
Expenses
Rates and Taxes:
R 4,124 per month
Conceptualised for refined living and effortless entertaining, this is an extraordinary home. A rare combination of comfort, innovation, and outstanding visual impact.
Sentinel Conifer trees are symmetrically positioned on either side of the impressive gateway. Follow a stepped walkway winding down through lush, tropical gardens alongside a cascading water feature, creating a setting of tranquillity and expectation.
The front doors open to reveal a welcoming interior, defined by soft tones, and carefully curated mood lighting. The elevated living area is both inviting and impressive, with a reinforced glass wall that offers a captivating underwater view of the pond.
Seamless living includes two built-in bars, dining and living rooms. Bespoke display niches are integrated with lighting for showcasing the selected artworks.
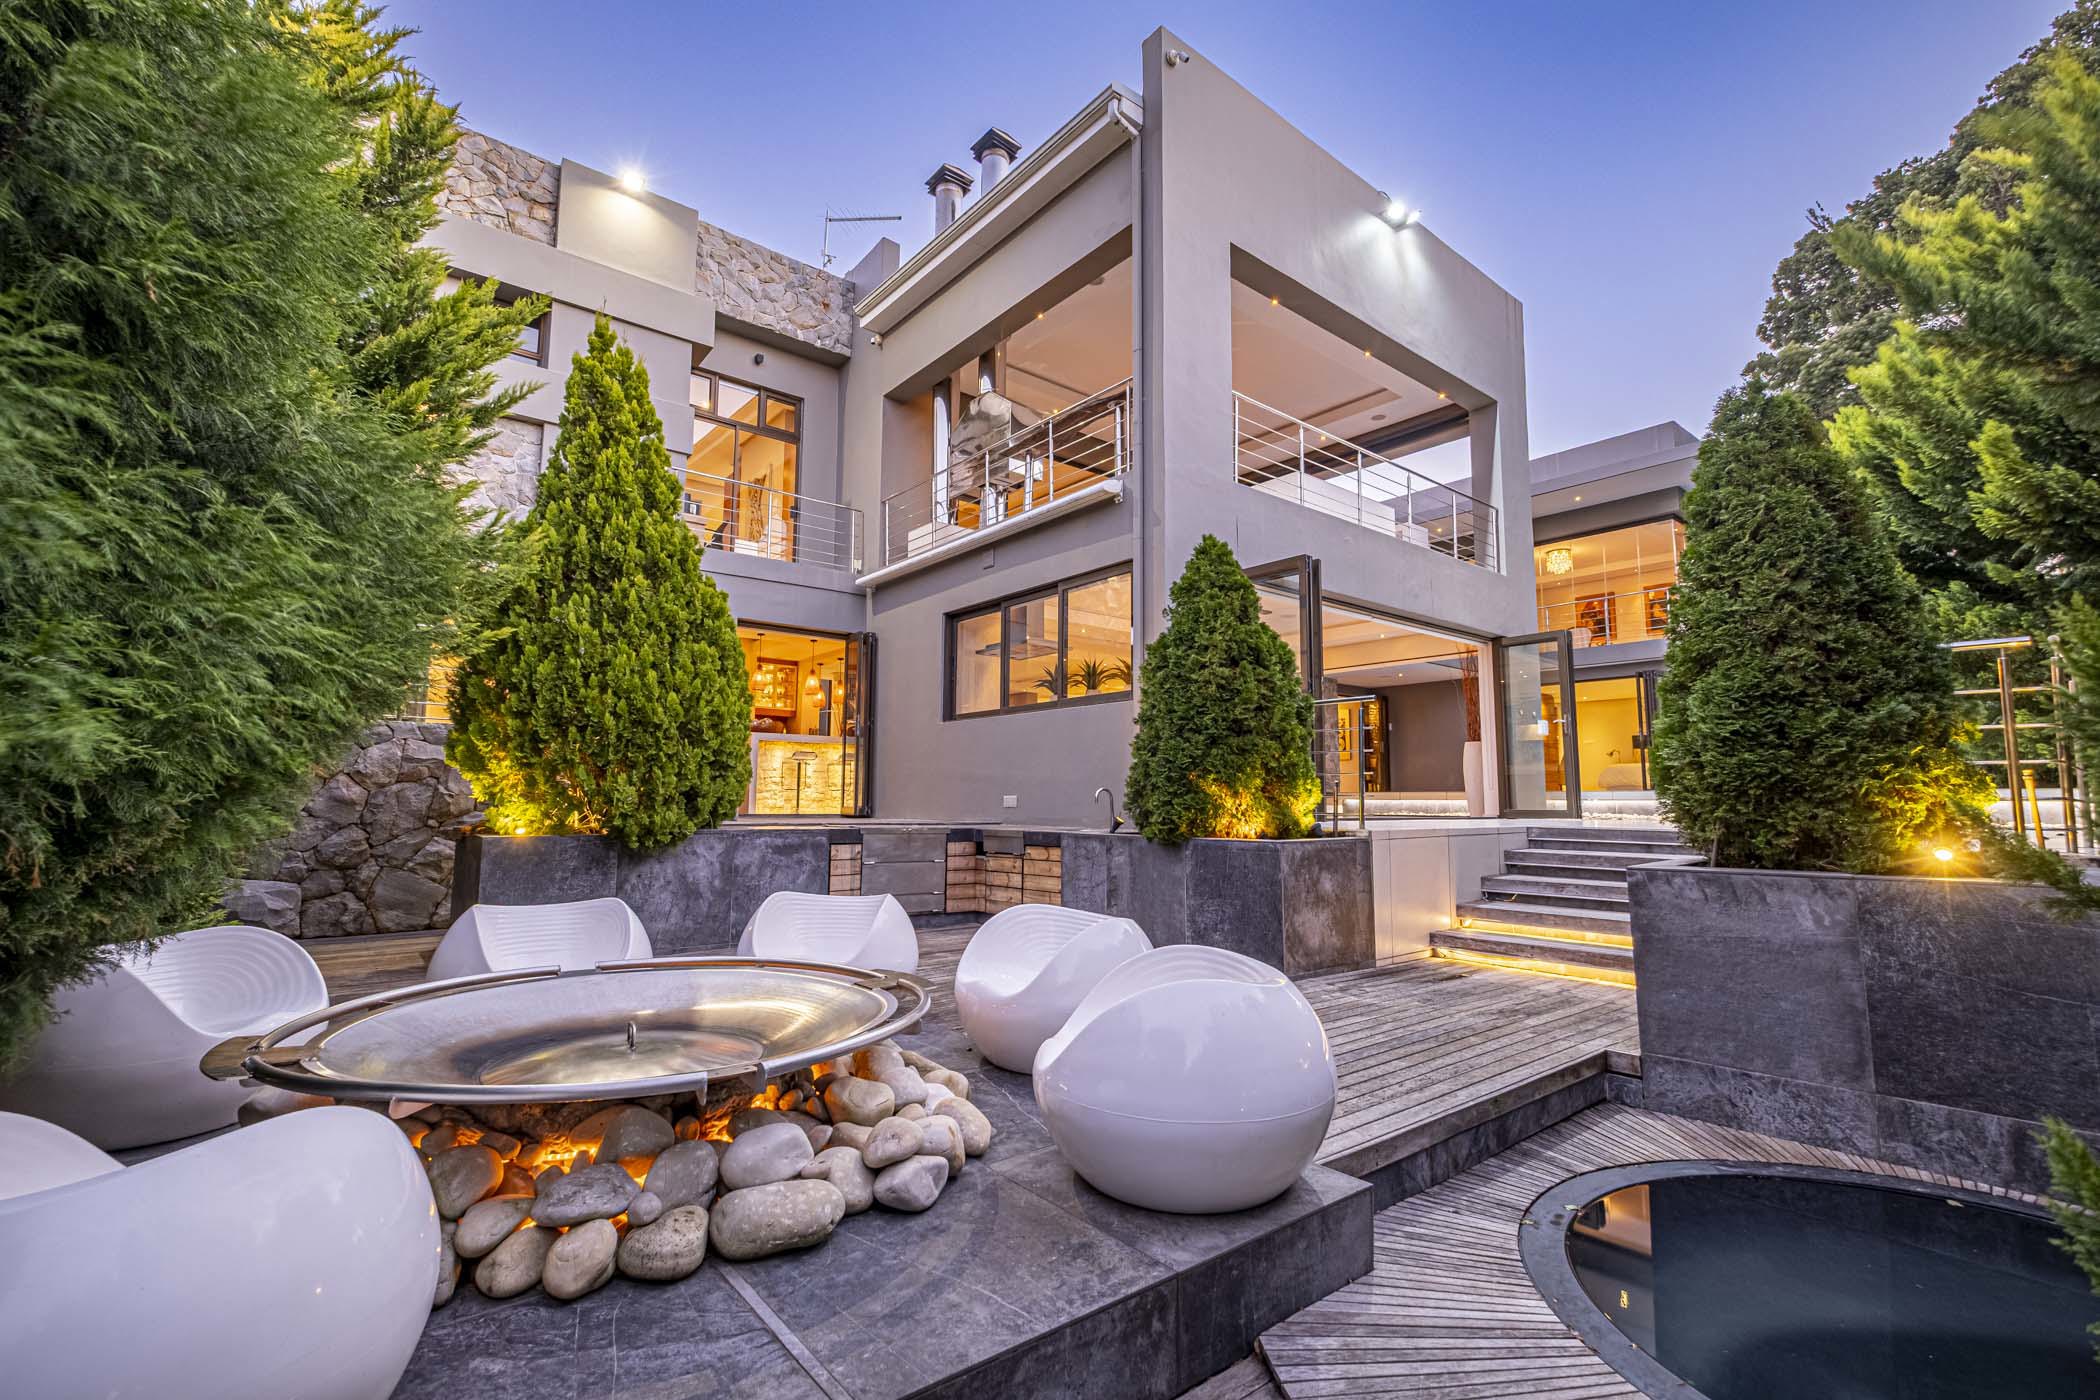
Stacker doors open to an expansive deck where outdoor hospitality takes centre stage with a circular stainless-steel braai, dual Gaggenau grillers, and seating around this unique, custom-engineered fire pit.
A marvellous open-plan kitchen is fitted with two AEG ovens, gas hob, a Miele coffee machine, and built in microwave. The centre island is perfect as a serving counter to the formal and elegant dining room. A crystal chandelier is positioned above the beautiful ten-seater dining table adding sparkle to every occasion.
The rim-flow pool extends toward sweeping views across a treed landscape, the city skyline, and the distant ocean—offering both privacy and a green border around the shaded deck. Flueless fireplaces throughout the home add warmth and an exquisite atmosphere.
The comfortable main patio includes a stainless-steel wood braai as well as a unique cooker feature. Combined with outstanding views, it is sublime. The main suite is a private retreat, complete with a travertine feature wall as a headboard behind the king size bed. There is a concealed beverage station, a spacious walk-in dressing room, and access to a secluded patio.
Further highlights include a dedicated study with warm wood finishes. A self-contained flatlet provides flexibility for extended family or guests, offering a private living area. The water supply is a key feature, with a deep borehole supplying filtered, soft, natural ground water to the house.
The separate scullery connects to the exterior and features an automated hoist system, allowing groceries to be transported directly from the garage level. Additional infrastructure includes a gas storage area and a noise-free industrial-grade generator. Solar panels and inverters feed power back into the grid.
Accessed from the upper level, the home offers four automated garages, complemented by an interleading workshop with capacity for two additional vehicles, and direct entry into the house—ensuring both convenience and security.
Every detail has been meticulously planned. This residence is defined by quality, functionality, and distinction. A home that stands among the finest in the city