R 2,900,000
R 2,900,000
4 bedrooms2.5 bathrooms2 garagesBuilding 245 m² (on 730 m² Erf)Energy supplies: EskomWater supplies: Council Supply
Expenses
Levies:
R 2,300 per month
Rates and Taxes:
R 1,500 per month
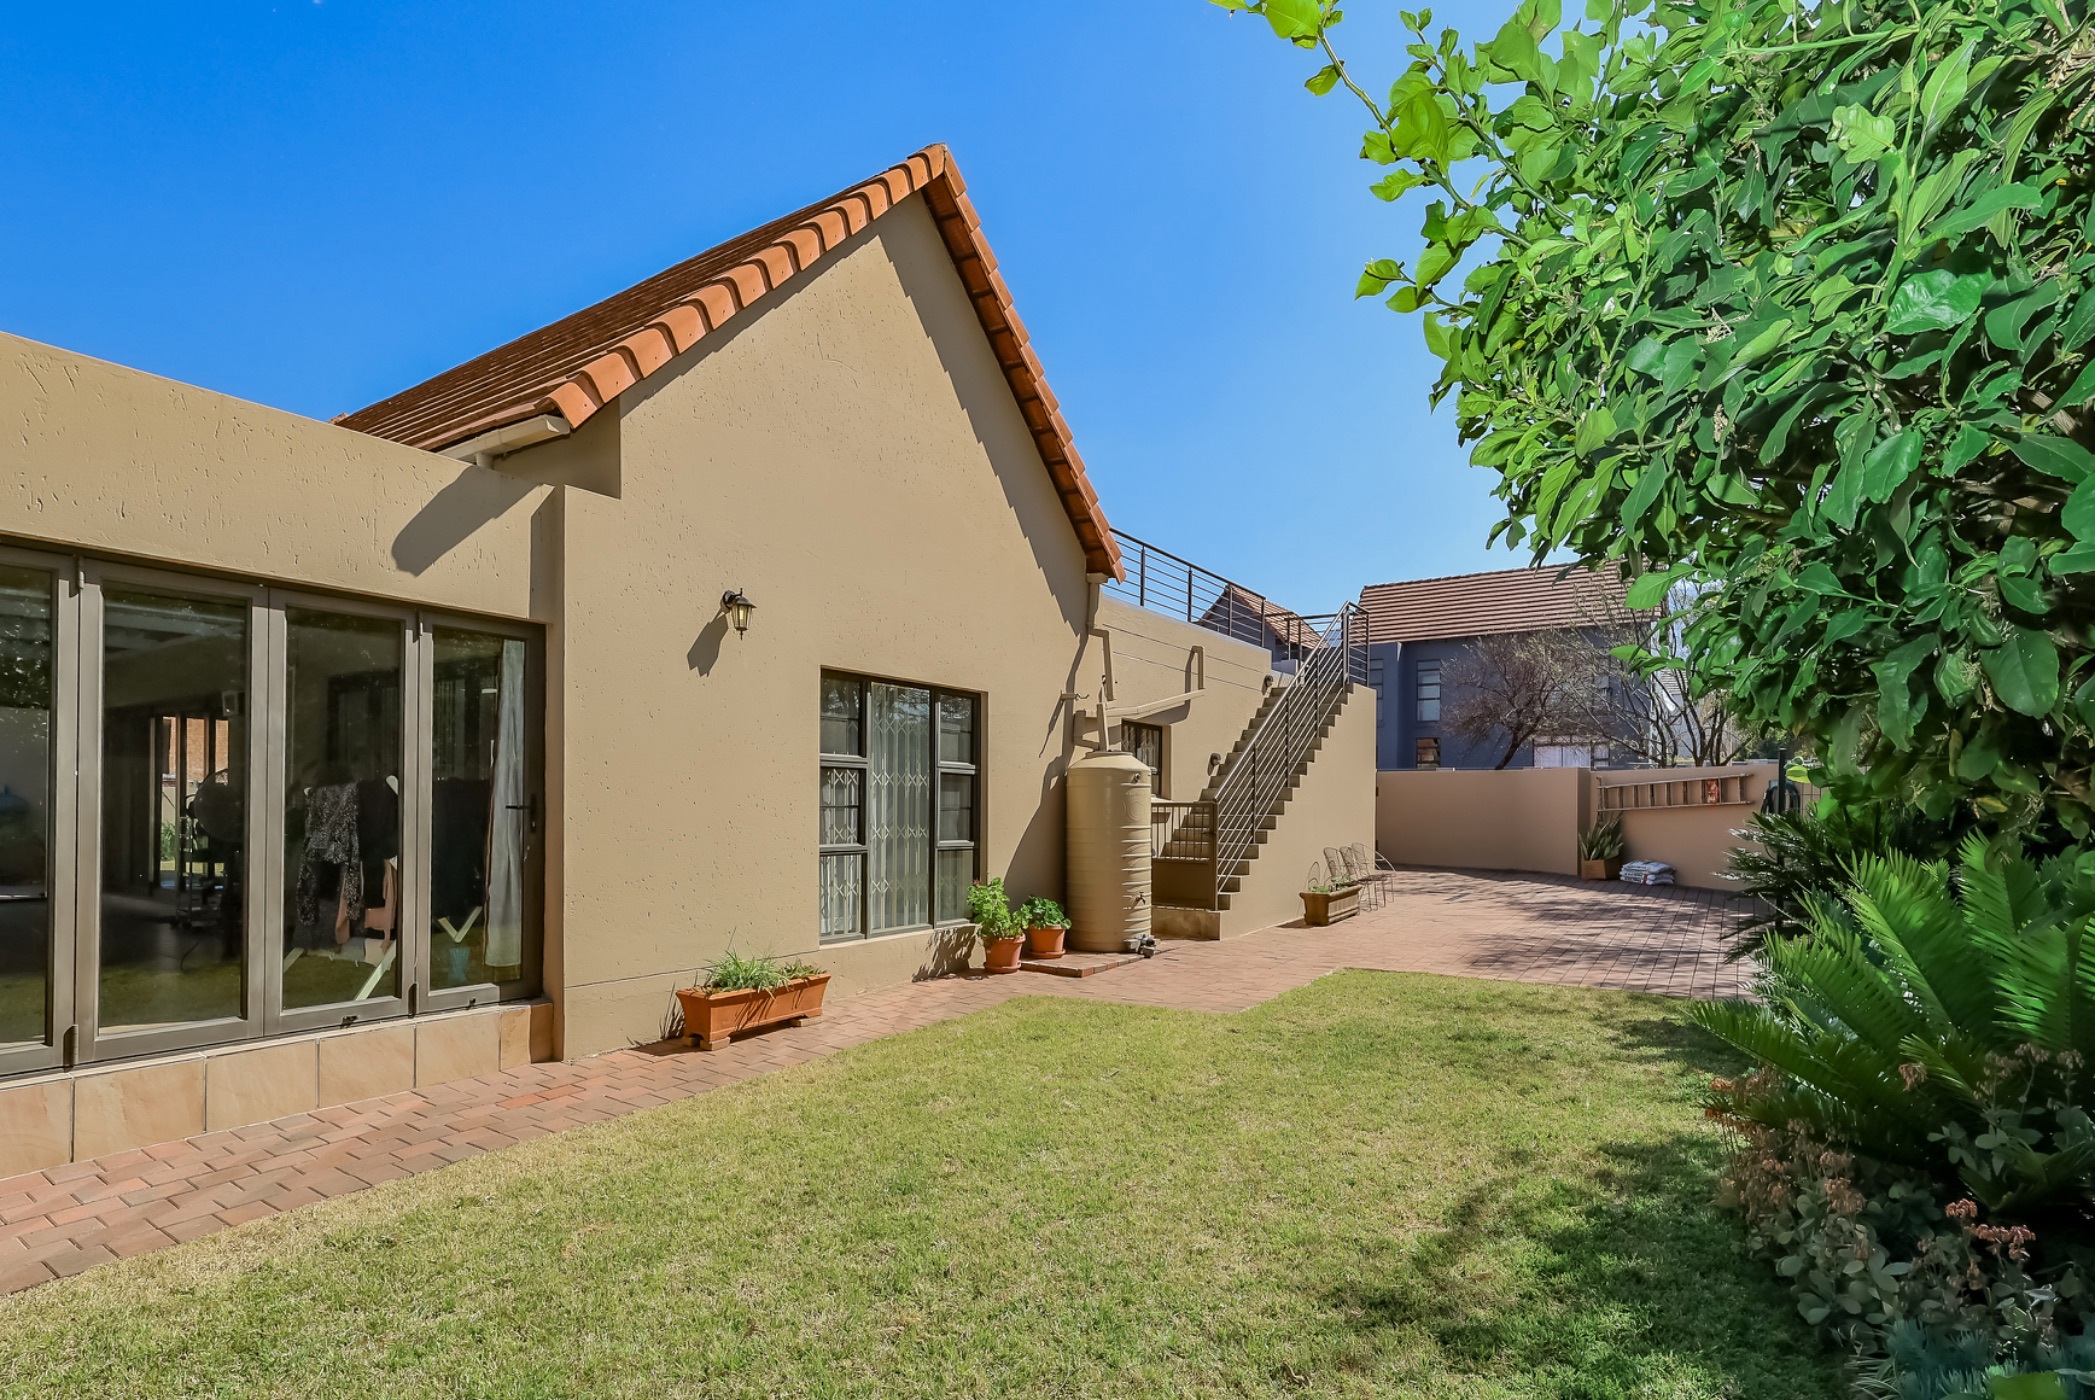
This warm and inviting four-bedroom home offers a beautiful open-plan living area, an outdoor entertainment area and a pool.
The entrance hall separates the living area from the four bedrooms. With a breakfast bar, gas hob, scullery and space for a double fridge, this kitchen provides for all your needs. A gas fireplace is located in the middle of the living area, separating the lounge from the dining room. Stack doors in the living area open to the enclosed braai area, offering one big indoor-outdoor entertainment area. The braai area is further enclosed by stack doors that open to the backyard and pool.
The main bedroom features an en-suite bathroom and walk-in closet. Three bedrooms with built-in cupboards share a full bathroom. A guest cloakroom is situated close to the living area.
Additionally, the property offers four water tanks, 3500l in total, which collect rain water that is used for the pool or irrigation. The property also has two garages.
Leloko is situated on the western bank of the Hartbeespoort Dam. Located approximately 45 minutes from Johannesburg and Centurion with easy access to the Rustenburg highway. Ease your mind with 24-hour security and spend your free time in nature with loved ones. Enjoy your home life with recreational offerings for the whole family including a communal pool, well-maintained gardens, fishing spots, braai areas, a soccer field, jungle gyms, an outside chess board and a jetty with a launching area, among others.
Contact me today for a viewing.