Pam Golding Properties

House for sale in Kyalami Heights

House for sale in Kyalami Heights - MR1757913
  • For sale
  • Exclusive mandate
  • New listing
  • For Sale
  • /
  • South Africa
  • /
  • Gauteng
  • /
  • Johannesburg North
  • /
  • Midrand
  • /
  • Kyalami Heights
  • /
  • MR1757913

R 11,500,000

4 bedrooms4 bathrooms3 garagesErf 2815 m²

Expenses

Levies: 
R 4,033 per month
  • Flatlet
  • Garage
  • Pool
  • Country Living
Listing #: MR1757913

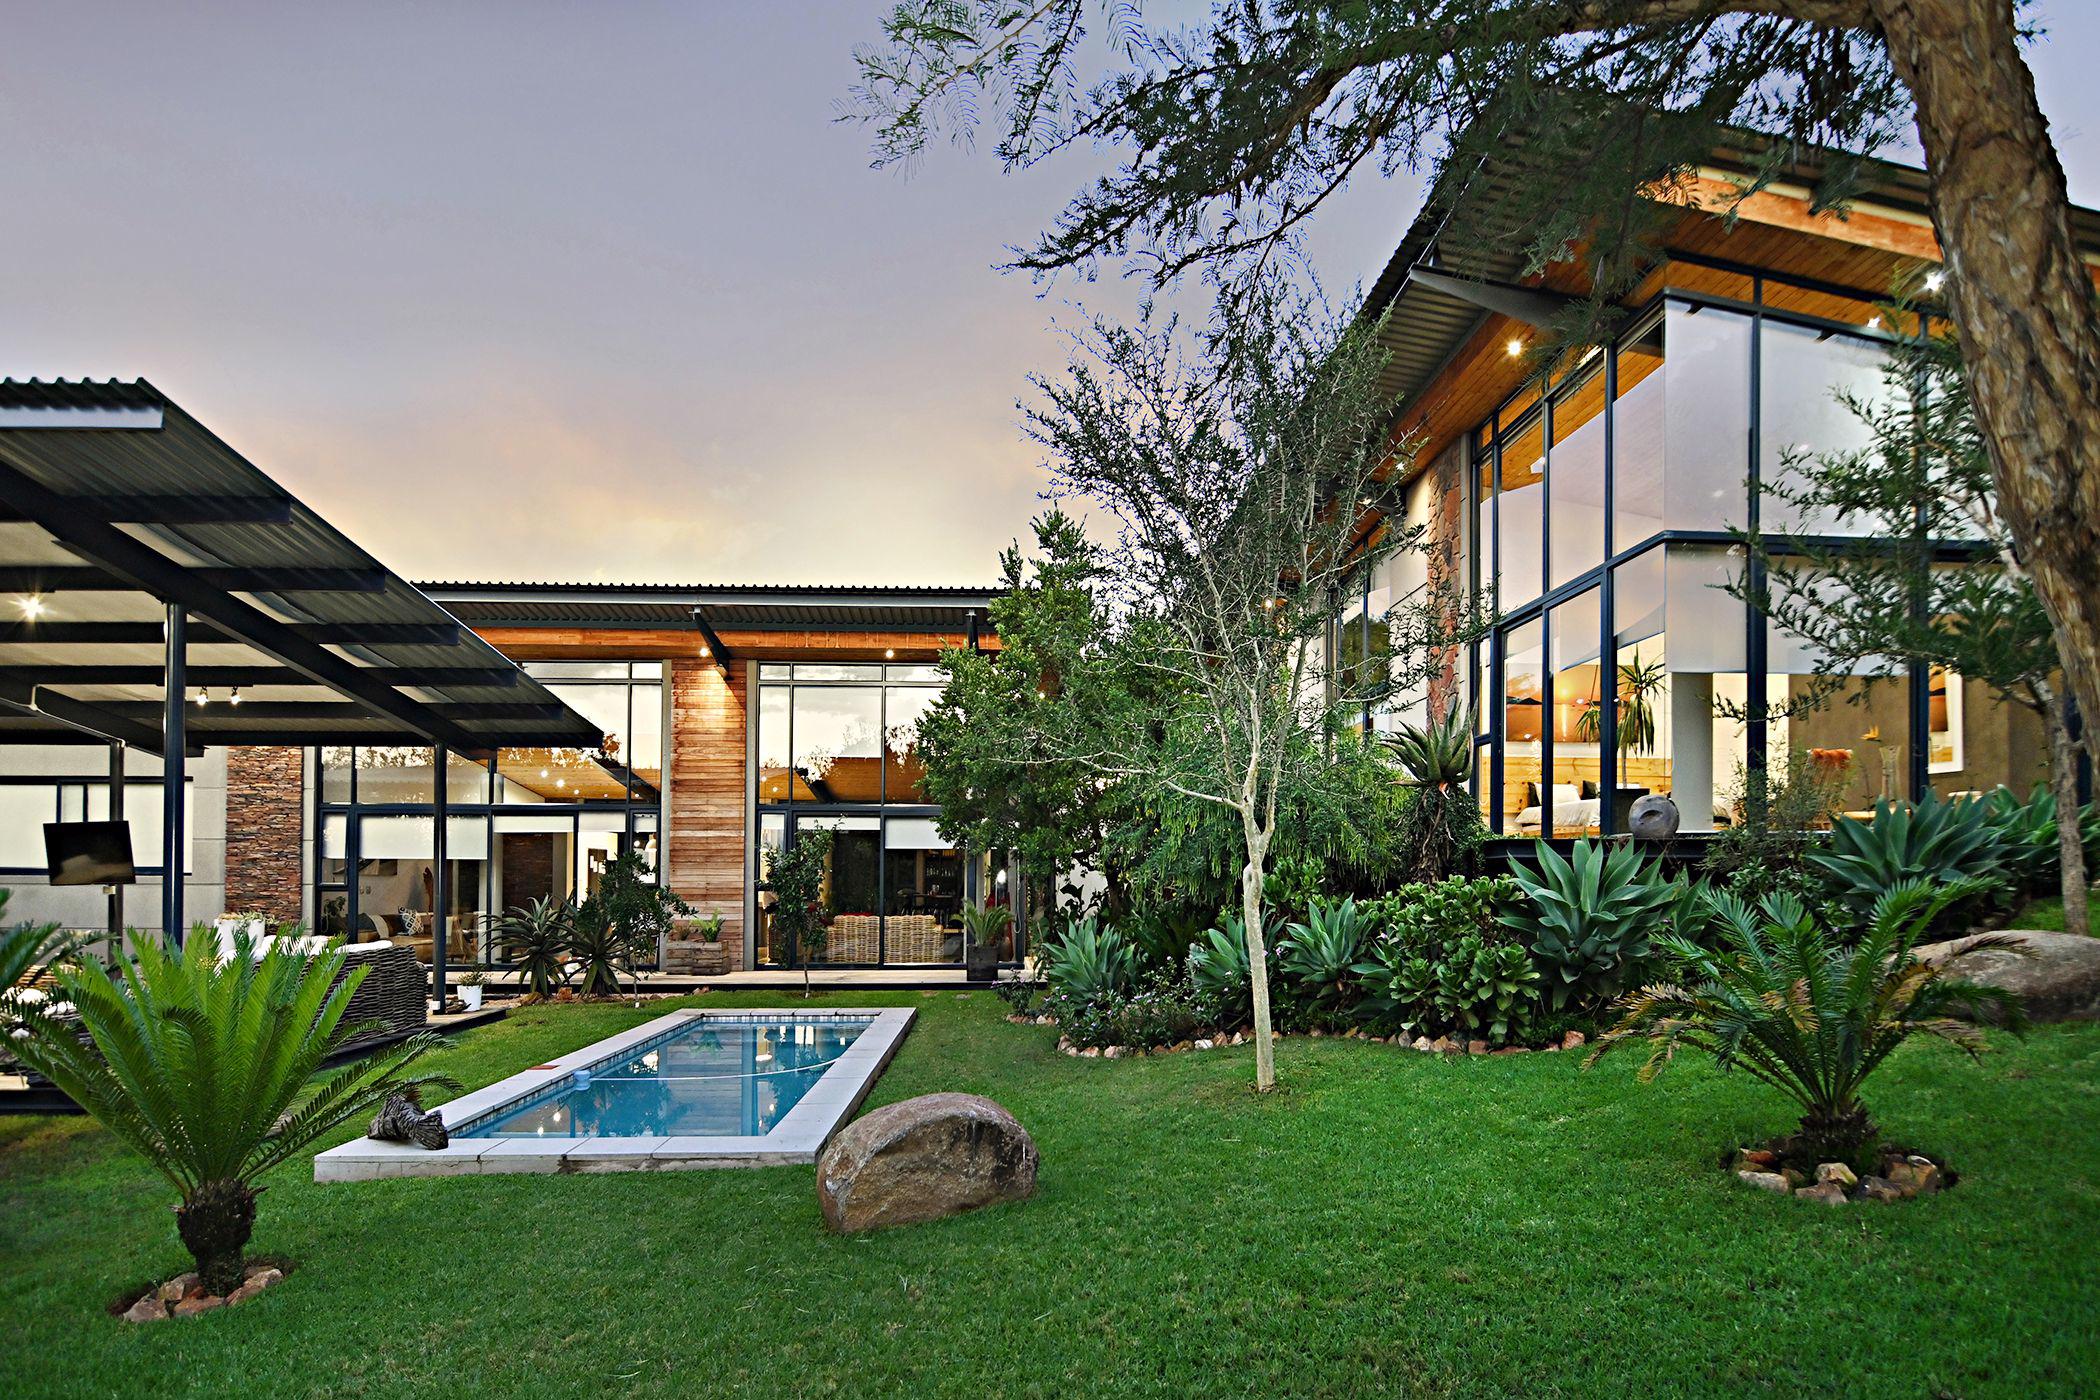
A masterpiece of contemporary architecture, luxury and seamless indoor-outdoor living

This exceptional contemporary residence is a celebration of architectural design, natural light and sophisticated modern living. Combining striking industrial elements with warm natural finishes the home offers a unique blend of luxury space and understated elegance.

From the moment you enter the impressive double-volume spaces, soaring ceilings and expansive floor-to-ceiling glass create an immediate sense of openness while inviting the surrounding landscaped gardens into the home.

The beautifully designed open-plan living areas flow effortlessly into one another creating an exceptional environment for both relaxed family living and entertaining. Multiple reception areas offer versatility and comfort while the striking combination of exposed steel beams, natural stone feature walls, timber ceilings and polished concrete floors gives the home its distinctive contemporary character.

At the heart of the home lies a magnificent designer kitchen featuring sleek cabinetry, expansive concrete countertops, a substantial central island, integrated appliances and generous preparation space. Perfectly positioned alongside the dining and living areas this sophisticated space encourages effortless interaction and entertaining.

The home offers 5 generously proportioned bedrooms, all are en suite, providing exceptional comfort and privacy for family and guests alike.

The impressive main bedroom suite is a tranquil retreat, framed by expansive glass walls that capture beautiful views of the surrounding greenery. High ceilings, abundant natural light and warm natural finishes create a wonderful sense of space and serenity.

The contemporary en-suite bathrooms are beautifully appointed, showcasing freestanding baths, walk-in glass showers, floating vanities, clean architectural lines and stylish modern finishes. The combination of natural textures, glass and polished surfaces creates a sophisticated, spa-inspired atmosphere.

Each bedroom has been thoughtfully designed to offer a sense of individuality, comfort and privacy making this an ideal home for a large family or those who frequently accommodate guests.

Exceptional entertaining and outdoor living - Designed to embrace its natural surroundings the home opens onto a magnificent covered entertainment deck overlooking the swimming pool and beautifully established gardens.

With ample space for outdoor dining and relaxed lounging this inviting entertainment area is ideal for hosting family and friends throughout the year. Expansive glass doors and windows blur the boundaries between indoors and outdoors, while mature trees, indigenous-inspired landscaping and carefully positioned natural stone features provide a peaceful, private setting.

Listing details

Rooms

    • 4 Bedrooms
      • Main Bedroom
      • Main bedroom with en-suite bathroom, built-in cupboards and walk-in closet
      • Bedroom 2
      • Bedroom with en-suite bathroom and built-in cupboards
      • Bedroom 3
      • Bedroom with en-suite bathroom and built-in cupboards
      • Bedroom 4
      • Bedroom with en-suite bathroom and built-in cupboards
    • 4 Bathrooms
      • Bathroom 1
      • Bathroom with toilet
      • Bathroom 2
      • Bathroom with toilet
      • Bathroom 3
      • Bathroom with toilet
      • Bathroom 4
      • Bathroom with bath, double vanity, shower and toilet
    • Other rooms
      • Dining Room
      • Open plan dining room with screeded floors
      • Family/TV Room
      • Family/tv room with tv aerial
      • Kitchen
      • Kitchen with centre island, double eye-level oven, gas, hob and pantry
      • Formal Lounge
      • Open plan formal lounge
      • Office
      • Office with screeded floors and sliding doors
      • Scullery
      • Guest Cloakroom

Other features

    • Windows
    • Aluminium windows
    • Exterior features
    • Wooden deck
    • Pool
    • Swimming pool

Additional buildings

    • Flatlet
    • 1 Bedroom, 1 Bathroom

We are your local property experts in Kyalami Heights, South Africa

Jet de la Rey

Jet de la Rey, your local property expert in Kyalami Heights, South Africa
WhatsAppMy profile
Registered with the PPRA - Principal

Jet de la Rey

Jet de la Rey - GoldClub 5 Year Elite AgentGoldClub 5 Year Elite Agent

GoldClub status recognises the highest levels of service excellence and outstanding sales & rentals success for which the Pam Golding Properties brand is renowned.
Nicole Horwood

Nicole Horwood, your local property expert in Kyalami Heights, South Africa
WhatsAppMy profile
Registered with the PPRA - Full Status FFC

Nicole Horwood

Nicole Horwood - GoldClub 5 Year Elite AgentGoldClub 5 Year Elite Agent

GoldClub status recognises the highest levels of service excellence and outstanding sales & rentals success for which the Pam Golding Properties brand is renowned.

More of our listingsProperties we've sold

Midrand Office

109B, Office and Co, 134 River Road, Barbeque Downs, 1684, Gauteng
Registered with the PPRA.Holder of a Business Property Practitioner FFC. Operating a Trust Account.
Midrand Office details

Looking to sell or let your property?

Our property specialists can give you a professional, no-obligation market evaluation.
Jet and Nicole, your local property experts in Kyalami Heights, South Africa
BackHouse for sale in Kyalami Heights

Looking to

  • Buy property
  • Rent property
  • Sell or let your home
  • Properties on show
  • Contact us

About us

  • Pam Golding Properties
  • Services
  • News centre
  • Careers
  • Franchises

Info

  • Privacy policy
  • Disclaimer
  • Email disclaimer
  • Access to information
  • Notice of automatically available records
  • Copyright
  • Terms & conditions
  • Sitemap

Connect

  • Facebook
  • Instagram
  • LinkedIn
  • YouTube
Pam Golding Properties - Gates Logo
The Pam Golding Way
Pam Golding Properties - 50 Years Logo
Copyright © 2026 Pam Golding Properties