R 6,450,000
R 6,450,000
4 bedrooms3 bathrooms4 garages4 parking baysBuilding 598 m² (on 1300 m² Erf)Water supplies: Council Supply
Expenses
Levies:
R 3,500 per month
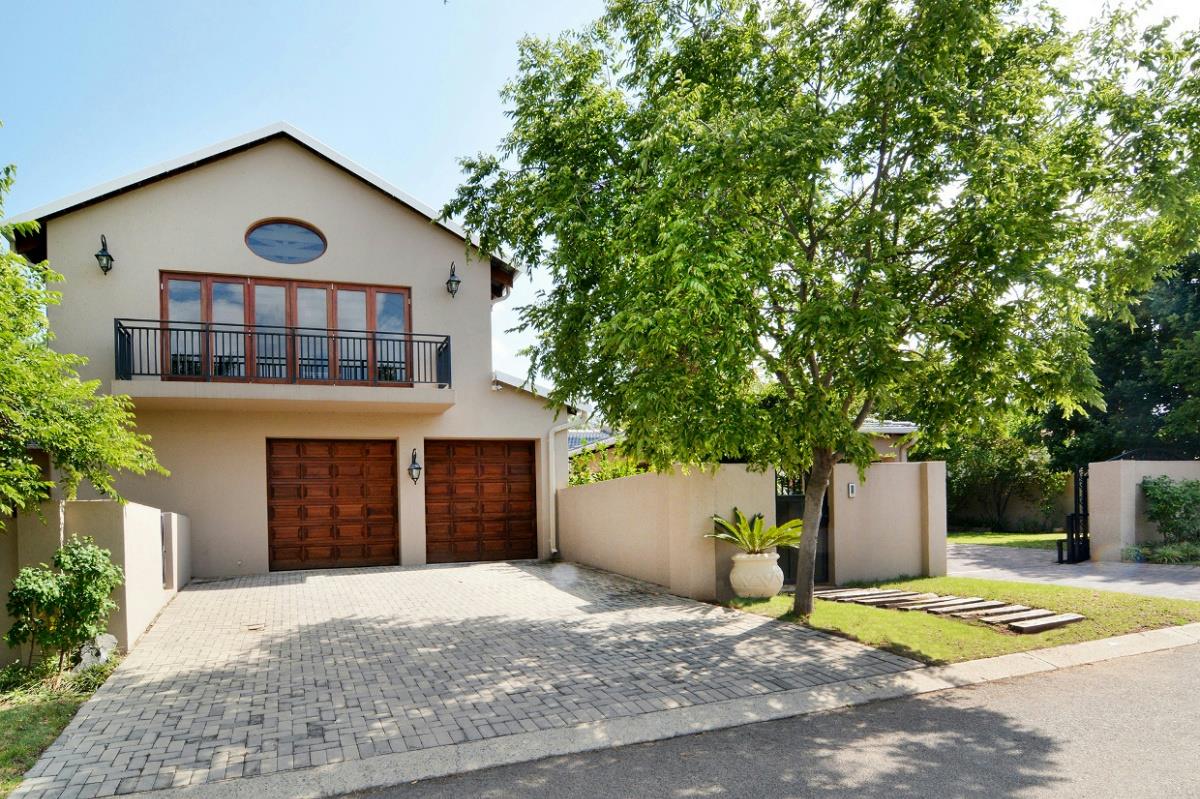
Positioned on a prime 1300sqm north-facing stand in Kyalami Estate, this substantial 598sqm residence offers an abundance of space and solid build quality. The expansive floor plan is designed for large-scale family living, seamlessly separating the vibrant entertainment spaces from the private bedroom wings. All bedrooms, entertainment room and upstairs bar area have air conditioners.
The ground floor features a farmhouse-style kitchen with an integrated fireplace and wine display, flowing into three distinct reception areas. The main lounge is anchored by a traditional wood-burning fireplace, while both the formal dining room and a separate TV lounge feature modern gas fireplaces. Stacking doors open the entire living area to a mature, private garden and a heated swimming pool.
The private downstairs wing houses 3 of the four bedrooms, including a master suite complete with a walk-in dressing room, full bathroom, and a private sitting room opening to the garden. The other two bright bedrooms share a full bathrooms. Upstairs, under exposed timber beams, you will find a quiet executive study, a fourth en-suite bedroom, and a massive games room with a fully fitted bar capturing elevated views of the Sandton skyline.
The home is fully modernised with off-grid infrastructure, including an 18-panel solar system with a 15kVA inverter and triple battery backup, a 10,000-litre rainwater harvesting setup, six air-conditioning units, and full staff accommodation.
Viewings are strictly by appointment.
Disclaimer: While every care has been taken in the preparation of this listing, the agent and agency cannot be held responsible for any errors, omissions, or changes. All information provided is in good faith and subject to structural and financial verification.
 GoldClub 5 Year Elite Agent
GoldClub status recognises the highest levels of service excellence and outstanding sales & rentals success for which the Pam Golding Properties brand is renowned.
 GoldClub 5 Year Elite Agent
GoldClub status recognises the highest levels of service excellence and outstanding sales & rentals success for which the Pam Golding Properties brand is renowned.