R 19,800,000
R 19,800,000
6 bedrooms4 bathrooms2 garages4 parking baysErf 991 m²
Expenses
Rates and Taxes:
R 5,240 per month
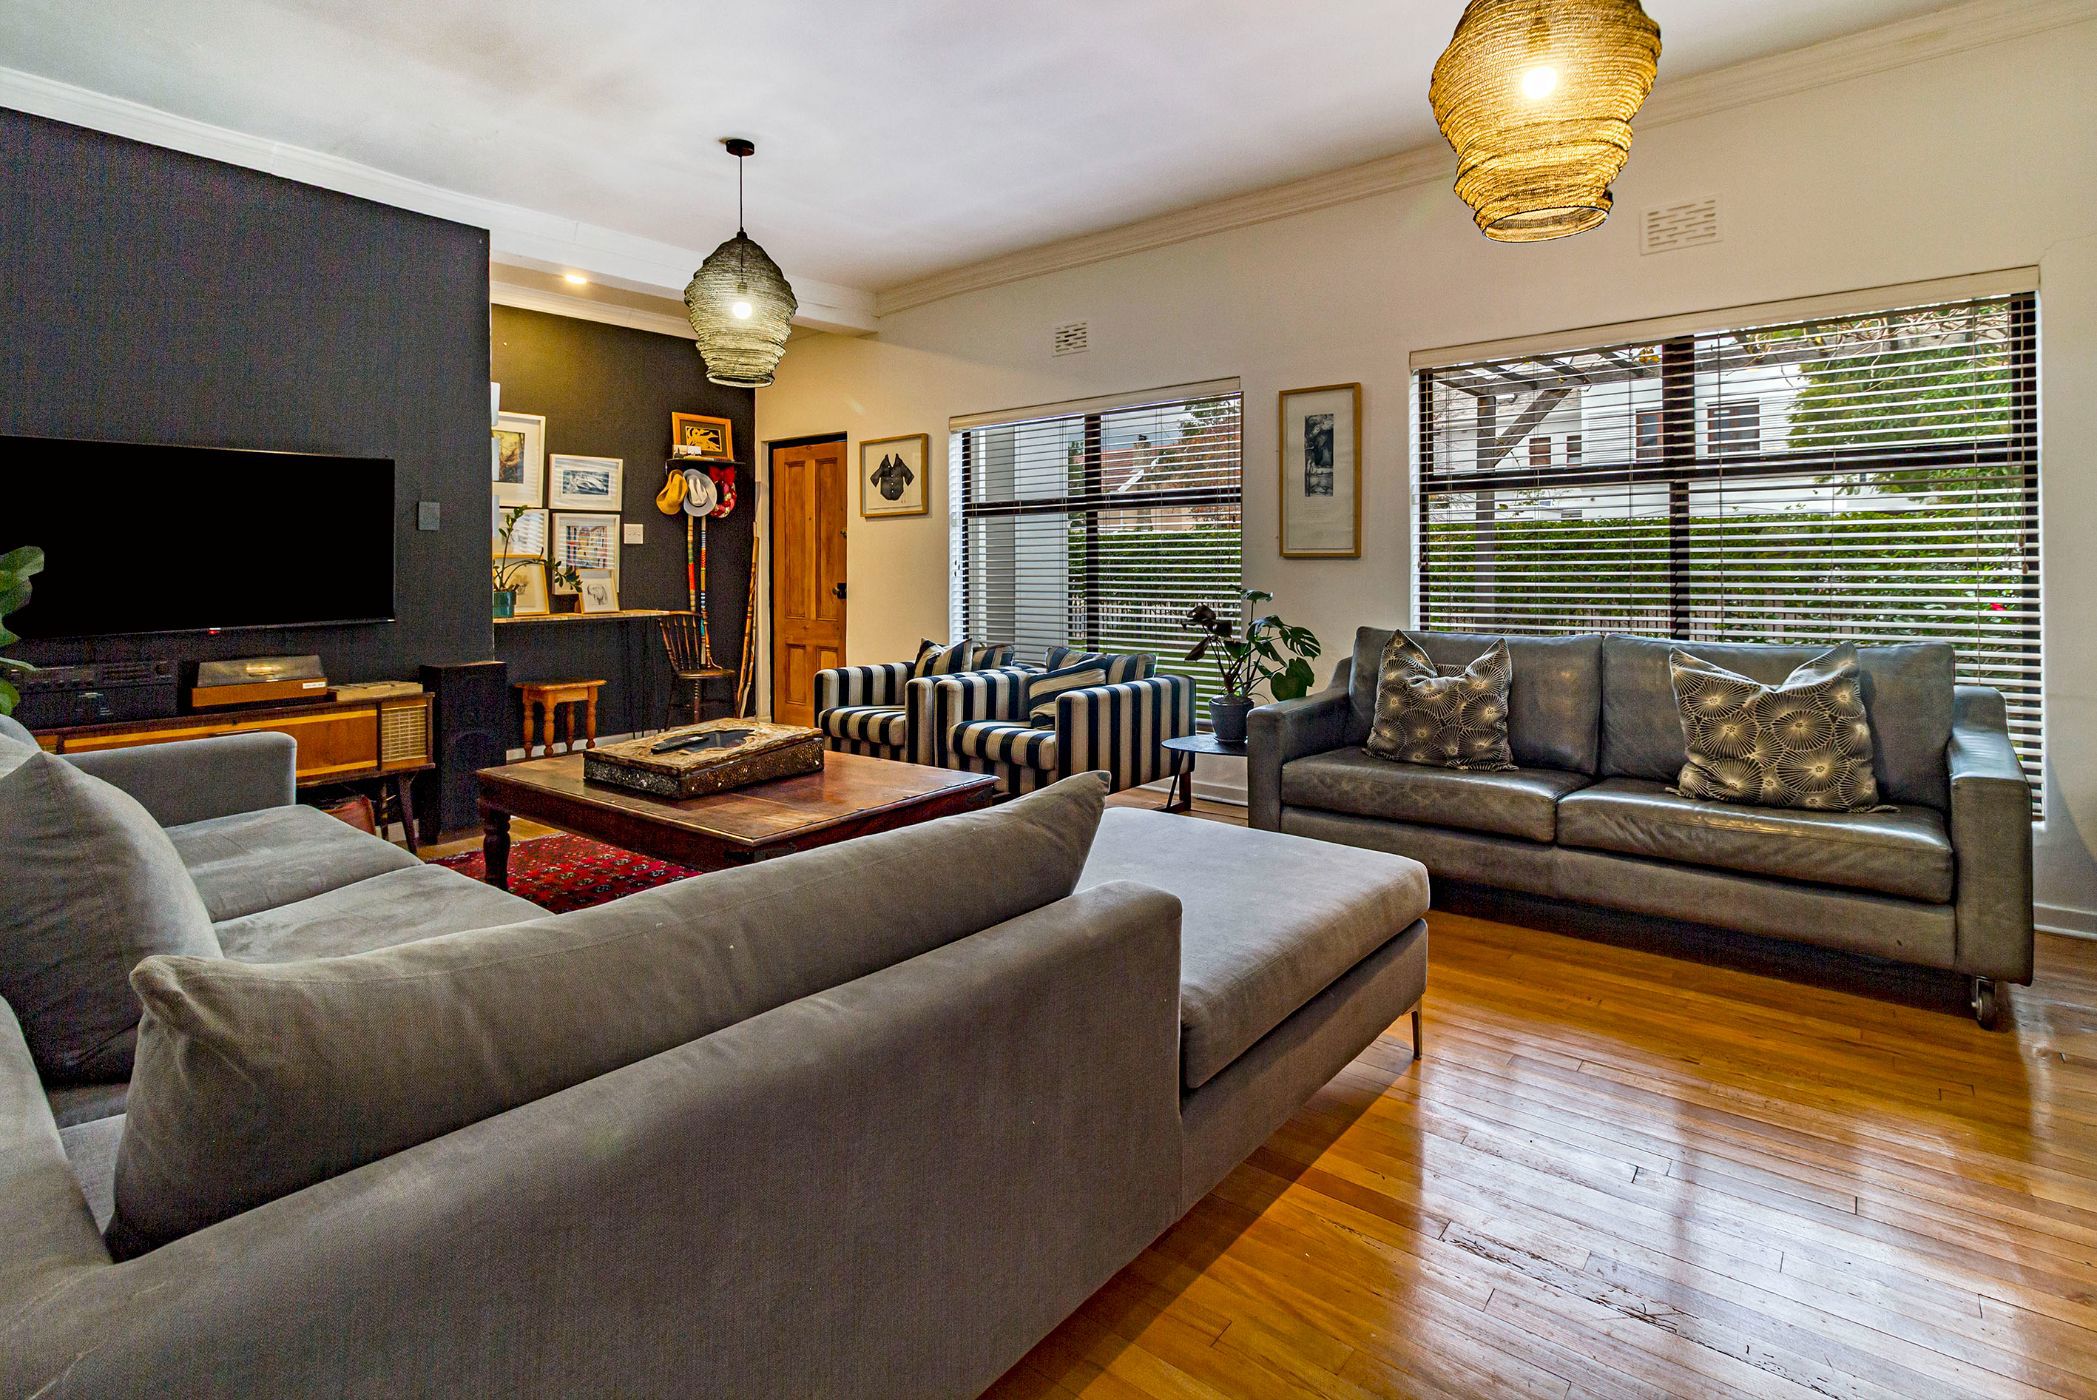
A spacious family home with exceptional accommodation, perfectly positioned in one of Stellenbosch's most sought-after neighbourhoods. Situated on the doorstep of some of South Africa's finest schools, including Paul Roos Gymnasium, Bloemhof Girls' High School, and Rhenish Girls' High School, this location offers a rare lifestyle of convenience and privilege. Residents enjoy an unparalleled lifestyle, with the town centre within walking distance, beautiful natural forests nearby, and easy access to the renowned Coetzenburg Sports Grounds. Few locations in Stellenbosch offer such an unique combination of convenience, outdoor living, and community spirit. From the moment you enter, the earthiness and honesty of this home are immediately apparent. It is a residence that embraces authentic family living where warmth, comfort, and character take centre stage. The owners have created a home that celebrates the beauty of simple, timeless design, offering inviting spaces that encourage both togetherness and privacy. At the heart of the home lies a spacious open-plan country-style kitchen with screed flooring, a place where family and friends naturally gather. The adjoining living areas flow effortlessly, while a large wood-burning fireplace creates a welcoming atmosphere during the cooler months. A formal lounge exudes old-world charm and warmth, while the cosy pyjama lounge, complete with bookshelves and a television area, provides the perfect retreat for relaxed family evenings. A staircase leads to the upper level, where the expansive main bedroom suite enjoys natural light, high ceilings, beautiful mountain views, a private study area, and a spacious en-suite bathroom. The remaining bedrooms are generously proportioned, offering comfortable and private spaces for family members to study, relax, and unwind. Designed for effortless indoor-outdoor living, double-stacking doors open onto the swimming pool area, creating an ideal setting for entertaining. A pizza oven enhances the outdoor experience, inviting long summer evenings spent with family and friends. The property further offers versatility with four bedrooms in the main house, three living areas, a fully self-contained one-bedroom flatlet with an equipped kitchen, and a separate bachelor unit generating additional rental or Airbnb income. These spaces are ideal for accommodating university students, grandparents, guests, or a work-from-home office. Additional features include a large double garage with storage space for trailers, motorbikes, sporting equipment, and hobbies, as well as an inverter and solar panel system for added efficiency and peace of mind. Framed by mountain views, and offering a rare combination of space, charm, flexibility, and income-generating potential, this is more than simply a house — it is a family home with a big heart. Safe, convenient, character-filled, and wonderfully inviting, it is a place where lasting memories are made and cherished for generations to come.
 GoldClub Agent
GoldClub status recognises the highest levels of service excellence and outstanding sales & rentals success for which the Pam Golding Properties brand is renowned.