R 6,999,000
R 6,999,000
4 bedrooms3 bathrooms3 garagesErf 840 m²Energy supplies: EskomWater supplies: Council Supply
Expenses
Levies:
R 3,075 per month
Rates and Taxes:
R 2,132 per month
Special Levies:
R 675 per month
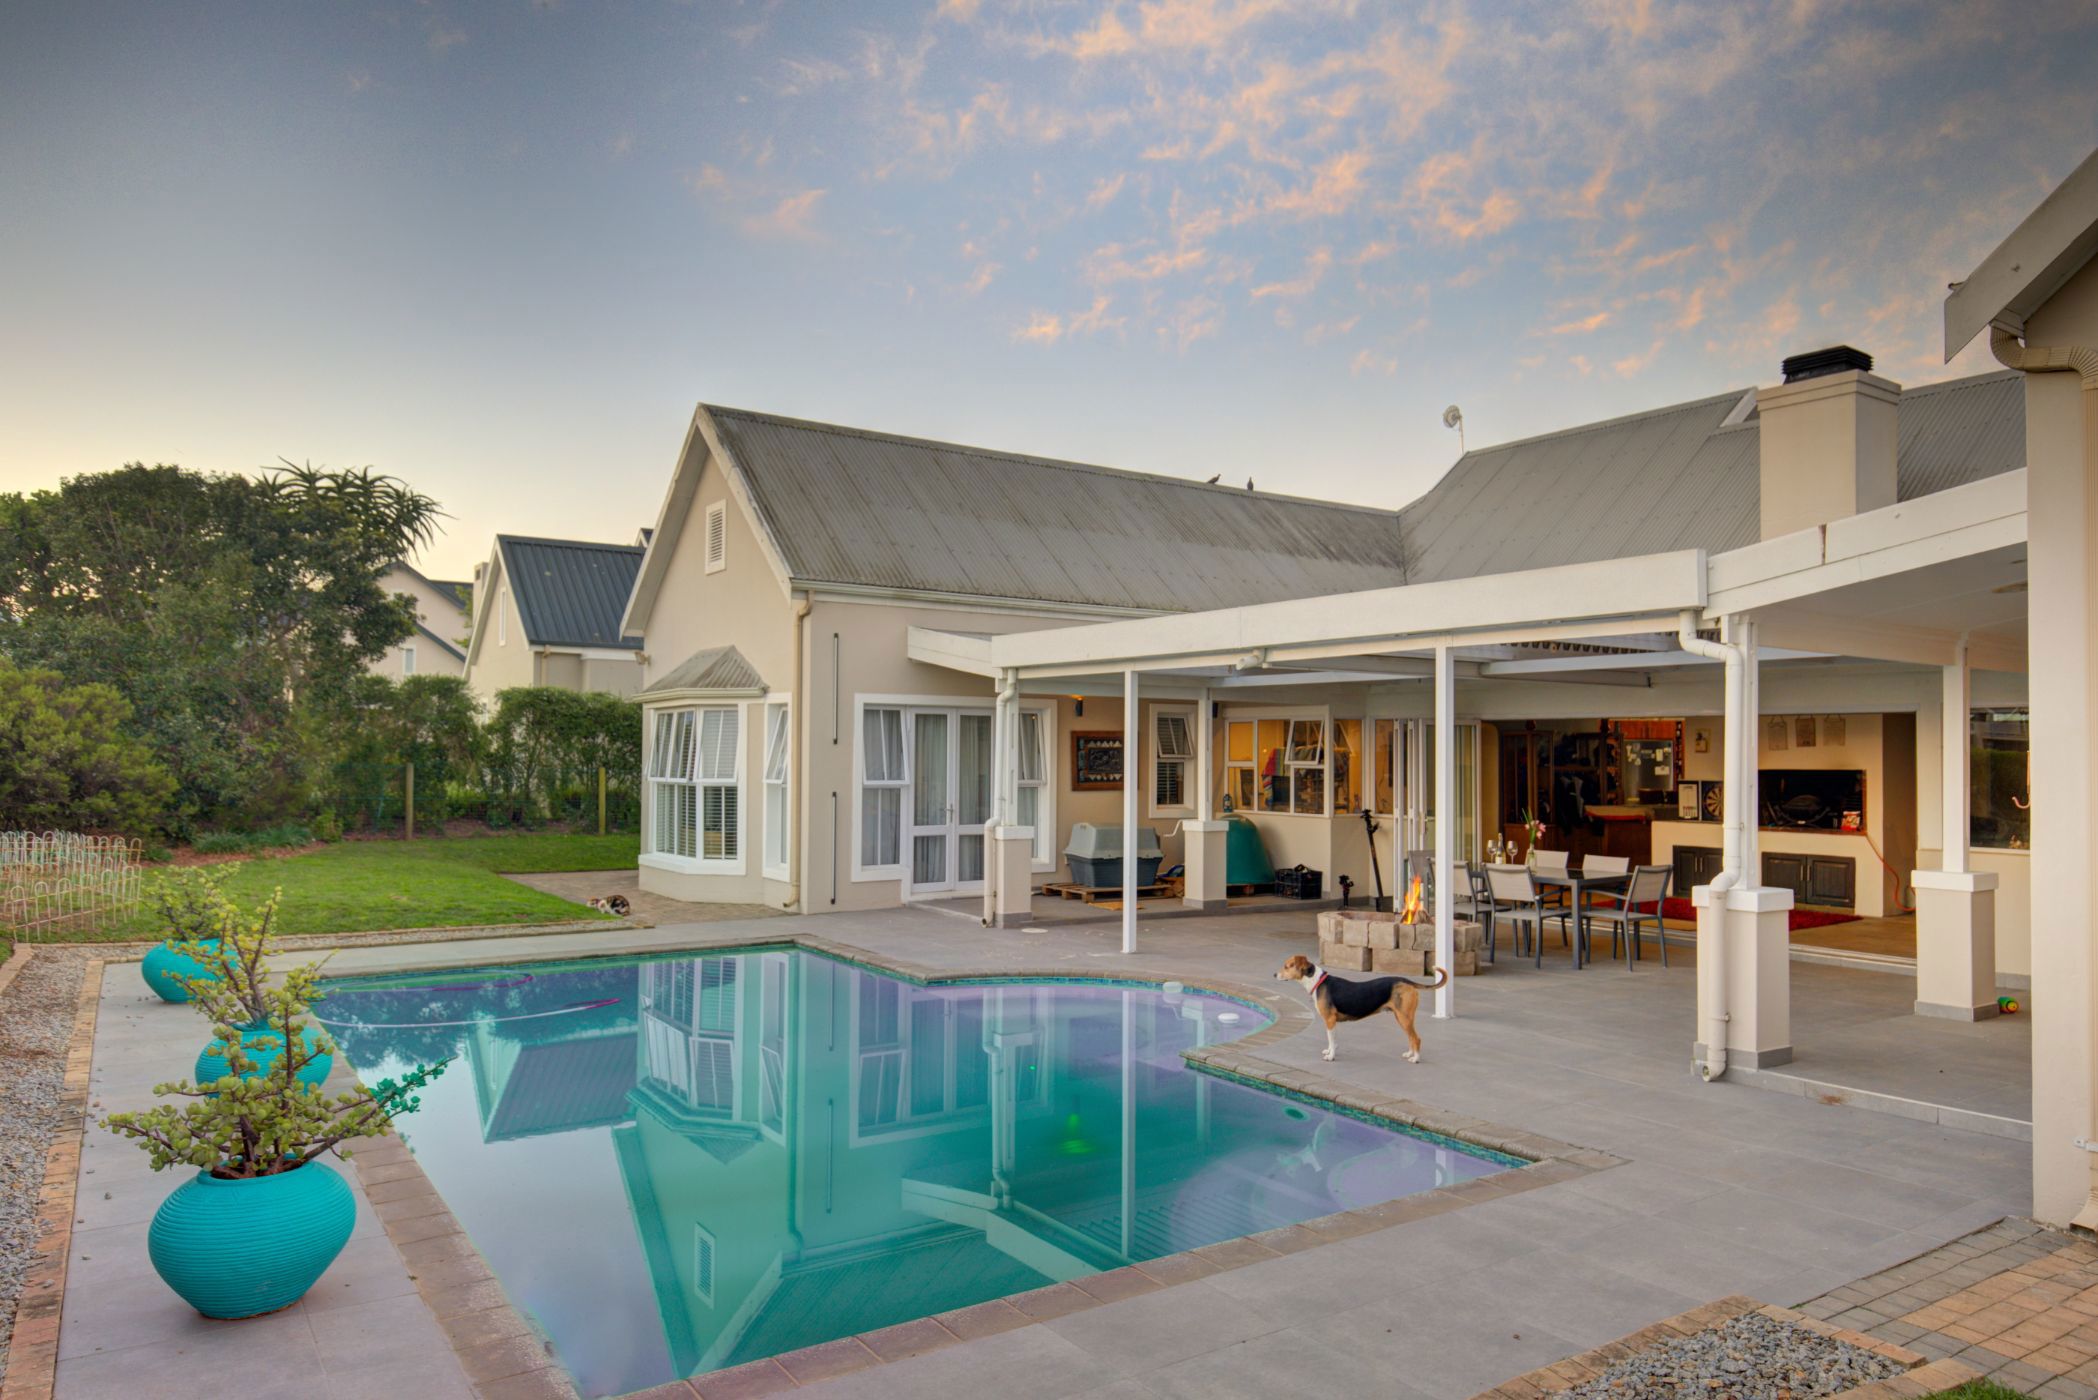
Set on a well sized 840m² stand, this spacious single level home offers everything a large family needs, including four bedrooms, three bathrooms, a study and 3½ garages.
The open-plan kitchen, dining and TV room forms the heart of the home, while the adjoining braai room with a built-in braai flows effortlessly onto a covered patio overlooking the sparkling pool, lush garden, beautiful golf-course and mountain views.
Two of the bedrooms offer en-suite bathrooms, complemented by a third full bathroom and a separate guest toilet. The study provides the ideal space for working from home.
The generous 3½ garages offer ample room for vehicles, storage and hobbies.
With all living areas conveniently positioned on one level, this home offers a practical and comfortable lifestyle with plenty of space for the whole family.
A wonderful opportunity for buyers looking for space, beautiful views and excellent value without unnecessary extravagance.
Contact me today to arrange a private viewing.
 GoldClub 5 Year Elite Agent
GoldClub status recognises the highest levels of service excellence and outstanding sales & rentals success for which the Pam Golding Properties brand is renowned.