R 1,390,000
R 1,390,000
3 bedrooms2.5 bathrooms1 garage2 parking baysErf 495 m²
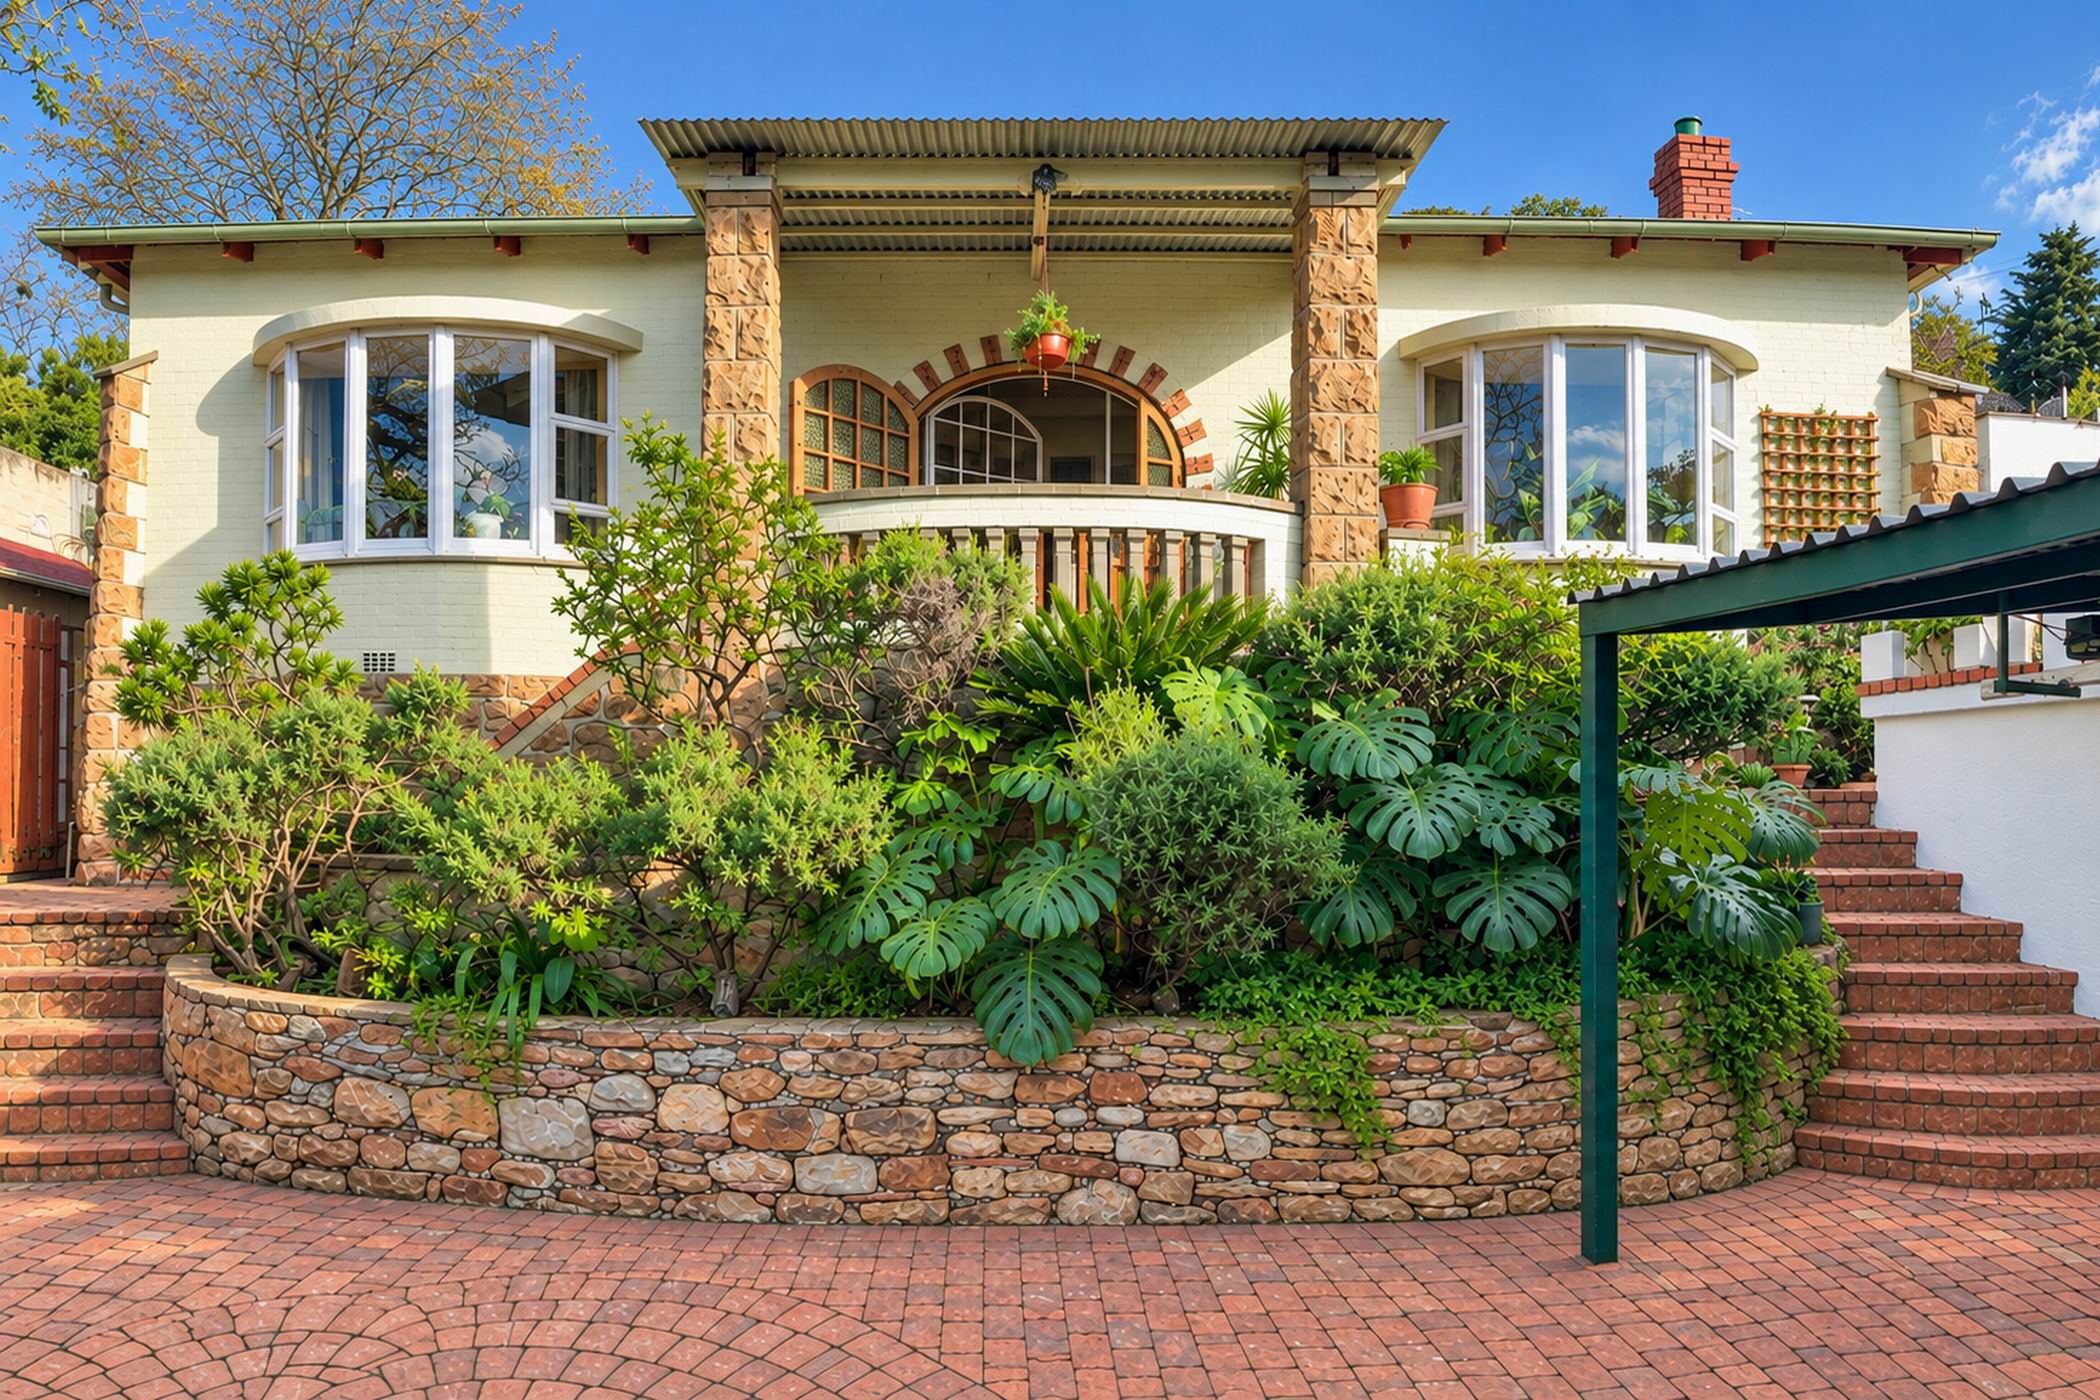
Set high on the ridge and within a few safe blocks of both Jeppe Boys and Jeppe Girls, this north-facing home combines a huge established garden, period details, and modern renovations to offer a rare balance of character, privacy, and contemporary comfort.
Beautifully maintained by the same artist owners for 23 years, bay windows flood the interior with light, complemented by soaring pressed ceilings, Oregon floors, elegant lighting, brass hardware, and graceful Art Deco archways. At the heart of the house is an expansive modernised eat-in kitchen, with a skylight, abundant Scandi-inspired cabinetry, Enduro Quartz countertops, Bosch oven, and five-burner gas hob. The kitchen opens onto a warm timber dining room, currently used as a reading lounge.
All three bedrooms have en-suite facilities—two full bathrooms and one half bath—making the layout particularly flexible for families, guests, or working from home. The main bedroom has built-in cupboards, while the third bedroom, currently a study, features discreet magnetic walls for displaying artwork, photographs, or notes.
New aluminium windows with Perspex security bars improve warmth and security, while a plug-and-play inverter system keeps the essentials running during outages.
Clever storage is found throughout, including a converted pantry with tool racks, spacious basement, and separate rear storeroom that could be a small cottage.
The gardens are a standout feature. Terraces climb the ridge through extensive hand-laid stonework to a lapa and panoramic views of Johannesburg's CBD. Lavender and indigenous flowering shrubs spill down the slopes, supported by an irrigation system. A newly installed palisade fence creates a secure, generous space for children or dogs.
One garage and two additional off-street parking spaces further support family life or guests. The house sits on an unusually close-knit, neighbourly street.
Light-filled, peaceful, and genuinely loved, this is a distinctive home with room to live, work, and entertain.
Call or WhatsApp Stelle MacBean to arrange a private viewing.