R 1,490,000
R 1,490,000
3 bedrooms2 bathrooms2 garages5 parking baysErf 654 m²
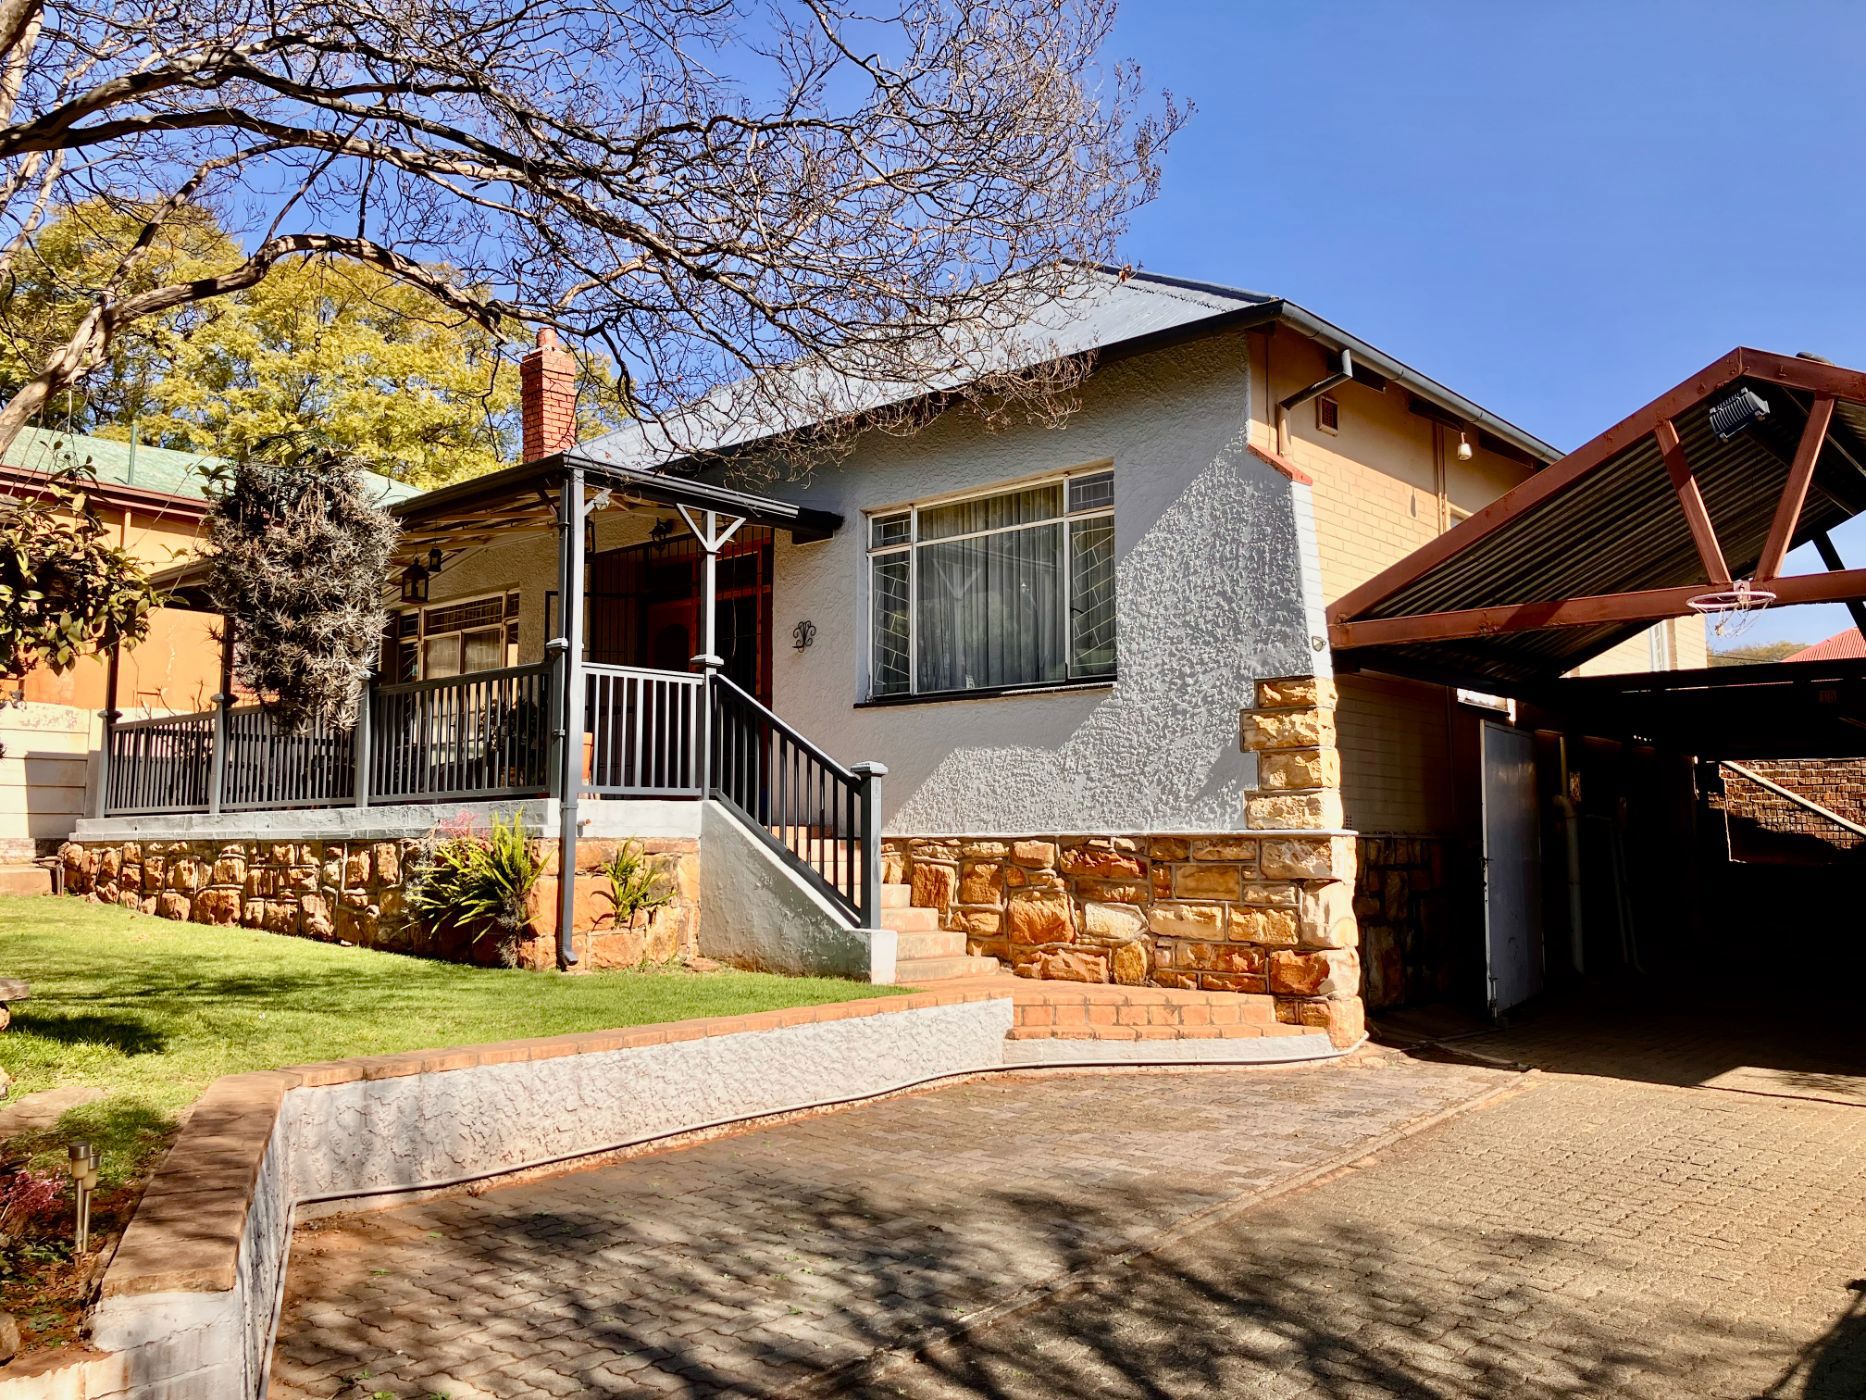
From the moment you arrive, you'll feel the warmth and charm of this much-loved family home. Set in a beautifully established garden with manicured lawns and a magnificent Pride of India tree, the spacious front verandah offers a welcoming place to pause and appreciate the peaceful surroundings.
Step through the front door and discover a home filled with natural light, timeless character and a wonderful sense of comfort. Sunlight streams through the large north-west-facing windows, highlighting the gleaming Oregon pine floors, original wooden doors and frames, and beautifully preserved pressed ceilings that give this home its unique personality.
The sunny dining room overlooks the solar heated sparkling swimming pool and thatched lapa, creating the perfect backdrop for family gatherings, relaxed weekends and memorable celebrations with friends. Flowing effortlessly from the dining room is the spacious open-plan family room, where everyone can unwind at the end of the day. The character kitchen continues the warm, welcoming feel of the home and features a gas stove, making healthy, hearty, homemade family meals a pleasure to prepare.
Three bedrooms retain all the charm of the home's original design, with polished wooden floors and high pressed ceilings throughout. The spacious formal lounge, complete with a fireplace, provides a cosy retreat during the cooler months, while the natural wood finishes and pristine Oregon floors add to its timeless appeal.
The family bathroom has been tastefully modernised with natural pebble finishes, creating a relaxing space to unwind. The second bedroom enjoys the convenience of its own en-suite bathroom with a shower, basin and toilet.
Adding even more versatility is the bachelor cottage, complete with its own bathroom and plumbing already in place for a kitchenette. Whether you're looking for a work from home office, guest accommodation, space for extended family or an opportunity to earn additional rental income, this separate living area offers endless possibilities.
Practical features include a double garage, double carport and secure off street parking for three additional vehicles, ensuring there's plenty of space for family and visitors alike.
Lovingly maintained and filled with warmth, character and happy memories, this is a home where a new family can create a lifetime of their own.
Call or WhatsApp Stelle MacBean today to arrange your personal private viewing.