Pam Golding Properties

House for sale in Kanonberg

House for sale in Kanonberg - DBV1753834
  • For sale
  • New listing
  • For Sale
  • /
  • South Africa
  • /
  • Western Cape
  • /
  • Cape Town
  • /
  • Northern Suburbs
  • /
  • Bellville - Welgemoed Surrounds
  • /
  • Kanonberg
  • /
  • DBV1753834

R 9,590,000

4 bedrooms2.5 bathrooms2 garages2 parking baysErf 800 m²Energy supplies: Solar PowerWater supplies: Council Supply

Expenses

Rates and Taxes: 
R 2,908 per month
Levies: 
R 3,440 per month
  • Aircon
  • Alternate Power
  • Alternate Water
  • Garage
  • Garden
  • Parking
  • Pet Friendly
  • Secure/Gated Living
Listing #: DBV1753834

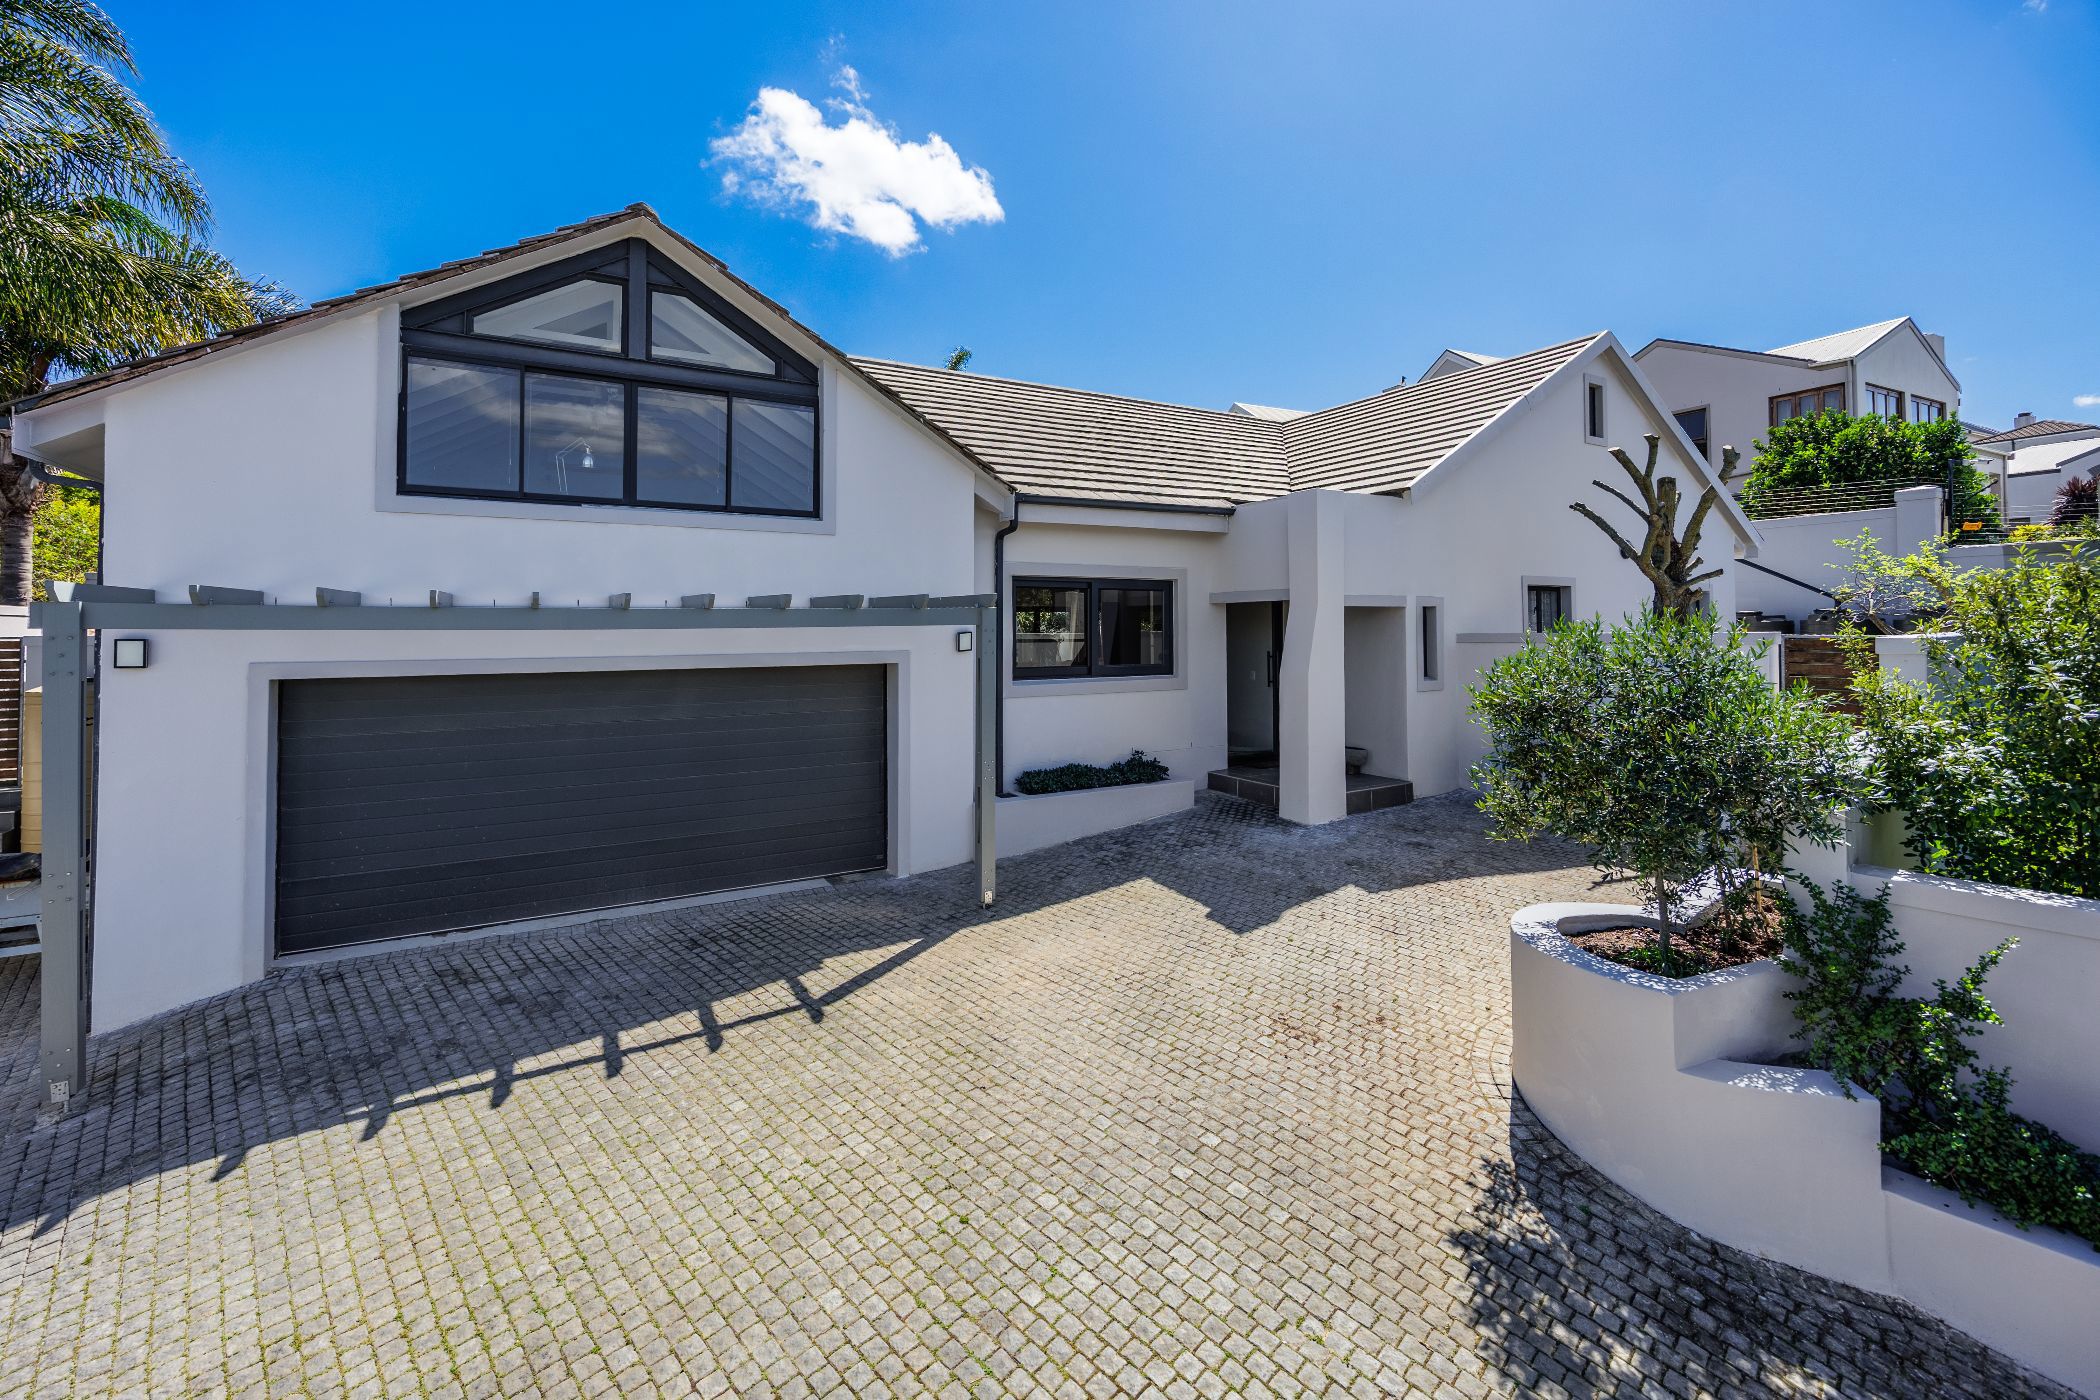
SUN-FILLED 4-BEDROOM FAMILY HOME IN SECURE KANONBERG ESTATE

Light, spacious and effortlessly practical — this beautifully maintained north-facing family home offers exceptional indoor-outdoor living, versatile living spaces and the convenience of secure estate living.

Set largely on one level, this inviting home offers four living areas, including a versatile space ideal for a work-from-home office, study or additional lounge.

The three main living areas are open-plan to the kitchen and flow seamlessly through stacking and sliding doors onto the outdoor entertainment area and manageable garden. Perfect for relaxed family living and effortless entertaining.

The home features four bedrooms, with almost all enjoying lovely morning sun. The north-facing main bedroom is particularly light and bright and includes a spacious en-suite bathroom with bath, shower and double vanity. The family bathroom also offers both bath and shower.

Beautiful new Oggie flooring has been installed throughout the bedrooms and most living areas, while aluminium-framed windows with ClearVu burglar bars provide added security and peace of mind.

Highlights Include:

• 4 bedrooms

• 4 versatile living areas

• Work-from-home space

• Open-plan kitchen and living areas

• Stacking and sliding doors to entertainment area and garden

• Main en-suite with bath, shower & double vanity

• Family bathroom with bath & shower

• Closed-combustion fireplace

• 3 air-conditioning units

• Inverter with back-up batteries & solar panels

• 10,700-litre water storage tanks

• Computerised irrigation system

• Double automated garage

• Parking for at least 2 additional vehicles

SECURE ESTATE LIVING

Located in sought-after Kanonberg Estate, residents enjoy 24-hour security as well as excellent lifestyle facilities including a gymnasium, lap pool and function facilities.

Easy to maintain, wonderfully secure and perfectly suited to a busy family or those looking to scale down without compromising on space or lifestyle.

Don't miss this opportunity to make this exceptional home your own. Contact me today to arrange your private viewing.
Listing details

Rooms

    • 4 Bedrooms
      • Main Bedroom
      • Main bedroom with en-suite bathroom, air conditioner, built-in cupboards, curtain rails, stacking doors and wooden floors
      • Bedroom 2
      • Bedroom with built-in cupboards, curtain rails and wooden floors
      • Bedroom 3
      • Bedroom with built-in cupboards, curtain rails and wooden floors
      • Bedroom 4
      • Bedroom with built-in cupboards, curtain rails and wooden floors
    • 2 Bathrooms
      • Bathroom 1
      • Bathroom with bath, double basin, shower, tiled floors and toilet
      • Bathroom 2
      • Bathroom with basin, bath, shower, tiled floors and toilet
    • Other rooms
      • Dining Room
      • Dining room with patio, stacking doors and wooden floors
      • Entrance Hall
      • Entrance hall with tiled floors
      • Family/TV Room
      • Family/tv room with tv port and wooden floors
      • Kitchen
      • Kitchen with breakfast bar, centre island, electric stove, extractor fan, prep bowl, quartz tops and tiled floors
      • Living Room
      • Living room with sliding doors, stacking doors and tiled floors
      • Formal Lounge
      • Formal lounge with air conditioner, combustion fireplace, curtain rails, patio, stacking doors and wooden floors
      • Scullery
      • Scullery with dish-wash machine connection, double sink, quartz tops and tiled floors

Other features

    • Complex
    • Lifestyle centre and private gym
    • Roof
    • Tiled roof
    • Walls
    • Plastered walls
    • Windows
    • Aluminium windows
    • General building features
    • Wireless
    • Boundary
    • Wall boundary
    • Exterior features
    • Batteries, braai, covered patio, patio, pizza oven, undercover patio and water tanks
    • Garden
    • Pet friendly garden with low maintenance
    • Irrigation
    • Computerised irrigation
    • Security
    • 24 hour manned security burglar bars
    • Other
    • Pet friendly other including electricity, fibre and geysers
    • Alternative power
    • Batteries, inverter and solar panels

I'm your local property expert in Kanonberg, South Africa

Melanie Fortmüller

Melanie Fortmüller, your local property expert in Kanonberg, South Africa
WhatsAppMy profile
Registered with the PPRA - Full Status FFC

Melanie Fortmüller

Melanie Fortmüller - null
More of my listingsProperties I've sold

Welgemoed Office

13, Welgemoed Forum, Cnr Kommissaris Street & Jip de Jager Av, Welgemoed, 7530, Western Cape
Registered with the PPRA.Holder of a Business Property Practitioner FFC. Operating a Trust Account.
Welgemoed Office details

Looking to sell or let your property?

Our property specialists can give you a professional, no-obligation market evaluation.
Melanie Fortmüller, your local property expert in Kanonberg, South Africa
BackHouse for sale in Kanonberg

Looking to

  • Buy property
  • Rent property
  • Sell or let your home
  • Properties on show
  • Contact us

About us

  • Pam Golding Properties
  • Services
  • News centre
  • Careers
  • Franchises

Info

  • Privacy policy
  • Disclaimer
  • Email disclaimer
  • Access to information
  • Notice of automatically available records
  • Copyright
  • Terms & conditions
  • Sitemap

Connect

  • Facebook
  • Instagram
  • LinkedIn
  • YouTube
Pam Golding Properties - Gates Logo
The Pam Golding Way
Pam Golding Properties - 50 Years Logo
Copyright © 2026 Pam Golding Properties