R 2,350,000
R 2,350,000
3 bedrooms2.5 bathrooms2 garages4 parking baysErf 1487 m²Energy supplies: Eskom and Solar PowerWater supplies: Council Supply and Other
Expenses
Rates and Taxes:
R 1,655 per month
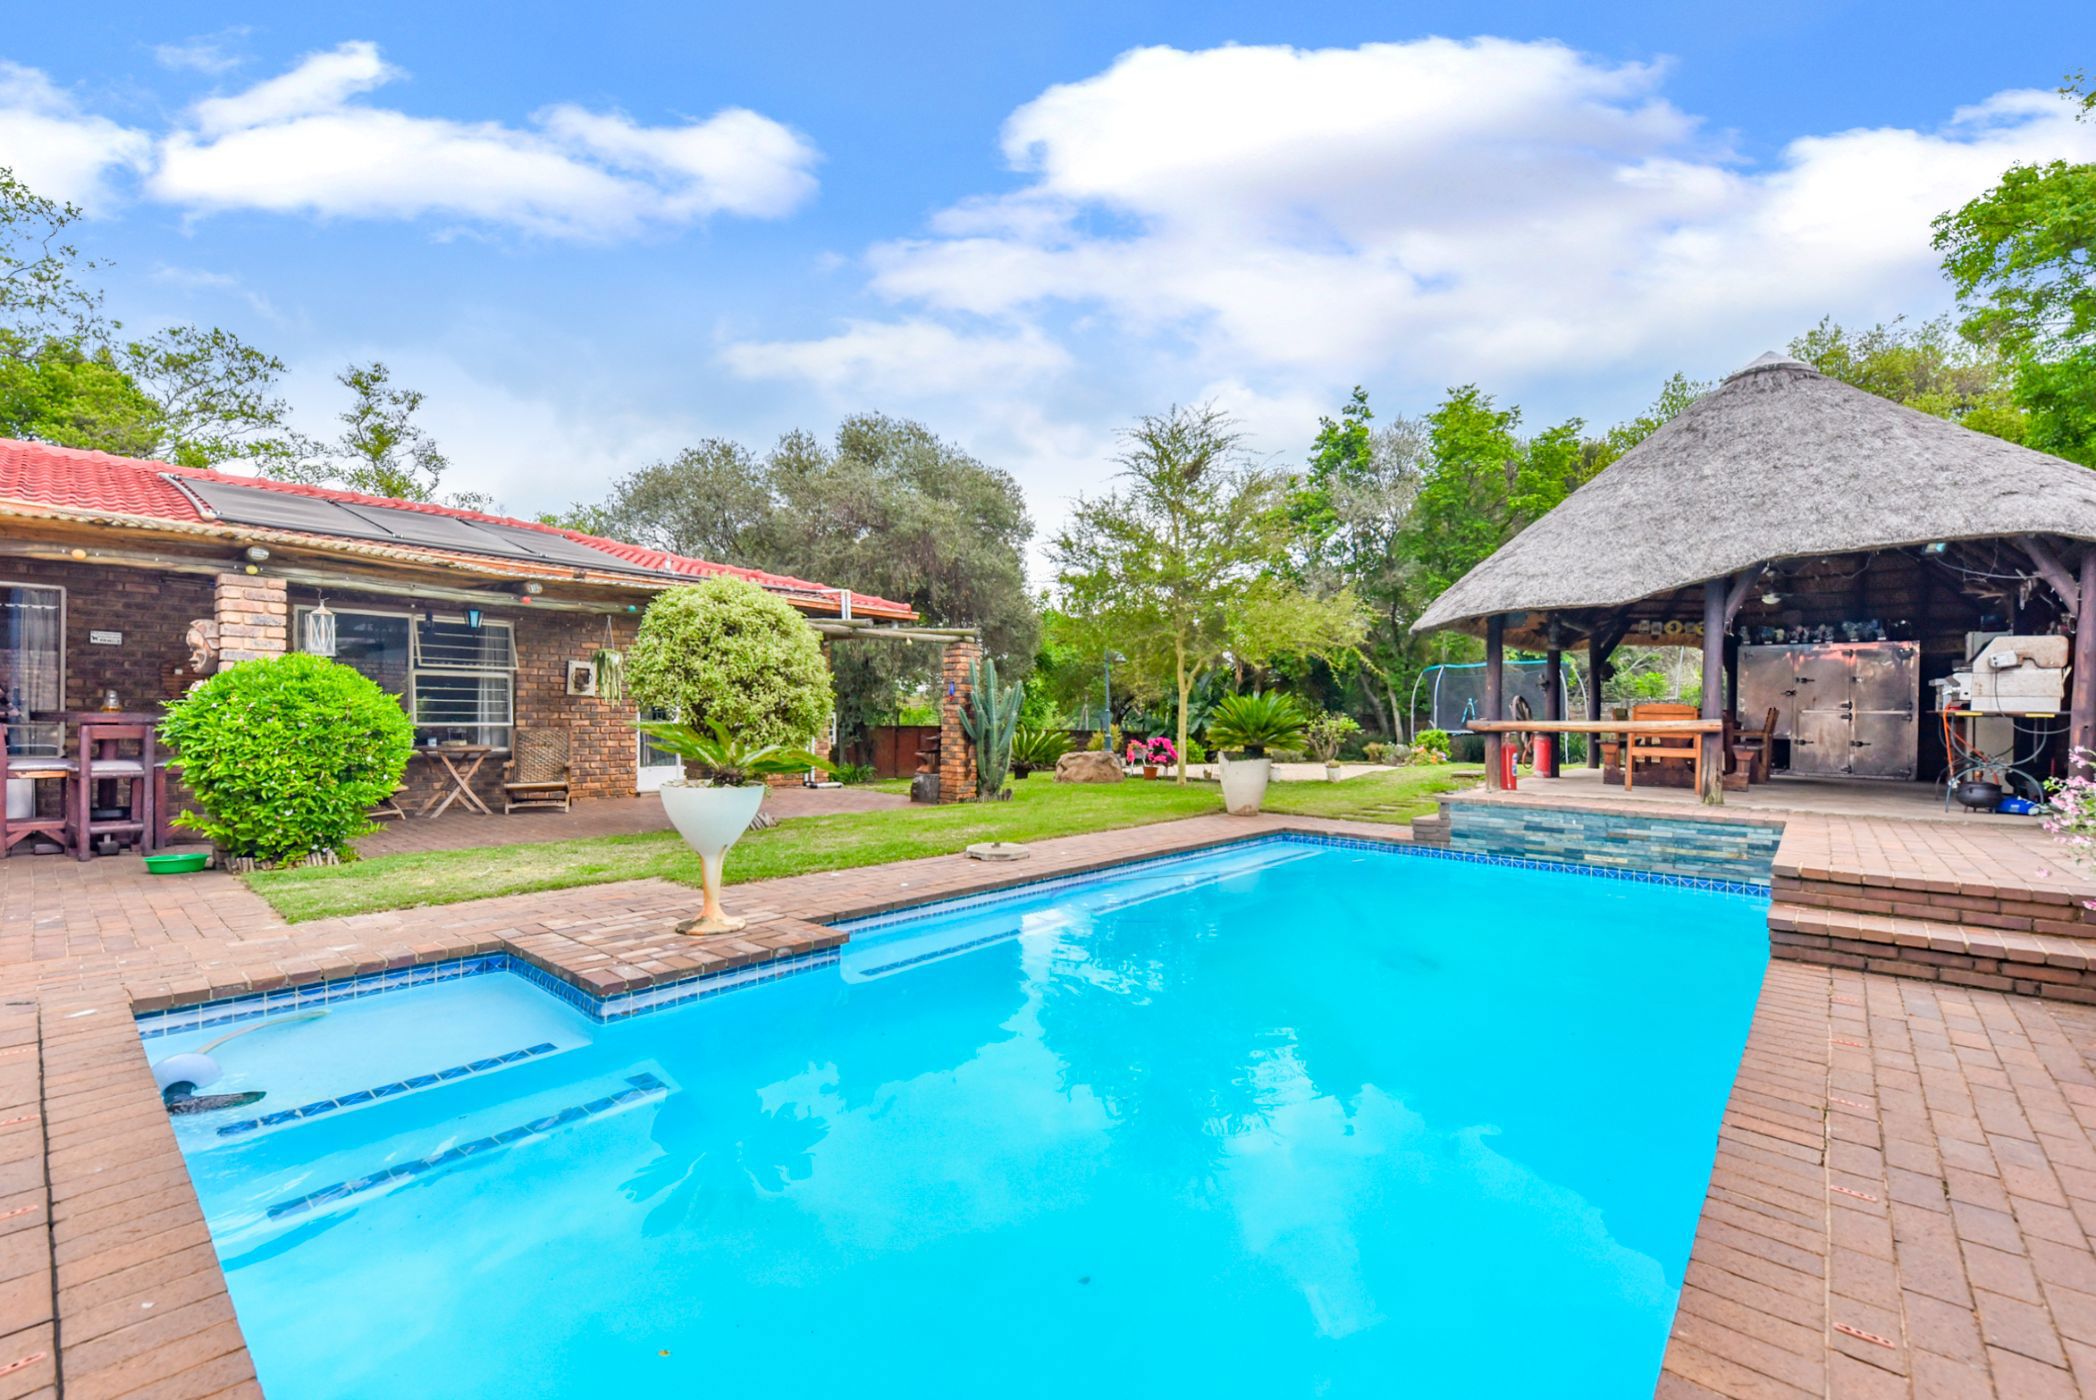
Set in one of Jukskei Park's most picturesque pockets, this property offers a unique blend of practical living and an urban bush retreat. Situated on an expansive 1487sqm stand, the home offers plenty of space, privacy and exciting potential to renovate, extend and create your dream home.
The interior features three reception areas, a generously sized kitchen fitted with a gas hob and double oven, and two living areas, both complete with fireplaces. Three well-proportioned bedrooms, including a main en-suite, complete the accommodation.
The outdoor spaces are equally appealing, with a covered workshop area, covered patio and a thatched lapa ideal for entertaining family and friends. The sparkling blue swimming pool, landscaped garden and dedicated fire-pit area create a wonderful setting for relaxed outdoor living.
The main bedroom is fitted with air conditioning and a ceiling fan, ensuring comfort during those hot summer days and evenings.
Adding to the home's appeal are its cost-saving features, including a solar system, water tanks and a greywater supply for the garden.
Jukskei Park is a sought-after neighbourhood, popular with first-time buyers and those looking for more space and the freedom of a full-title property. Conveniently located near Jukskei Meander Shopping Centre, All Saints Centre and Netcare Olivedale Hospital, the home is also approximately 7–8 minutes' drive from Fourways Mall. The area benefits from an active community and established security measures, supported by regular patrols and the Jukskei Park Community Forum (JPCF).
With its generous stand, established garden, versatile living spaces and scope to add value, this property presents an exciting opportunity for buyers looking to create a home that suits their lifestyle.
Don't miss out on this opportunity. Book your viewing today!
