Pam Golding Properties

House for sale in Hutten Heights

House for sale in Hutten Heights - 1NW1757038
  • For sale
  • New listing
  • For Sale
  • /
  • South Africa
  • /
  • KwaZulu-Natal
  • /
  • Northern KwaZulu-Natal
  • /
  • Newcastle
  • /
  • Hutten Heights
  • /
  • 1NW1757038

R 2,200,000

5 bedrooms5 bathrooms2 garages3 parking baysErf 3028 m²Water supplies: Council Supply

Expenses

Rates and Taxes: 
R 2,236 per month
  • Aircon
  • Alternate Water
  • Flatlet
  • Garage
  • Garden
  • Parking
  • Pool
Listing #: 1NW1757038

Spacious and unique - at an excellent address

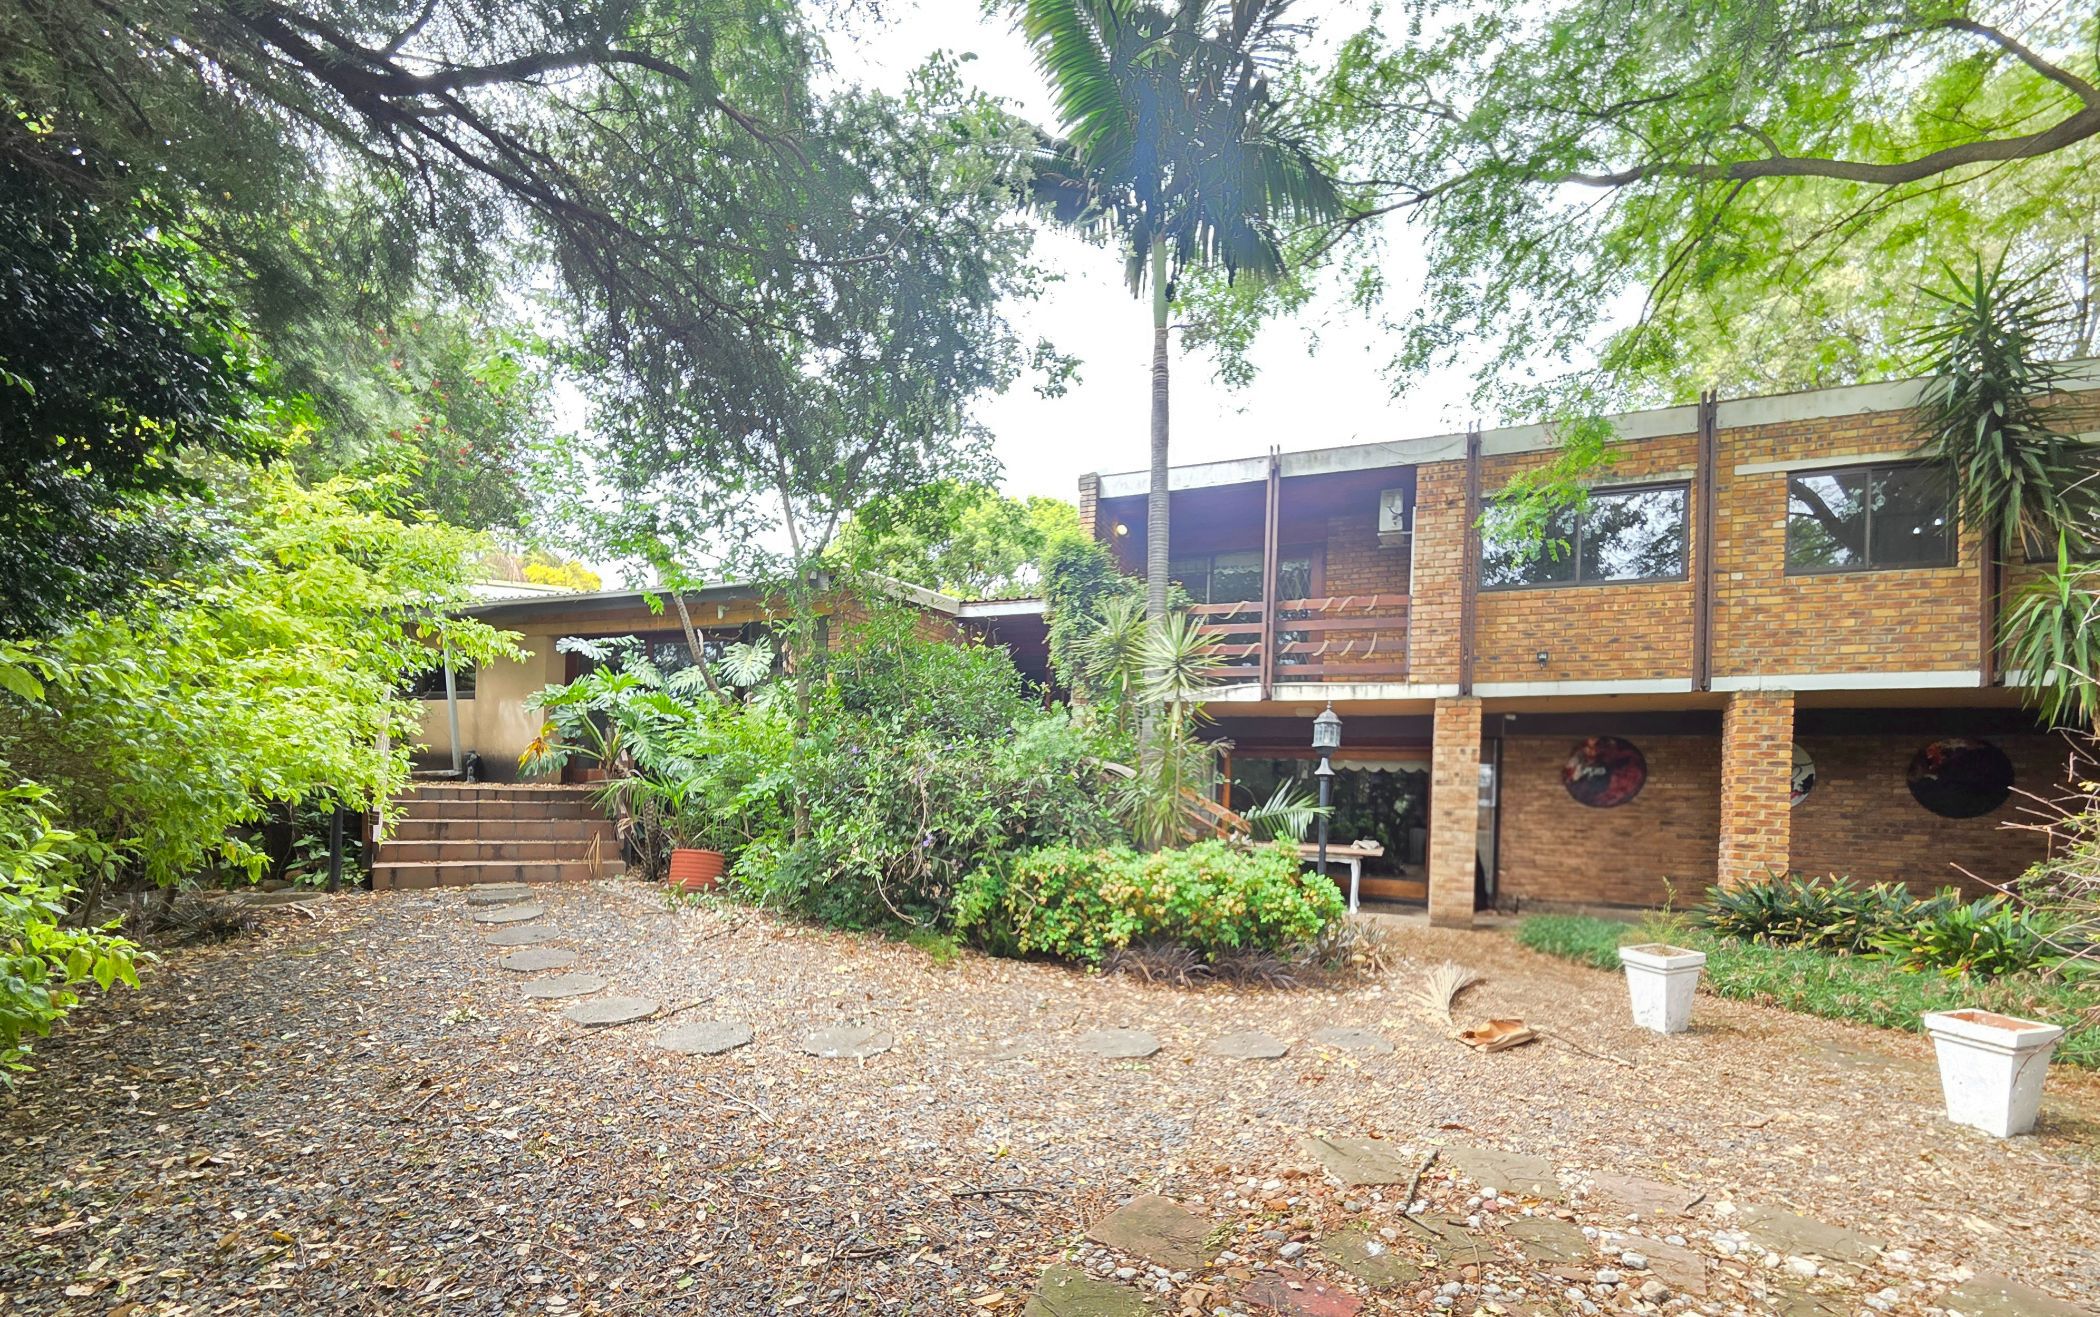
This mid-century, split level beauty has so many unique features which add to the character and charm of this very spacious home.

Located at a sought after address, just a little TLC will transform this home into a desirable property. The wooden panel, lofty ceilings, complete with skylight, will be the talking point in the spacious, tiled living area which flows out through solid wooden sliding doors onto a slate floored verandah. There are many nods to the mid century aesthetic in this home.

Large windows overlooking partially enclosed gardens, add to the architectural design of the home. The large entertainment area, complete with built-in granite bar counter tops and cupboards, a built in braai and jacuzzi, will delight families that love to entertain.

A pool and undercover firepit area, also enhances the fun-inspired facilities.

Bedrooms have plenty of cabinetry for ample storage, the main includes a vanity and walk in closet with en suite, and the second bedroom enjoys its own balcony with small patio. The family bathrooms are tiled to the ceiling and complete with ornate decorative doors. The kitchen is a show-stopper with upgraded cabinets, granite countertops and built in oven, hob and extractor, and also boasts a walk-in pantry and separate scullery.

Located outside, just off from the courtyard, one will find a separate laundry and staff accommodation. The garden flatlet is nestled in the back garden surrounded by mature trees and abundant birdlife. It has a cozy lounge area, kitchenette and 2 bedrooms with bathroom.

This property includes a JoJo tank. The home is on a prepaid meter.

With so much potential, you can afford to have big dreams! Plenty of space for visitors and friends. Call today to view. You could potentially own the most unique property in this street.

Key features

  • Jacuzzi
  • Boma/Firepit
  • Prepaid electricity meter
  • JoJo tank

Listing details

Rooms

    • 5 Bedrooms
      • Main Bedroom
      • Main bedroom with en-suite bathroom, air conditioner, built-in cupboards, ceiling fan, tiled floors and walk-in closet
      • Bedroom 2
      • Bedroom with balcony, built-in cupboards, built-in cupboards, ceiling fan, curtain rails and tiled floors
      • Bedroom 3
      • Bedroom with en-suite bathroom, built-in cupboards, carpeted floors, ceiling fan and curtain rails
      • Bedroom 4
      • Bedroom with built-in cupboards, curtain rails and tiled floors
      • Bedroom 5
      • Bedroom with curtain rails and tiled floors
    • 3 Bathrooms
      • Bathroom 1
      • Bathroom with basin, bath, built-in cupboards, shower, tiled floors and toilet
      • Bathroom 2
      • Bathroom with basin, corner bath and tiled floors
      • Bathroom 3
      • Bathroom with basin, bath, shower over bath, tiled floors and toilet
    • Other rooms
      • Dining Room
      • Open plan dining room with high ceilings, patio, skylight, slate flooring and sliding doors
      • Entrance Hall
      • Entrance hall with slate flooring
      • Family/TV Room
      • Family/tv room with built-in cupboards, carpeted floors and ceiling fan
      • Kitchen
      • Kitchen with air conditioner, breakfast nook, extractor fan, eye-level oven, granite tops, hob, melamine finishes, pantry and tiled floors
      • Hobby Room
      • Hobby room with carpeted floors
      • Indoor Braai Area
      • Indoor braai area with bar, built-in cupboards, skylight, tiled floors and wood fireplace
      • Scullery
      • Scullery with double sink, granite tops, melamine finishes, tiled floors and walk-in pantry
      • Storeroom 1
      • Storeroom 1 with tiled floors
      • Storeroom 2
      • Storeroom 2 with tiled floors

Other features

    • Roof
    • Metal roof
    • Walls
    • Face brick walls
    • Windows
    • Aluminium, steel windows
    • Boundary
    • Fence, palisade fence boundary
    • Exterior features
    • Braai, courtyard, covered patio, exterior toilet, fire pit, jacuzzi, outside shower, patio, staff accommodation, undercover braai area, undercover patio, varandah, washing line and water tank
    • Garden
    • Pool
    • Chlorine, swimming pool including cleaner
    • Security
    • Alarm, automatic gates, burglar bars and security gates
    • Other
    • Electricity, geysers and prepaid electricity

Additional buildings

    • Flatlet
    • 2 Bedrooms, 1 Bathroom
    • Laundry
    • Staff Accommodation
    • 1 Bedroom, 1 Bathroom

I'm your local property expert in Hutten Heights, South Africa

Samantha Wade

Samantha Wade, your local property expert in Hutten Heights, South Africa
WhatsAppMy profile
Registered with the PPRA - Principal

Samantha Wade

More of my listingsProperties I've sold

Newcastle Office

70 Victoria Road, Newcastle, 2940, KwaZulu-Natal
Registered with the PPRA.Holder of a Business Property Practitioner FFC. Operating a Trust Account. A Franchise of Pam Golding Franchise Services (Pty) Ltd.Struset (Pty) Ltd t/a Pam Golding Properties Newcastle
Newcastle Office details

Looking to sell or let your property?

Our property specialists can give you a professional, no-obligation market evaluation.
Samantha Wade, your local property expert in Hutten Heights, South Africa
BackHouse for sale in Hutten Heights

Looking to

  • Buy property
  • Rent property
  • Sell or let your home
  • Properties on show
  • Contact us

About us

  • Pam Golding Properties
  • Services
  • News centre
  • Careers
  • Franchises

Info

  • Privacy policy
  • Disclaimer
  • Email disclaimer
  • Access to information
  • Notice of automatically available records
  • Copyright
  • Terms & conditions
  • Sitemap

Connect

  • Facebook
  • Instagram
  • LinkedIn
  • YouTube
Pam Golding Properties - Gates Logo
The Pam Golding Way
Pam Golding Properties - 50 Years Logo
Copyright © 2026 Pam Golding Properties