R 7,500,000
R 7,500,000
6 bedrooms4 bathrooms2 garages4 parking baysBuilding 386 m² (on 2210 m² Erf)Energy supplies: Eskom, Other and Solar PowerWater supplies: Council Supply and Other
Expenses
Rates and Taxes:
R 4,636 per month
We are proud to present our exclusive mandate.
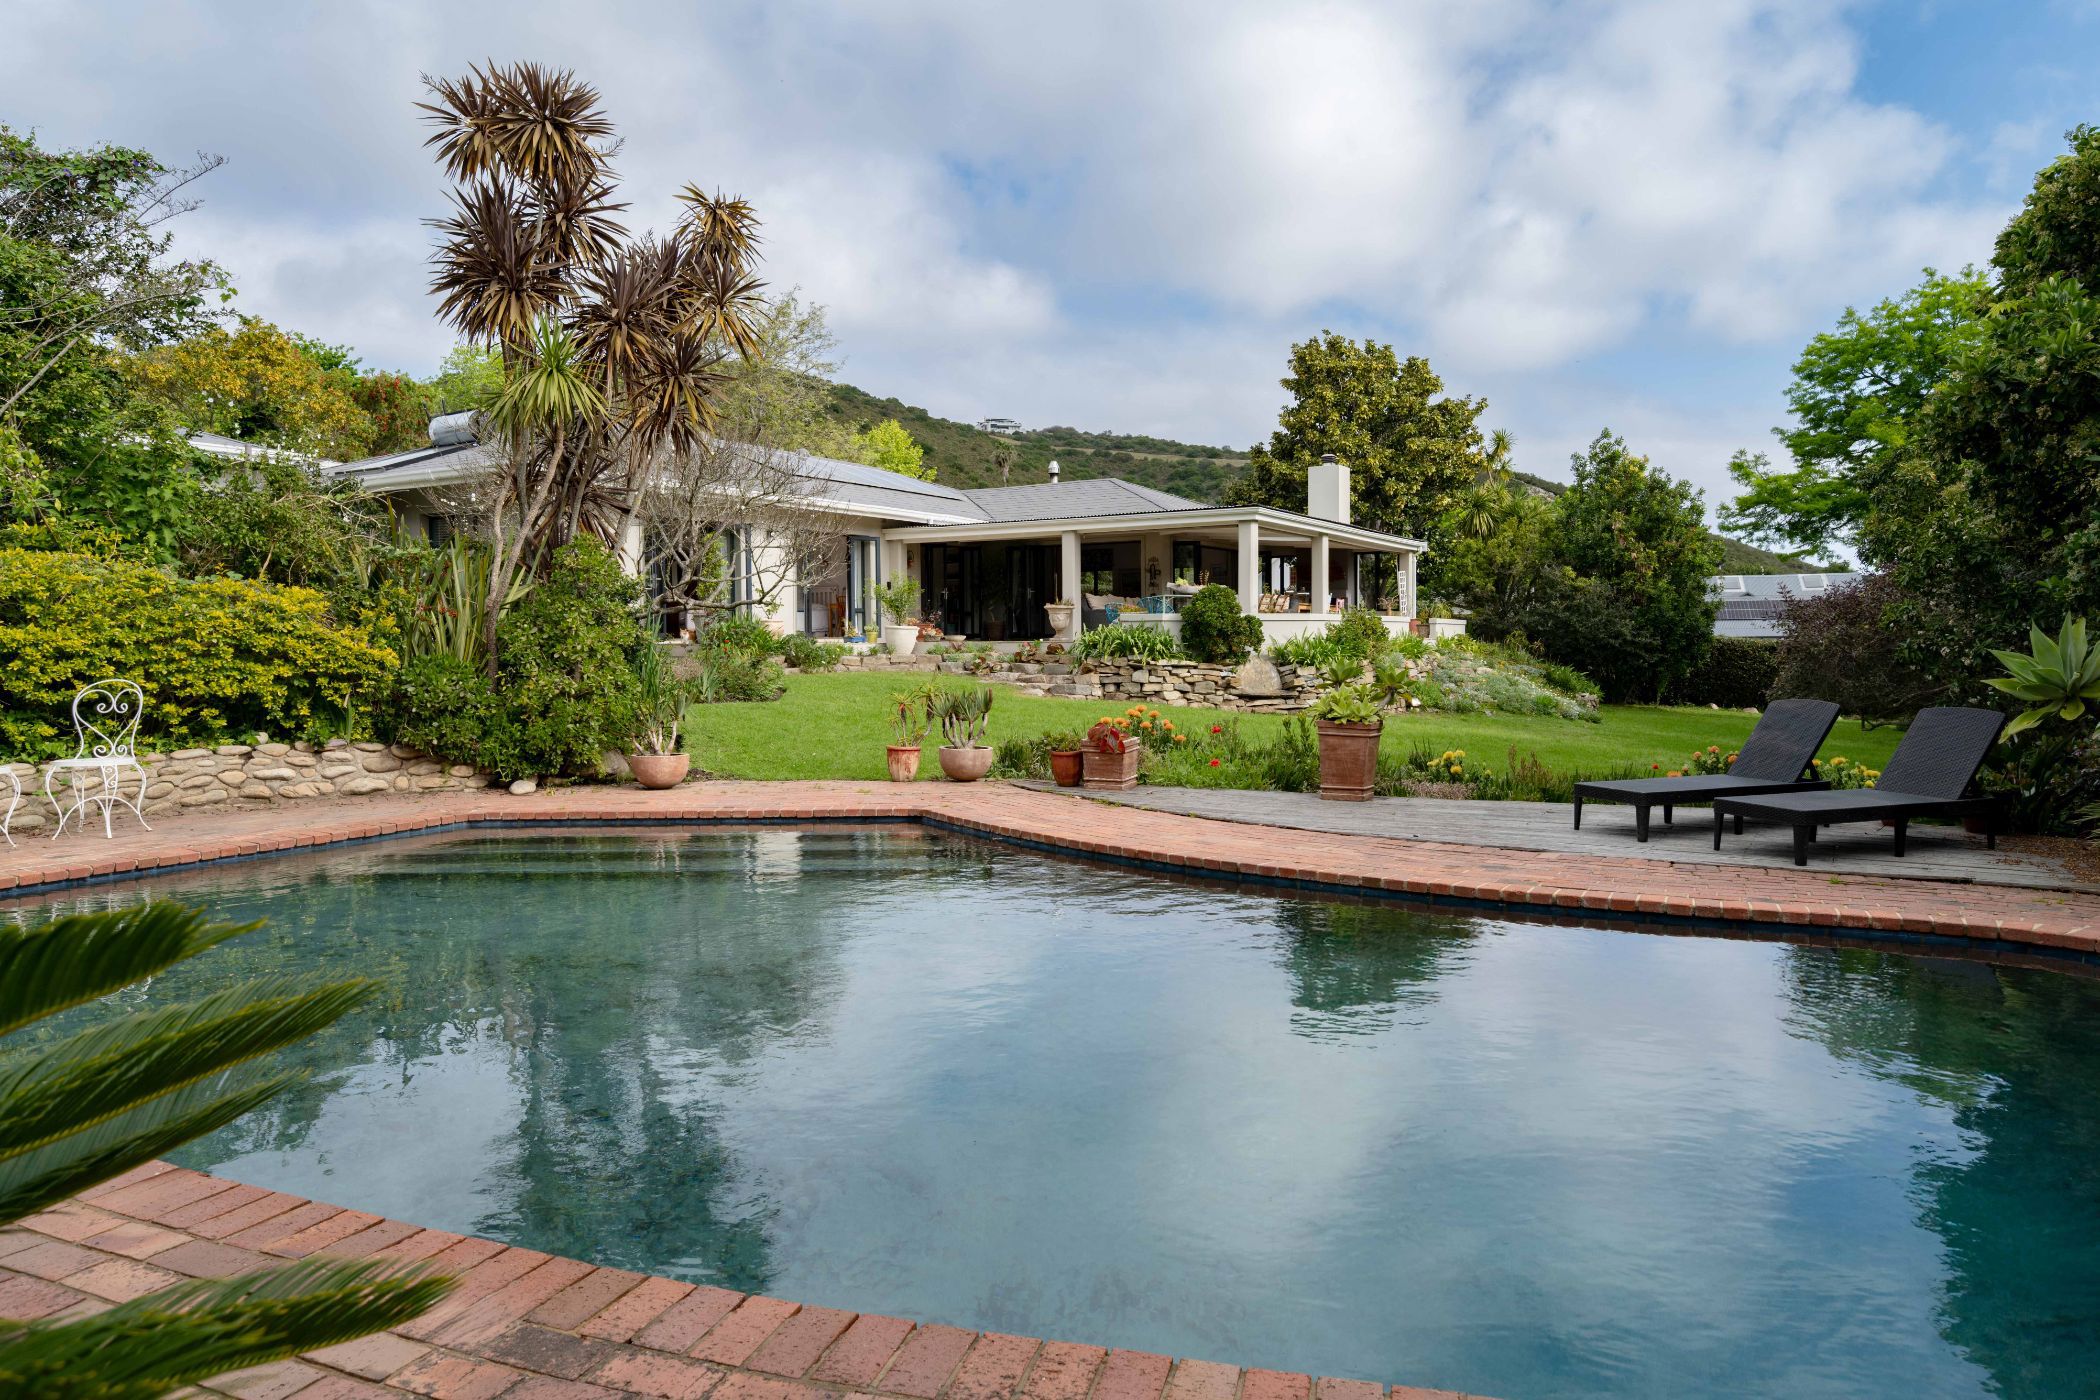
Set within an established garden and shaped by decades of family life, this single-level home offers warmth, maturity, and a sense of place that is increasingly rare. Its north-west orientation captures afternoon light and offers elevated views across the Knysna Lagoon.
The heart of the home is a generous open-plan living area, where African teak flooring adds warmth and character, complemented by the softer honeyed tones of bamboo in the bedrooms. The living area centres around a wood-burning fireplace and flows effortlessly to a semi-wraparound patio, creating a connection between the indoors and the garden beyond.
Adjacent to the dining area, a sun-filled TV room or study is bathed in natural light from an oversized skylight, making it an inviting space to work or relax. The kitchen is designed with entertaining in mind, featuring black quartz work surfaces, ample built-in cupboards, a gas hob and extractor. A well-appointed scullery provides generous additional storage.
For those who enjoy entertaining, there are some wonderful touches like a concealed wine cellar beneath the patio, extensive outdoor living space and a garden that feels as though it has evolved naturally over many years.
The accommodation in the main house comprises four bedrooms. The master suite enjoys its own bathroom and dressing area, while three further bedrooms share a bathroom. The master bedroom and two of the additional bedrooms open directly onto the patio, allowing the garden and outdoor spaces to become an extension of the home.
Outside, the established indigenous garden is both beautiful and remarkably low-maintenance. The pool is situated in one corner with a brick terrace, timber deck and poolside pavilion.
There are two separate, self-contained accommodation units on the property. The larger cottage offers a private kitchen, lounge, en-suite bedroom and balcony, while a second, more compact studio apartment provides an en-suite bedroom and kitchenette. Both offer genuine flexibility for extended family, guests, work-from-home space or additional income-producing, either on a short- or long-term basis for bnb potential.
Every living space is conveniently arranged on one level, making the home particularly appealing to families and equally well suited to those seeking an easier, more accessible lifestyle without compromising space or character.
Practical features include 8,000 litres of water storage for the main house and accommodation units, a comprehensive rented solar system, off-street parking for three vehicles, an undercover carport, and a double garage.
This is a home with soul. Established, private and wonderfully versatile. A rare opportunity for a family looking for space and character, or for those seeking a single-level home with the added benefit of independent accommodation and supplementary income.
 GoldClub Agent
GoldClub status recognises the highest levels of service excellence and outstanding sales & rentals success for which the Pam Golding Properties brand is renowned.