R 4,500,000
R 4,500,000
4 bedrooms2 bathrooms2 garages3 parking baysBuilding 300 m² (on 1840 m² Erf)Energy supplies: EskomWater supplies: Council Supply
Expenses
Rates and Taxes:
R 1,516 per month
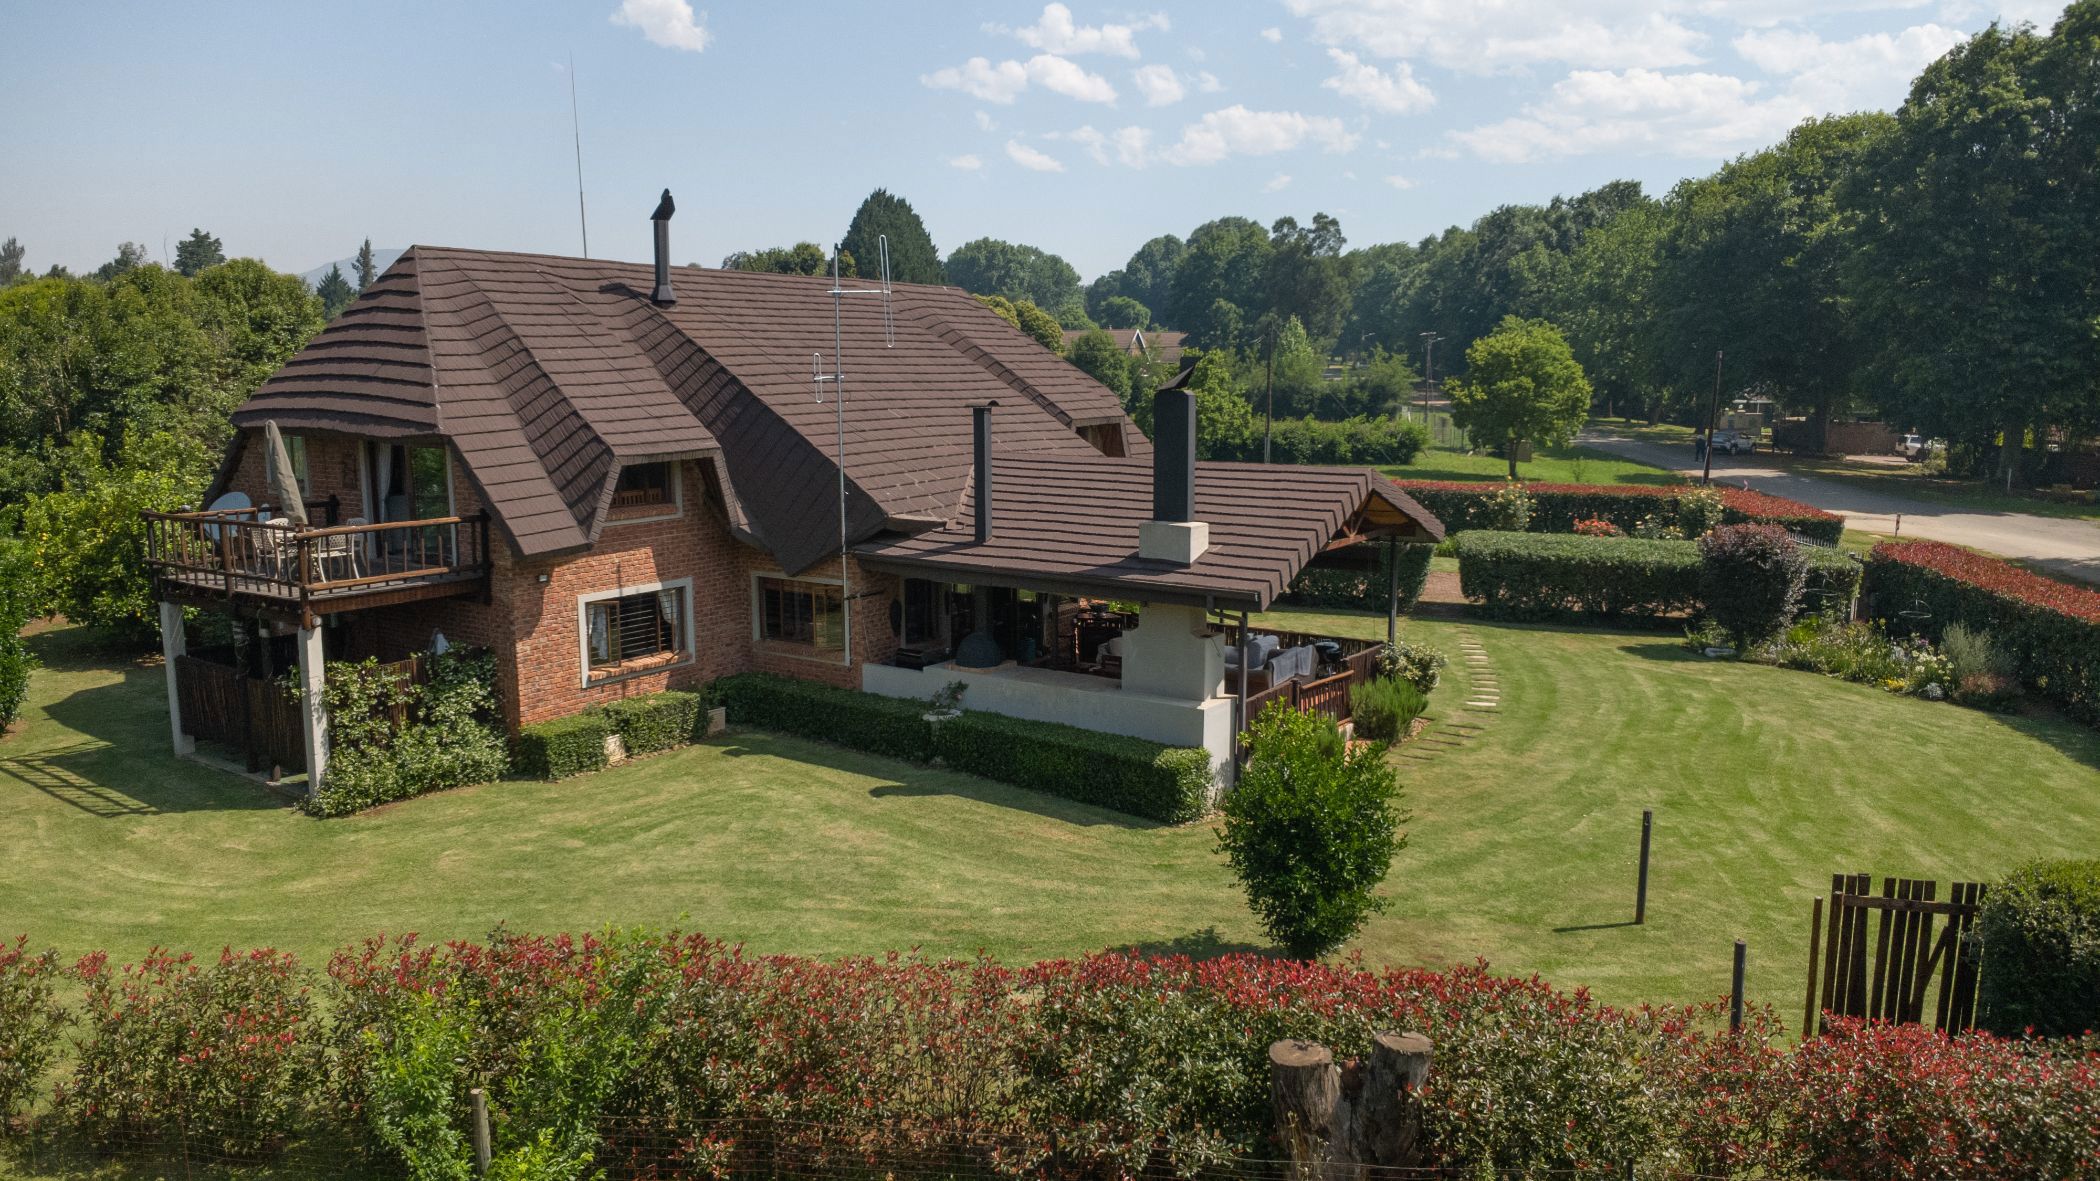
Situated in Himeville, this distinctive modern bushveld-style home offers a wonderful blend of comfortable family living, generous accommodation and exceptional outdoor entertainment. A home with character and individuality, it is ideally suited to those who appreciate an outdoor lifestyle, enjoy entertaining and value the natural beauty of the surrounding Southern Drakensberg.
The home welcomes you into a spacious open-plan living area, thoughtfully designed to create a seamless flow between indoor and outdoor living. The entertainment area opens onto a lovely patio, complete with a pizza oven, built-in braai, comfortable seating and blinds, creating the perfect setting for relaxed gatherings with family and friends throughout the year.
The well-appointed open-plan kitchen features a separate scullery with a double sink and flows effortlessly into the lounge and living areas. A conveniently positioned office space provides an ideal work-from-home solution. The dining room, enhanced by a wood-burning fireplace, adds warmth and charm, while a dedicated bar area completes this inviting entertainment space. A guest toilet is conveniently located downstairs.
The privately positioned main bedroom is situated on the ground floor and offers a generous full en-suite bathroom, comprising a bath, shower, double vanity and toilet, together with a walk-in closet.
Upstairs, three carpeted bedrooms are complemented by two additional bathrooms, each fitted with a shower, basin and toilet. One of the upstairs bedrooms opens onto a charming private patio, where you can relax and enjoy the lovely views of the Drakensberg.
ADDITIONAL ACCOMMODATION
Adding further versatility to this property is a separate outside cottage, comprising a single bedroom, shower, toilet and basin. The cottage also incorporates a separate laundry area, making it ideal for extended family, visiting guests or potential additional accommodation.
OUTDOOR FEATURES AND PRACTICAL EXTRAS
Double garage.
Triple carport, providing ample additional parking.
Electric entrance gate.
Very secure property, with an alarm system .
The property is illuminated at night, with day/night switches for convenient lighting control.
Spacious, established garden, beautifully complemented by an abundance of roses and award-winning Red Robin hedging.
Fruit-bearing lemon and naartjie trees.
Charming, knee-high vegetable garden.
Wooden garden shed.
Separate tool room.
Private outdoor shower with hot and cold water (requires a little TLC).
Two 5,300-litre JoJo water tanks fitted with a pump.
Water filtration system.
Inverter and battery backup system, complemented by a 16 KVA generator to provide additional backup power when required.
Distinctive architectural style, excellent entertainment facilities, Beautifully established garden, separate guest accommodation, generous parking, enhanced security and practical backup water and power solutions, this property offers something truly different.

 GoldClub Agent
GoldClub status recognises the highest levels of service excellence and outstanding sales & rentals success for which the Pam Golding Properties brand is renowned.
