R 4,200,000
R 4,200,000
3 bedrooms3 bathrooms2 garagesErf 1173 m²
Expenses
Rates and Taxes:
R 4,153 per month
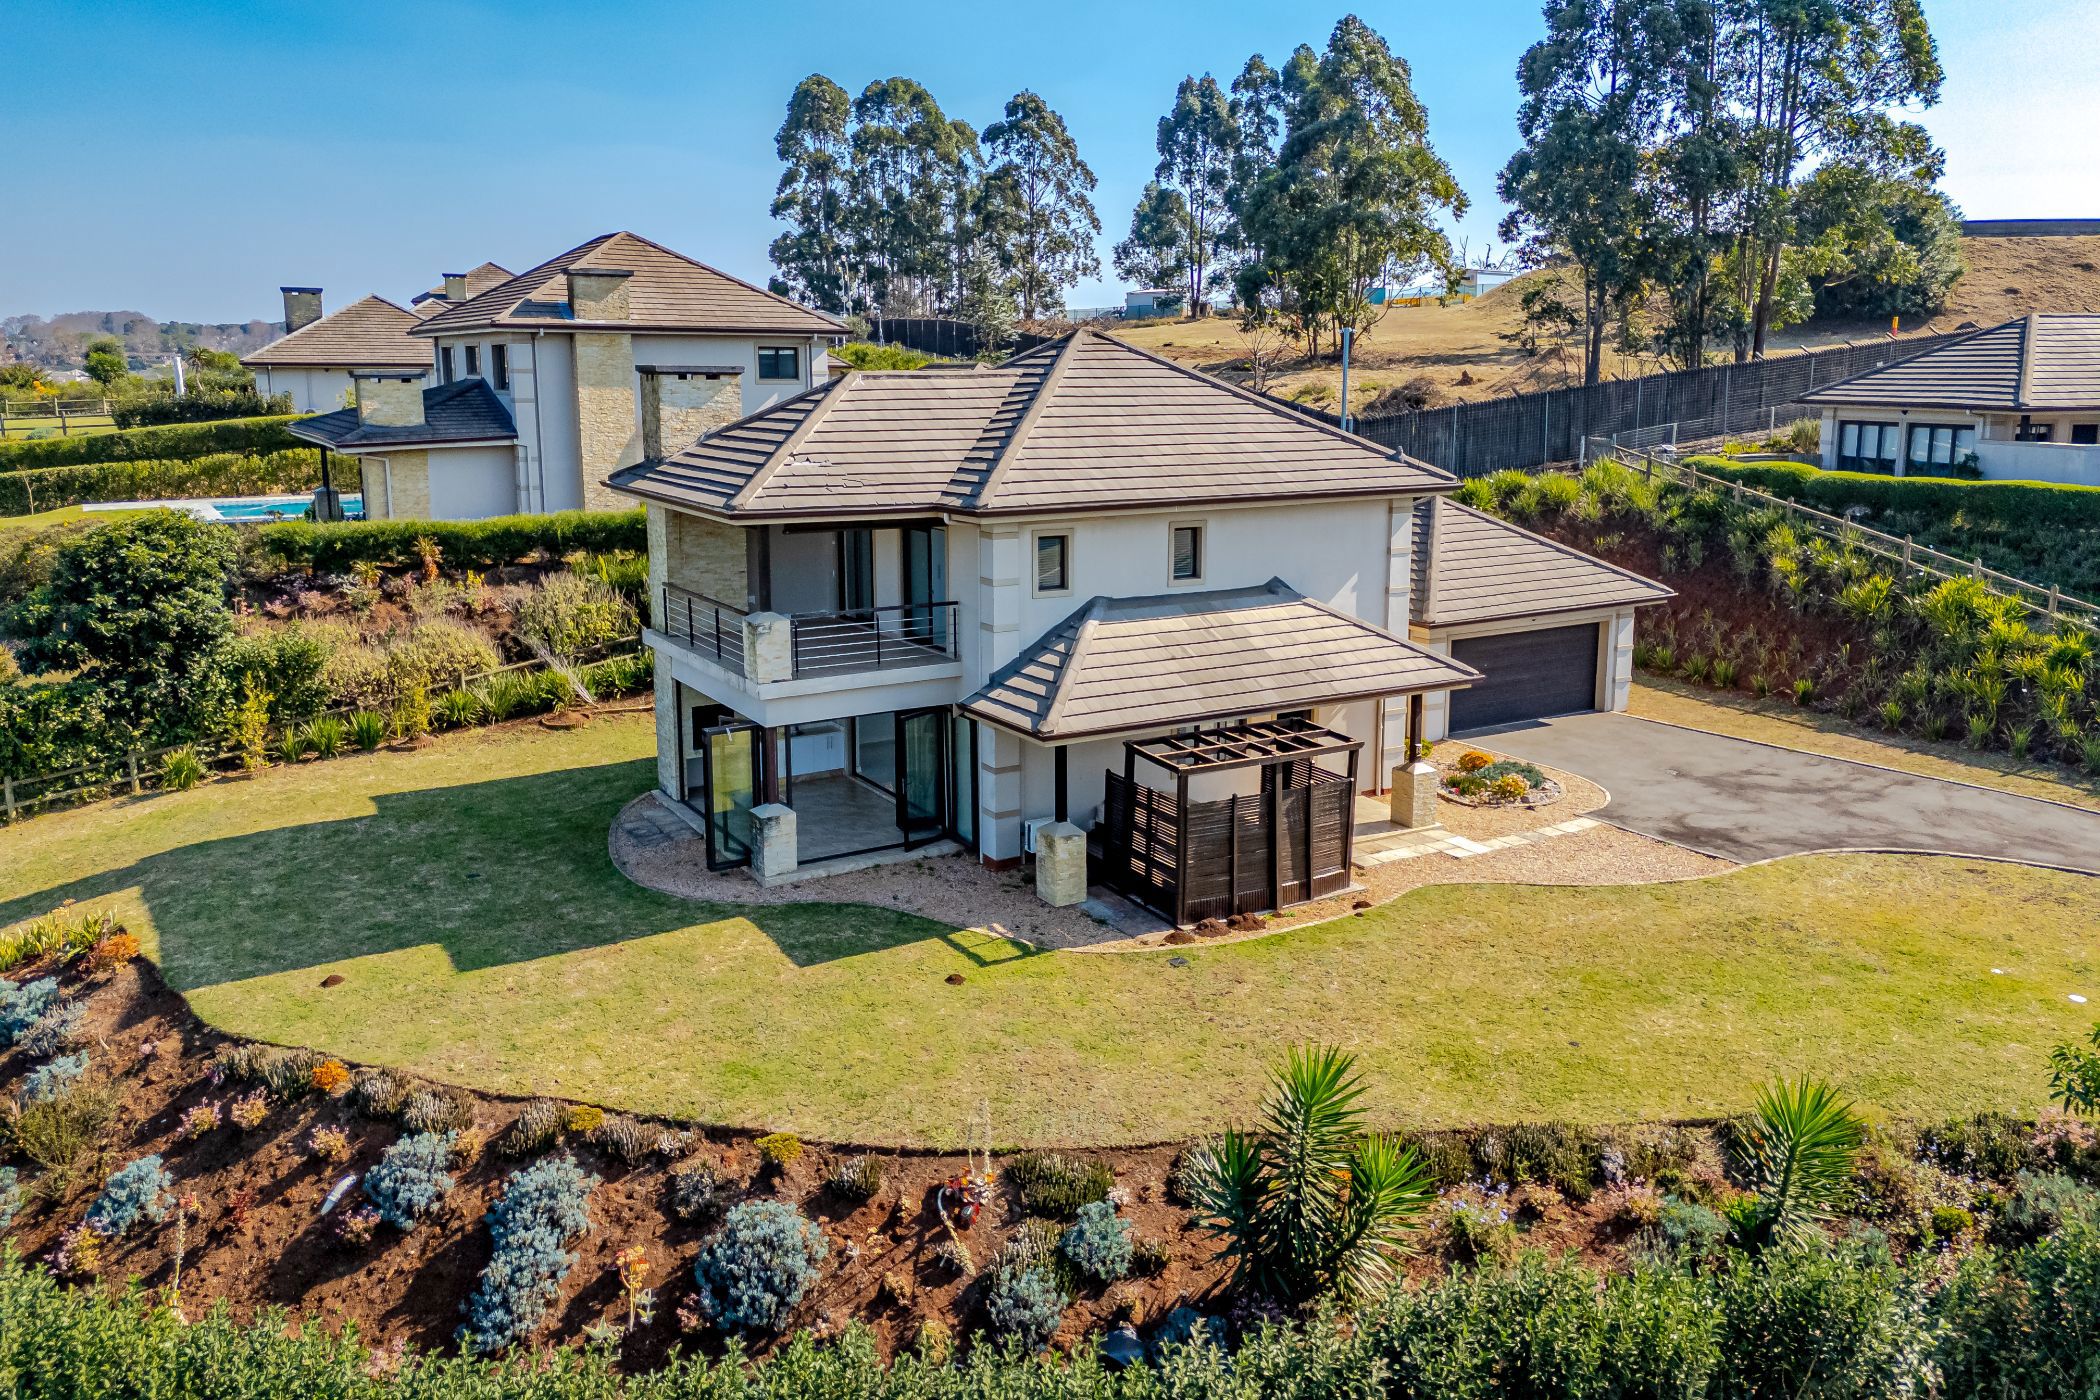
Positioned within the prestigious, secure expanse of 101 Acutts Estate, this sophisticated double-storey residence redefines contemporary Upper Highway elegance.
Designed for the discerning buyer, the home seamlessly integrates high-end architectural form with effortless functional flow. The ground floor opens into a light-filled, expansive open-plan living and dining domain, anchored by a state-of-the-art kitchen featuring premium integrated appliances and sleek engineered stone surfaces.
Ascending the architectural floating staircase, the private upper level houses three exceptionally appointed bedrooms. The master suite serves as a true sanctuary, boasting a luxurious spa-like bathroom, and a private balcony framing panoramic views of the rolling green hills.
Key Property Features
* Accommodation: Three exquisitely designed bedrooms, complemented by high-end modern bathrooms.
* Architecture: Sleek double-storey layout with custom finishes, expansive glass, and
seamless indoor-outdoor flow.
* Living: Open-plan dining and lounge areas flowing directly onto a covered patio and
private garden.
* Location: Set within the secure, eco-conscious embrace of 101 Acutts Estate, offering
a tranquil yet connected lifestyle.
A masterclass in modern luxury and serene country living.