Pam Golding Properties

House for sale in Franschhoek

House for sale in Franschhoek - FWI1745022
  • For sale
  • Exclusive mandate
  • New listing
  • For Sale
  • /
  • South Africa
  • /
  • Western Cape
  • /
  • Boland (Winelands)
  • /
  • Franschhoek
  • /
  • FWI1745022

R 65,000,000

6 bedrooms7 bathrooms12 garagesErf 2842 m²Energy supplies: Eskom and Solar PowerWater supplies: Borehole and Council Supply
  • Aircon
  • Alternate Power
  • Alternate Water
  • Garage
  • Garden
  • Pool
  • Country Living
  • Secure/Gated Living
  • Winelands
Listing #: FWI1745022

An Exceptional Country Estate in the Heart of the Franschhoek Valley

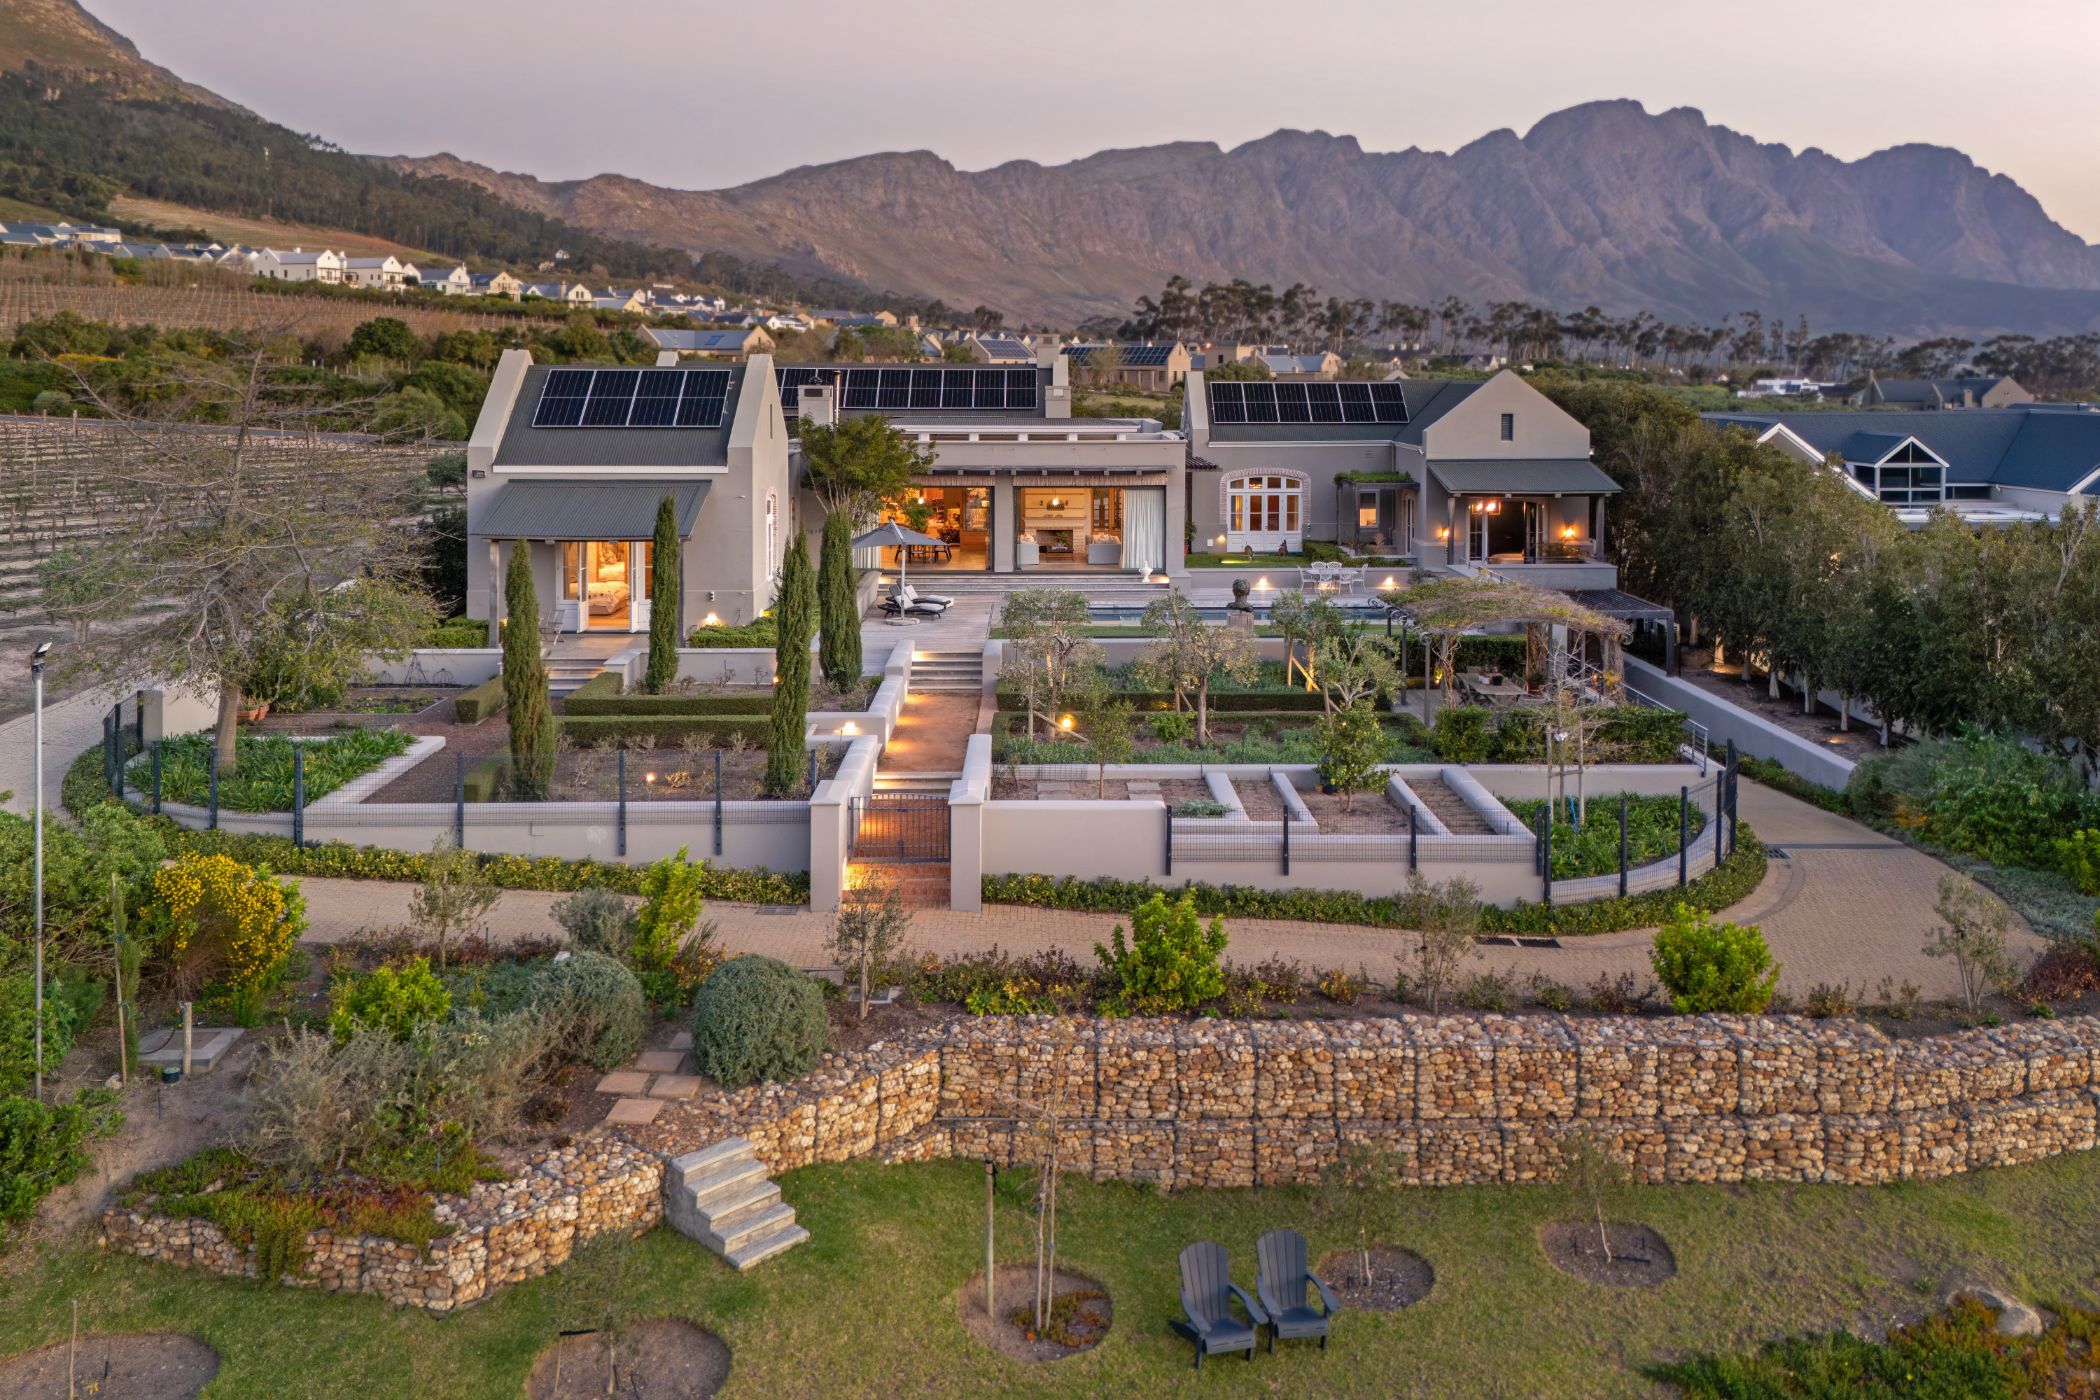
EXCLUSIVE MANDATE: Set between mountains, vineyards and a perennial river, this exceptional five-bedroom home for sale in Fransche Hoek Agricultural Estate is just minutes from the heart of Franschhoek.

Designed by Wynand Wilsenach Architects and built by Dempers Master Builders, this almost 1,200 m² residence is set on 2,850 m² in one of the Franschhoek valley's most beautiful settings.

Its scale is impressive, but it is the detailing that sets it apart. Soaring French Poplar ceilings and exposed timber trusses define the main living areas, complemented by oak joinery, Oggie timber flooring, Carrera marble, copper detailing and beautifully crafted cabinetry.

The kitchen, dining and living spaces flow naturally into an enclosed entertainment stoep, where folding glass doors open to the landscaped garden and 12 x 4 m swimming pool with integrated jacuzzi. Beyond the garden, a terrace beside the river offers a quiet place to take in the surrounding Chamonix vineyards and mountain views.

Five generous bedrooms each have their own en-suite bathroom, with the principal suite enjoying a particularly beautiful outlook, private dressing room and elegant Carrera marble bathroom. A dedicated oak-finished study, household administration space and air-conditioned wine cellar add to the considered planning of the home. An additional external en-suite bedroom is ideal for staff or guests.

Downstairs reveals something entirely unexpected: a private gym, sauna, workshop and an extraordinary basement showroom accommodating approximately ten vehicles. A separate two-car garage provides convenient everyday parking.

The home is equally well considered behind the scenes, with a borehole and reverse-osmosis water system supplying the house and garden, automated irrigation, double glazing and a solar installation comprising 32 panels, three inverters and three large batteries.

Securely positioned within Fransche Hoek Agricultural Estate, with additional private cameras, beams and an internal alarm system, this remarkable Franschhoek property offers an unusual combination of space, craftsmanship and tranquillity.

A home where mountain, vineyard and river become part of everyday life.
Key features

  • Five en-suite bedrooms
  • Separate staff/guest suite
  • Automated irrigation
  • 32 solar panels, 3 inverters and 3 batteries
  • Air-conditioned wine cellar
  • 10-car basement showroom/garage
  • Separate two-car everyday garage
  • 12 x 4 m swimming pool with integrated jacuzzi
  • Borehole
  • Reverse-osmosis water system

Listing details

Rooms

    • 5 Bedrooms
      • Main Bedroom
      • Main bedroom with en-suite bathroom, air conditioner, high ceilings and walk-in dressing room
      • Bedroom 2
      • Bedroom with en-suite bathroom and solid oak flooring
      • Bedroom 3
      • Bedroom with en-suite bathroom, air conditioner and solid oak flooring
      • Bedroom 4
      • Bedroom with en-suite bathroom, air conditioner and solid oak flooring
      • Bedroom 5
      • Bedroom with en-suite bathroom, air conditioner and solid oak flooring
    • 5 Bathrooms
      • Bathroom 1
      • Bathroom with bath, double basin, shower and toilet
      • Bathroom 2
      • Bathroom with basin, bath, shower and toilet
      • Bathroom 3
      • Bathroom with basin, bath, shower and toilet
      • Bathroom 4
      • Bathroom with basin, bath, shower and toilet
      • Bathroom 5
      • Bathroom with basin, bath and toilet
    • Other rooms
      • Dining Room
      • Open plan dining room with wood fireplace
      • Entrance Hall
      • Kitchen
      • Kitchen with solid oak flooring
      • Formal Lounge
      • Open plan formal lounge with solid oak flooring and wood fireplace
      • Study
      • Study with solid oak flooring
      • Gym
      • Scullery
      • Wine Cellar
      • Wine cellar with air conditioner

Other features

    • Windows
    • Double glaze windows
    • Exterior features
    • Enclosed patio
    • Garden
    • Landscaped garden
    • Irrigation
    • Borehole
    • Pool
    • Heated, swimming pool
    • Security
    • 24 hour manned security alarm, electronic beams and security gates
    • Other
    • Sauna
    • Alternative power
    • Batteries, inverter and solar panels

I'm your local property expert in Franschhoek, South Africa

Jeanine Allen

Jeanine Allen, your local property expert in Franschhoek, South Africa
WhatsAppMy profile
Registered with the PPRA - Full Status FFC

Jeanine Allen

Jeanine Allen - GoldClub 10 Year Elite Agent | Emerald Circle 2026 AgentGoldClub 10 Year Elite Agent | Emerald Circle 2026 Agent

Emerald Circle Status is the ultimate accolade award in recognition of an exclusive group of elite, top performing agents for their unprecedented sales and rental record.

More of my listingsProperties I've sold

Franschhoek Winelands Office

38B Huguenot Road, Franschhoek, 7690, Western Cape
Registered with the PPRA.Holder of a Business Property Practitioner FFC. Operating a Trust Account.
Franschhoek Winelands Office details

Looking to sell or let your property?

Our property specialists can give you a professional, no-obligation market evaluation.
Jeanine Allen, your local property expert in Franschhoek, South Africa
BackHouse for sale in Franschhoek

Looking to

  • Buy property
  • Rent property
  • Sell or let your home
  • Properties on show
  • Contact us

About us

  • Pam Golding Properties
  • Services
  • News centre
  • Careers
  • Franchises

Info

  • Privacy policy
  • Disclaimer
  • Email disclaimer
  • Access to information
  • Copyright
  • Terms & conditions
  • Sitemap

Connect

  • Facebook
  • Instagram
  • LinkedIn
  • YouTube
Pam Golding Properties - Gates Logo
The Pam Golding Way
Pam Golding Properties - 50 Years Logo
Copyright © 2025 Pam Golding Properties