R 49,995,000
R 49,995,000
5 bedrooms8 bathrooms2 garages6 parking baysBuilding 861.40 m² (on 4000 m² Erf)
Expenses
Levies:
R 7,446 per month
Rates and Taxes:
R 9,052 per month
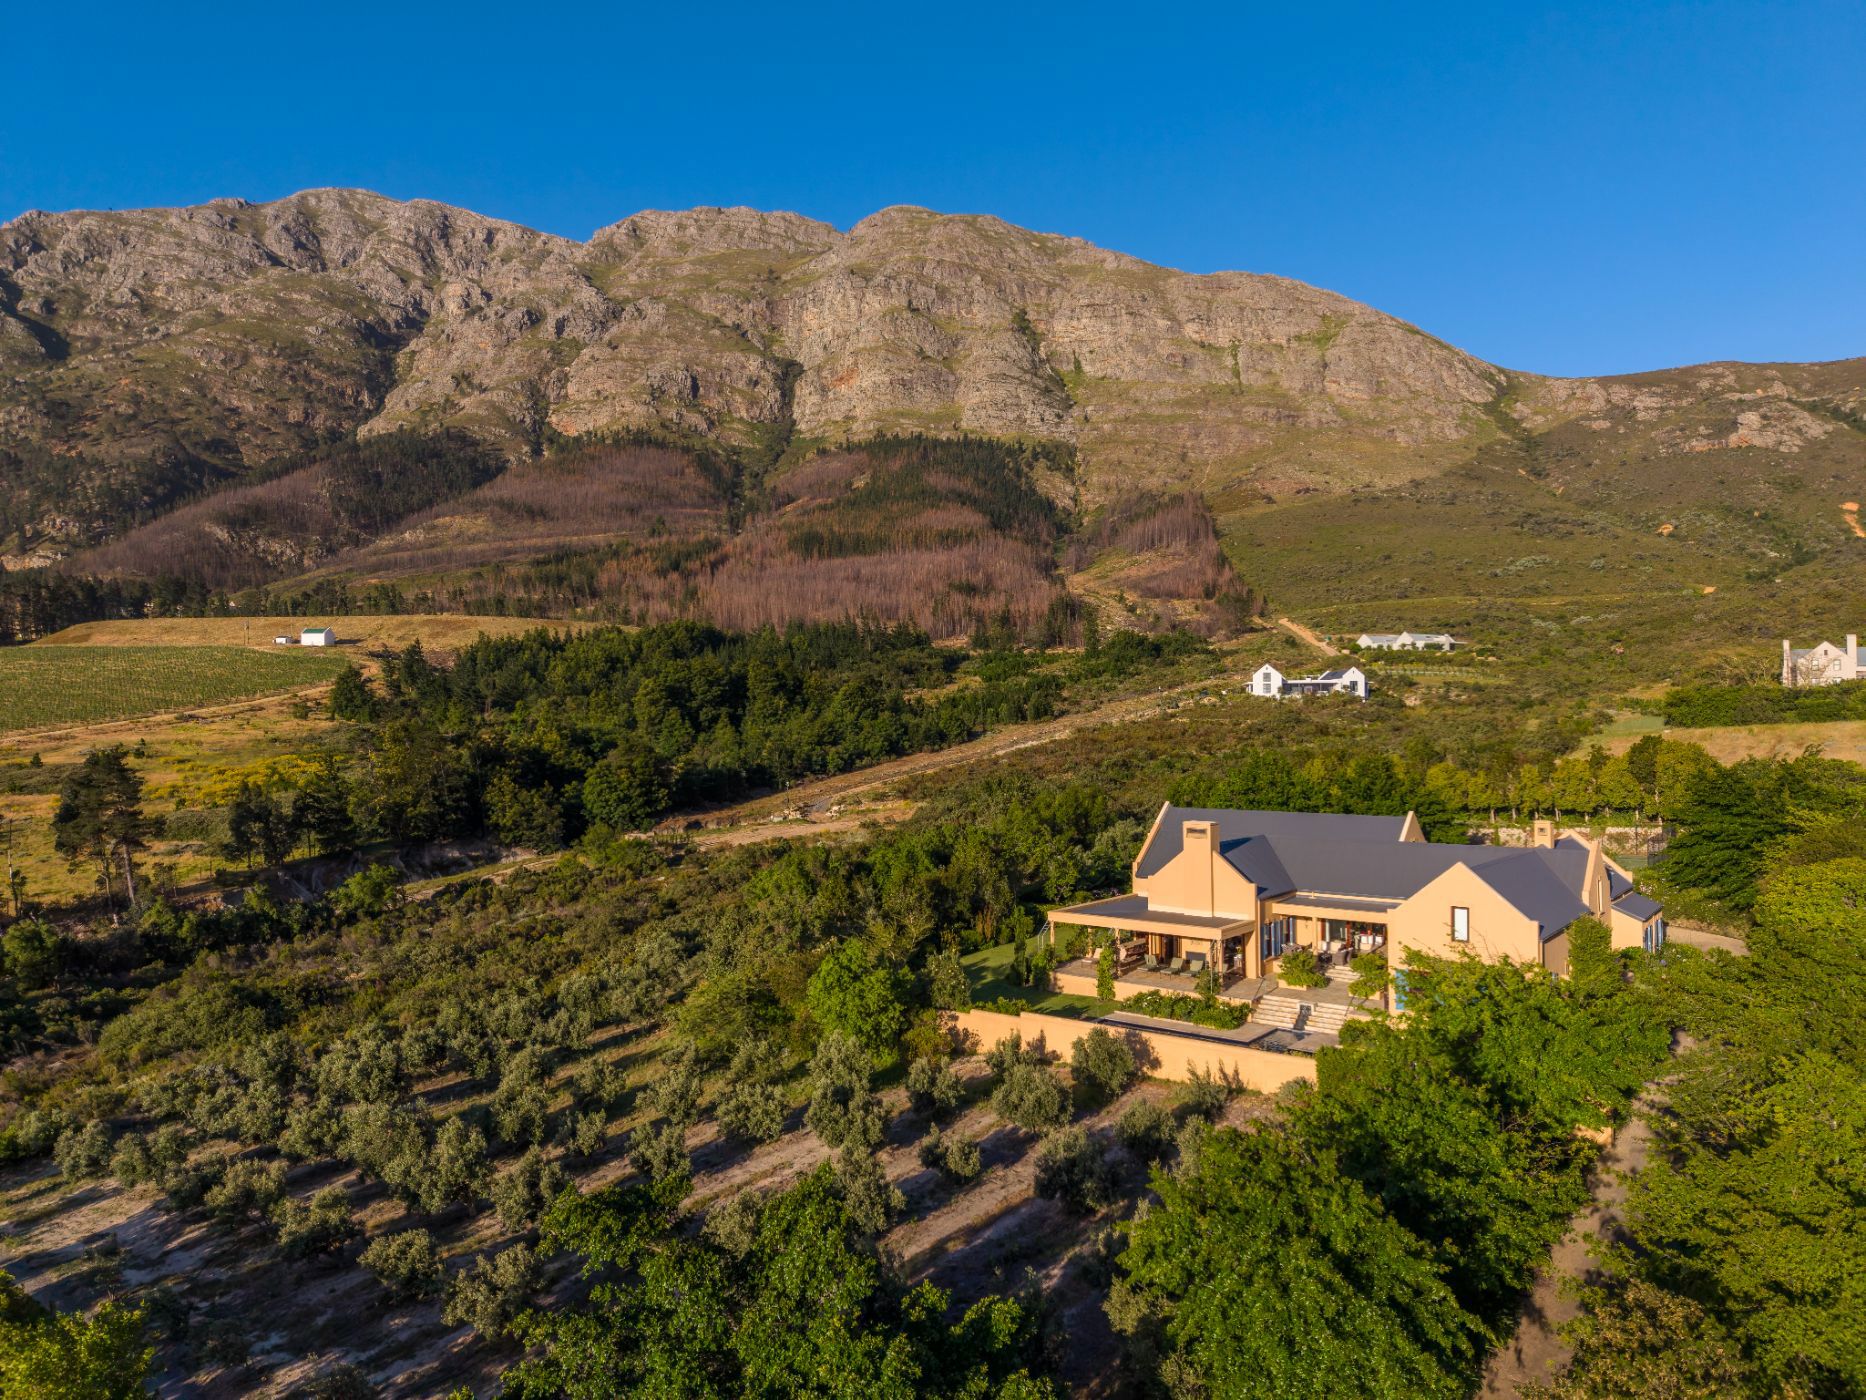
EXCLUSIVE MANDATE: Encircled by mountains and filled with light, this stunning home occupies one of the finest positions on the Franschhoek Agricultural Estate. It was the first home built on the estate and it remains in exceptional condition. Beautifully maintained and much loved.
Designed mostly on a single level, the home suits a loving family, an exclusive holiday home, or those who delight in hosting friends and family or anyone seeking a solid, enduring home. In brilliant condition throughout, it is a clean canvas, ready to suit any stye with the opportunity to add your own stamp.
The entrance frames some of Franschhoek's finest mountain views, with sliding doors opening onto the patio and across the sparkling pool. In the left wing, a welcoming lounge with gas fireplace leads to the very spacious main suite, with en-suite bathroom, dressing area and views that make waking up a pleasure. The double garage, currently used as a gym, and a family bedroom en-suite upstairs complete this wing.
The right wing offers three very large en-suite bedrooms with their own access and patio, ideal for long-stay guests, extended family or private use.
Joining the two wings is a generous open-plan living area with dining space, a lounge with fireplace and a kitchen with separate pantry. Sash windows frame the views and nature beyond, while the living area flows onto a wraparound patio made for entertaining, overlooking the mature garden, pool and spectacular views.
Sport lovers will enjoy the tennis court with its own mountain views, and there is potential to repurpose the space, subject to approval. Set on 4,000 sqm within a secure estate, the home offers exceptional privacy, with a borehole, mature gardens and surrounding nature that are not easily matched.

 GoldClub 10 Year Elite Agent | Emerald Circle 2026 Agent
Emerald Circle Status is the ultimate accolade award in recognition of an exclusive group of elite, top performing agents for their unprecedented sales and rental record.