R 3,600,000
R 3,600,000
3 bedrooms2 bathrooms1 parking bayErf 705 m²
Expenses
Rates and Taxes:
R 342 per month
Follow the showboards from Caledon street
These properties do not come up often - and this one is a gem. It was built a long time ago but still has character and serves as a wonderful home.
But like the property, is it time for the owner to move on….so here is a brief overview of what is on offer .
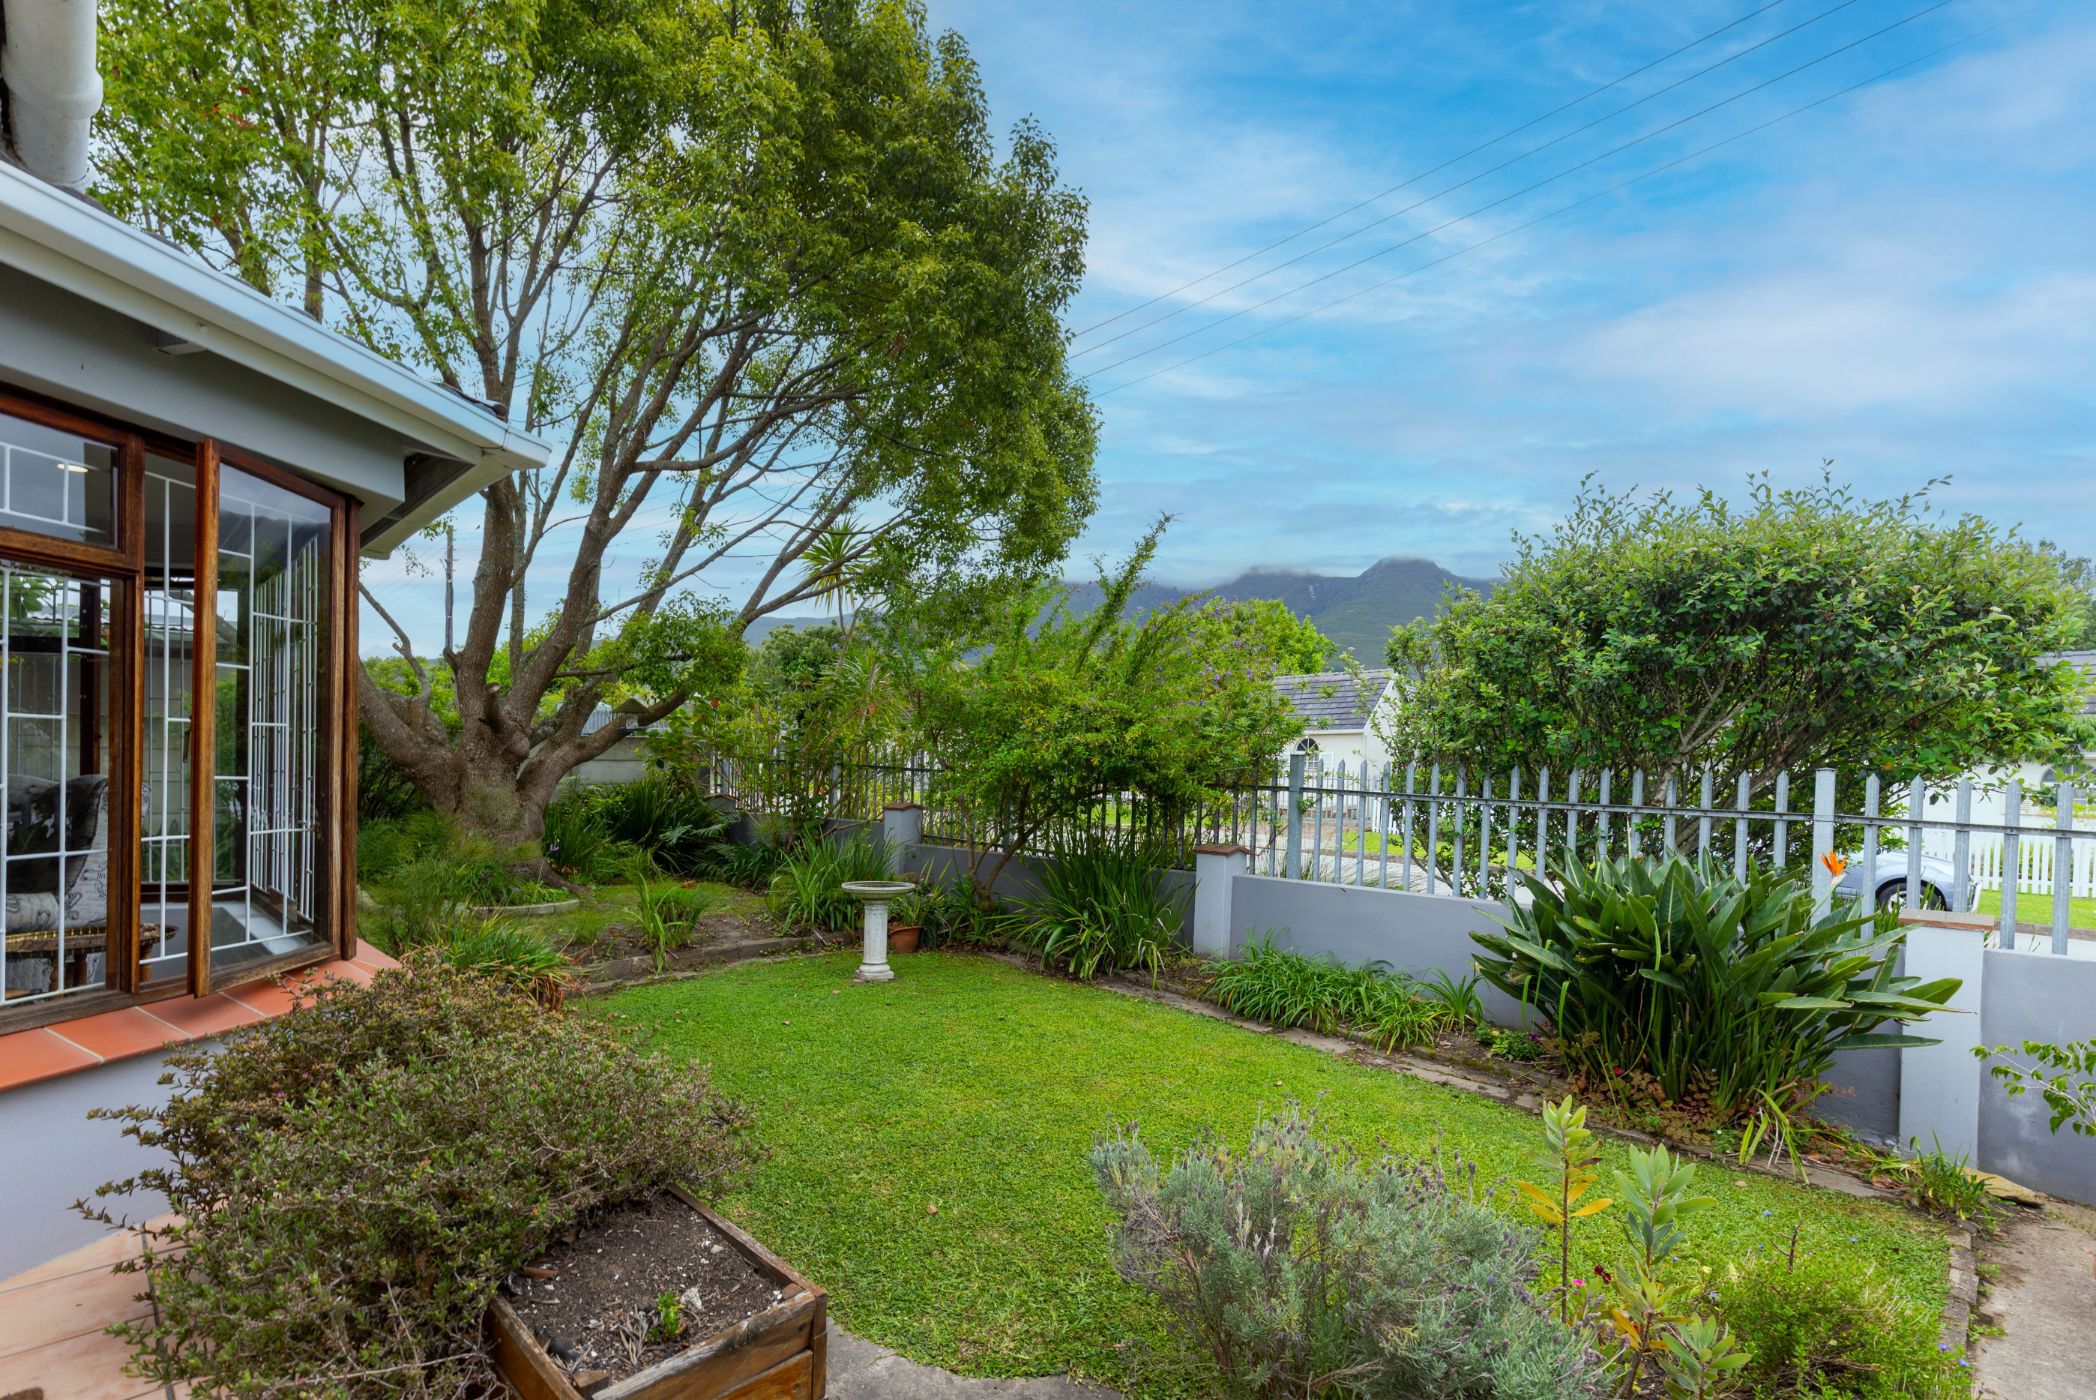
Situated on the border of Fernridge and Dennoord and close to the beautiful Botanical Gardens and the Outeniqua Mountains. It has 3 bedroom - main en-suite and two serviced by a separate bathroom. Two still have wooden floors. Open plan lounge, dining and kitchen area with a lovely bay window allowing a mountain view and faces north. Separate scullery/laundry area. Fireplace.
There is an outside building which has been converted into a flatlet – can also be used as an office/hobby room/man cave. There is also a wendy house on the property for storage of garden tools/workshop etc. Undercover parking for 3 cars. Two water tanks with a pump.
This is a renovators dream – so do not waste time – come and view as this is a serious seller!
