R 12,200,000
R 12,200,000
3 bedrooms3 bathrooms2 garagesErf 554 m²Energy supplies: Eskom and Solar PowerWater supplies: Council Supply
Expenses
Levies:
R 1,914 per month
Rates and Taxes:
R 1,932 per month
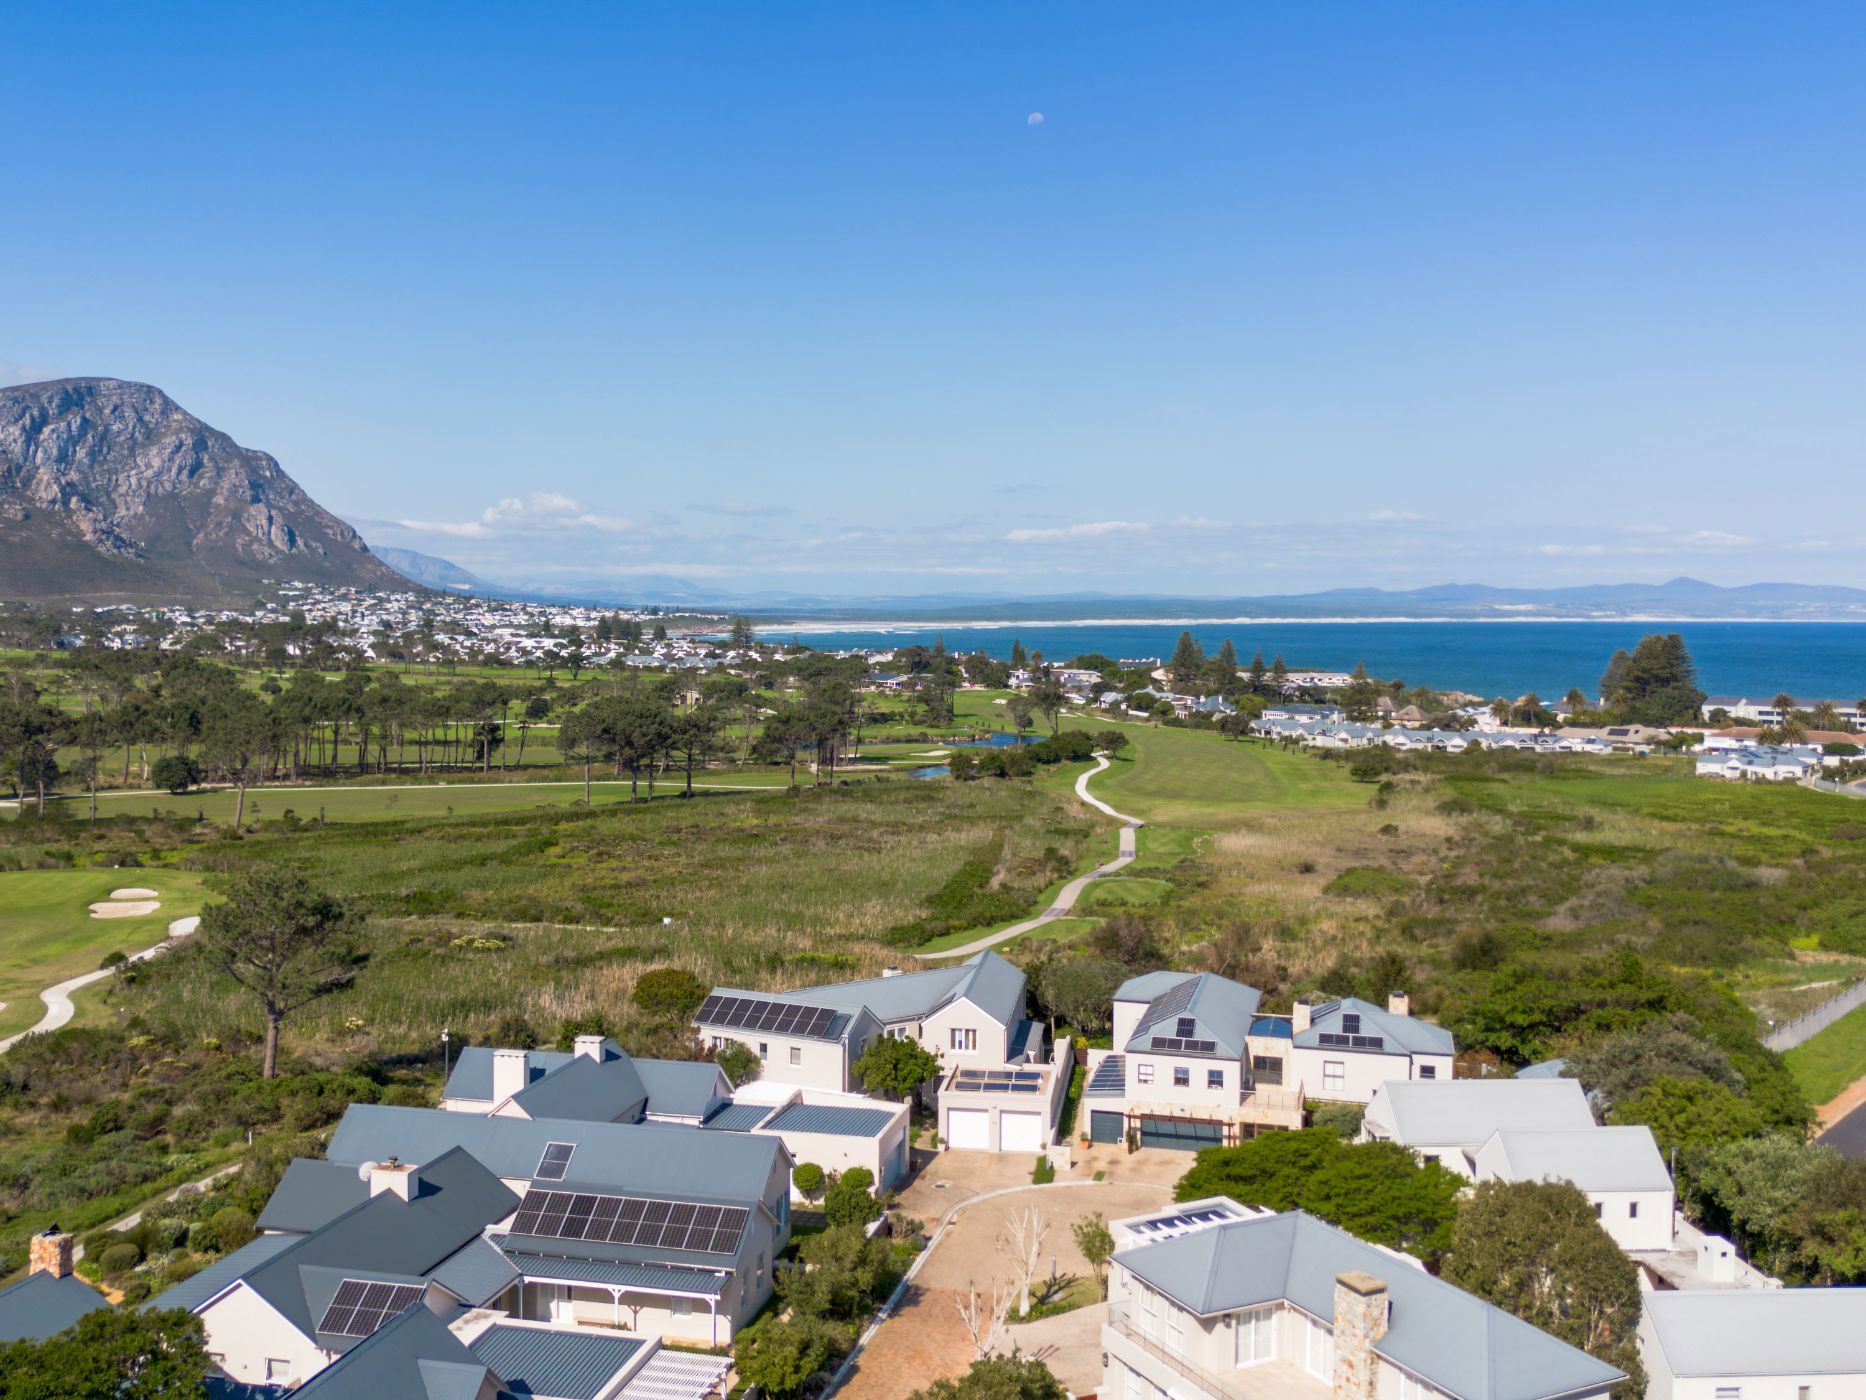
Situated in the sought-after Innesbrook Village Estate in Eastcliff, Hermanus, this well-maintained home offers secure estate living with spacious interiors and private outdoor spaces. The home features three generously sized bedrooms and three bathrooms (all of which are en suite). The spacious main bedroom offers ample built-in cupboard space, an en-suite bathroom, and doors opening onto the private rear garden. The second bedroom is also generously proportioned with built-in cupboards and an en-suite bathroom, while the third bedroom includes built-in cupboards and is ideal as a guest room, children's room or home office. The sunny living area is complete with a fireplace and doors leading to the sheltered back garden. The open-plan kitchen and dining area is airy and convenient, with doors to the garden. A separate scullery/laundry provides additional storage with built-in cupboards and connections for two under-counter appliances. The home's U-shaped design creates a private, wind-sheltered back garden with a combination of covered paved areas and a central lawn—perfect for outdoor relaxation and entertaining. At the front of the property is a secure, gated and walled garden area. Residents have free access to the golf course before 8:00 and after 18:00 daily, and the clubhouse is within walking distance. The location in Eastcliff puts residents in proximity (walking distance) to the scenic cliff paths, tidal pools, excellent restaurants and shopping amenities.
Additional features include: double automated garage, covered carport, solar power system with inverter (5.5 KVA), solar geyser, prepaid electricity, security beams, burglar bars, perimeter of the estate has cameras and an electric fence.
Call me today to book your private viewing