Pam Golding Properties

House for sale in Farrarmere

House for sale in Farrarmere - EN1749044
  • FNB Quick Sell
  • New listing
  • Video
  • For Sale
  • /
  • South Africa
  • /
  • Gauteng
  • /
  • Johannesburg East
  • /
  • Benoni
  • /
  • Farrarmere
  • /
  • EN1749044

R3,850,000

4 bedrooms3.5 bathrooms4 garages2 parking baysErf 1034 m²Energy supplies: Eskom and GeneratorWater supplies: Borehole and Other

Expenses

Rates and Taxes: 
R3,528 per month
  • Alternate Power
  • Alternate Water
  • Garage
  • Garden
  • Parking
  • Pet Friendly
  • Pool
  • City Living
Listing #: EN1749044

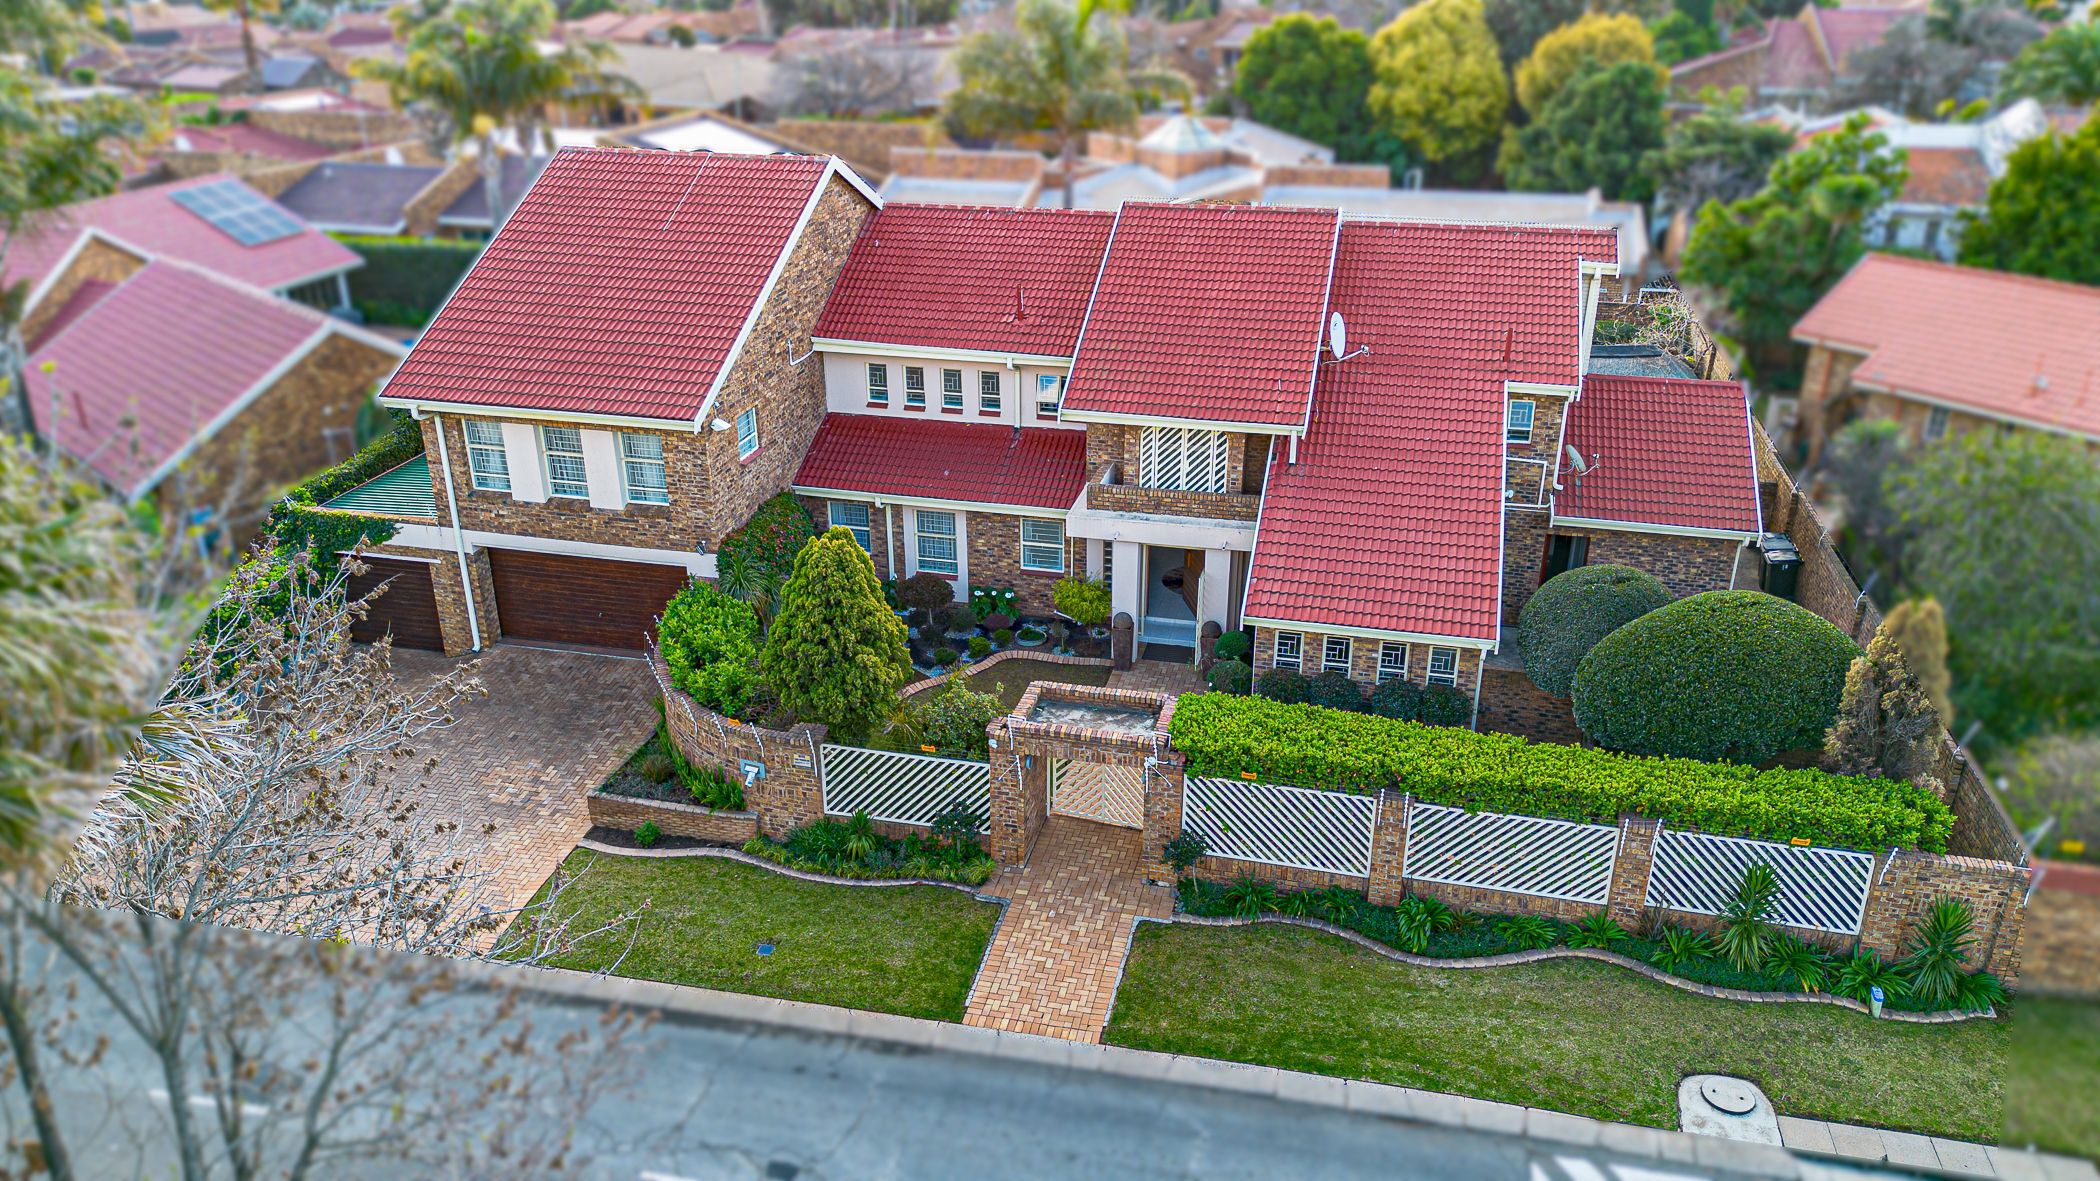
Spacious family home for sale in upper Farrarmere with staff quarters

This is the kind of home that makes sense for a family. There is space for everyone to come together, space to entertain, & just as importantly, space to retreat when you need a little quiet. From the welcoming entrance hall, the home opens into generous living areas filled with natural light. The lounge & dining room look out towards the pool, creating an easy flow between the indoors & outdoors. When friends come over, the built-in bar becomes the natural gathering point, while the thatched lapa & pool take over during long summer afternoons.

The kitchen is at the centre of it all, with plenty of cupboard space, white cabinetry & black granite worktops. It is practical for everyday family life but positioned so that you are never completely removed from what is happening in the rest of the home. There is a spacious scullery as well that leads out to the back courtyard.

A dedicated home gym leads through to the garage as well as a sunroom, adding yet another two practical spaces to a home that has been designed around having room to live.

Upstairs belongs to the rest of the family, with three bedrooms sharing two full bathrooms. Whether it is children, teenagers or guests, there is room for everyone to have their own space. There is also a PJ lounge upstairs, giving the family another place to watch a movie, relax or simply spread out.

The main bedroom feels like its own little retreat. There are his & her closets, a full bathroom ensuite & a private PJ lounge with additional cupboard space. From here, a staircase leads upstairs to a large private office, giving you somewhere to work without taking over the family living spaces.

And then there is the garden. The pool sits at the heart of the outdoor space, with plenty of room around it for entertaining, while the lapa provides a more relaxed spot for lunches, drinks & weekends spent outside. Mature gardens. established fruit trees & generous lawns give the property the feeling of a home that has been lived in & loved.

It is a home for a family who enjoys being together but understands that everyone needs their own space too. A home where children can grow, friends can gather, Sunday lunches can stretch into the afternoon, & there is always another room to retreat to.

Additional features:

• Large staff quarters with a bathroom ensuite (very neat and spacious)

• Automatic irrigation

• Digital security system – 16 cameras, electric fence, beams and alarm

• Borehole with 5000L JoJo tank pumped and filtered into the house

• Ultra silence generator that runs the whole house

• 4 car garage with double carport

• 3 electric geysers

• *Disclaimer – there are no house plans for this property

Listing details

Rooms

    • 4 Bedrooms
      • Main Bedroom
      • Main bedroom with en-suite bathroom, balcony, built-in cupboards, built-in cupboards, king bed, laminate wood floors, sliding doors and walk-in closet
      • Bedroom 2
      • Bedroom with built-in cupboards, built-in cupboards, curtain rails, laminate wood floors and queen bed
      • Bedroom 3
      • Bedroom with built-in cupboards, built-in cupboards, curtain rails, laminate wood floors and queen bed
      • Bedroom 4
      • Bedroom with built-in cupboards, built-in cupboards, curtain rails, double bed and laminate wood floors
    • 3 Bathrooms
      • Bathroom 1
      • Bathroom with bath, bidet, built-in cupboards, curtain rails, double vanity, shower, tiled floors and toilet
      • Bathroom 2
      • Bathroom with basin, bath, bathroom wall heater, blinds, built-in cupboards, shower, tiled floors and toilet
      • Bathroom 3
      • Bathroom with basin, bath, bathroom wall heater, blinds, built-in cupboards, curtain rails, shower, tiled floors and toilet
    • Other rooms
      • Dining Room
      • Open plan dining room with curtains, sliding doors and tiled floors
      • Entrance Hall
      • Entrance hall with staircase and tiled floors
      • Family/TV Room
      • Kitchen
      • Open plan kitchen with blinds, breakfast bar, caesar stone finishes, electric stove, extractor fan, eye-level oven, microwave, single sink, tiled floors, under counter oven and walk-in pantry
      • Living Room
      • Living room with curtain rails, high ceilings, sliding doors and tiled floors
      • Formal Lounge
      • Open plan formal lounge with curtain rails and tiled floors
      • Entertainment Room
      • Entertainment room with bar, blinds, built-in cupboards, curtain rails, high ceilings, sliding doors and tiled floors
      • Guest Cloakroom
      • Guest cloakroom with basin, blinds, built-in cupboards, curtain rails, tiled floors and toilet
      • Gym
      • Gym with built-in cupboards and curtain rails
      • Office
      • Office with blinds and carpeted floors
      • Scullery
      • Scullery with blinds, caesar stone finishes, dish-wash machine connection, double sink, fridge, single sink, tiled floors and tumble dryer connection
      • Storeroom
      • Storeroom with laminate wood floors
      • Sunroom
      • Sunroom with curtain rails, sliding doors and tiled floors
      • Pyjama Lounge
      • Pyjama lounge with curtain rails and laminate wood floors

Other features

    • Roof
    • Tiled roof
    • Walls
    • Face brick, plastered walls
    • Windows
    • Steel windows
    • Boundary
    • Wall boundary
    • Exterior features
    • Courtyard, thatch lapa, washing line and water tank
    • Garden
    • Pet friendly garden
    • Irrigation
    • Computerised irrigation with borehole
    • Pool
    • Own, swimming pool
    • Security
    • Alarm, cctv cameras, electric fence, electronic beams and security gates
    • Other
    • Pet friendly other including fibre, geysers and prepaid electricity
    • Alternative power
    • Generator

Additional buildings

    • Staff Accommodation
    • 1 Bedroom, 1 Bathroom
    • Storage

We are your local property experts in Farrarmere, South Africa

Courtney Templemore-Walters

Courtney Templemore-Walters, your local property expert in Farrarmere, South Africa
WhatsAppMy profile
Registered with the PPRA - Full Status FFC

Courtney Templemore-Walters

Courtney Templemore-Walters - GoldClub AgentGoldClub Agent

GoldClub status recognises the highest levels of service excellence and outstanding sales & rentals success for which the Pam Golding Properties brand is renowned.
Ashleigh Jansen Van Vuuren

Ashleigh Jansen Van Vuuren, your local property expert in Farrarmere, South Africa
WhatsAppMy profile
Registered with the PPRA - Full Status FFC

Ashleigh Jansen Van Vuuren

Ashleigh Jansen Van Vuuren - GoldClub AgentGoldClub Agent

GoldClub status recognises the highest levels of service excellence and outstanding sales & rentals success for which the Pam Golding Properties brand is renowned.

More of our listingsProperties we've sold

Benoni Office

37 Lakefield Avenue, Benoni, 1501, Gauteng
Registered with the PPRA.Holder of a Business Property Practitioner FFC. Operating a Trust Account.
Benoni Office details

Looking to sell or let your property?

Our property specialists can give you a professional, no-obligation market evaluation.
Courtney and Ashleigh, your local property experts in Farrarmere, South Africa
BackHouse for sale in Farrarmere

Looking to

  • Buy property
  • Rent property
  • Sell or let your home
  • Properties on show
  • Contact us

About us

  • Pam Golding Properties
  • Services
  • News centre
  • Careers
  • Franchises

Info

  • Privacy policy
  • Disclaimer
  • Email disclaimer
  • Access to information
  • Copyright
  • Terms & conditions
  • Sitemap

Connect

  • Facebook
  • Instagram
  • LinkedIn
  • YouTube
Pam Golding Properties - Gates Logo
The Pam Golding Way
Pam Golding Properties - 50 Years Logo
Copyright © 2025 Pam Golding Properties
