Pam Golding Properties

House for sale in Ebotse Golf Estate

House for sale in Ebotse Golf Estate - EN1753987
  • For sale
  • New listing
  • Video
  • For Sale
  • /
  • South Africa
  • /
  • Gauteng
  • /
  • Johannesburg East
  • /
  • Benoni
  • /
  • Rynfield
  • /
  • Ebotse Golf Estate
  • /
  • EN1753987

R 10,500,000

4 bedrooms4 bathrooms3 garagesBuilding 686 m² (on 915 m² Erf)Energy supplies: Eskom and Solar PowerWater supplies: Council Supply

Expenses

Levies: 
R 4,523 per month
Rates and Taxes: 
R 6,300 per month
  • Aircon
  • Alternate Power
  • Garage
  • Garden
  • Pet Friendly
  • Golf Estate
Listing #: EN1753987

A modern 4-bedroom, 4-bathroom home with beautiful waterfront views

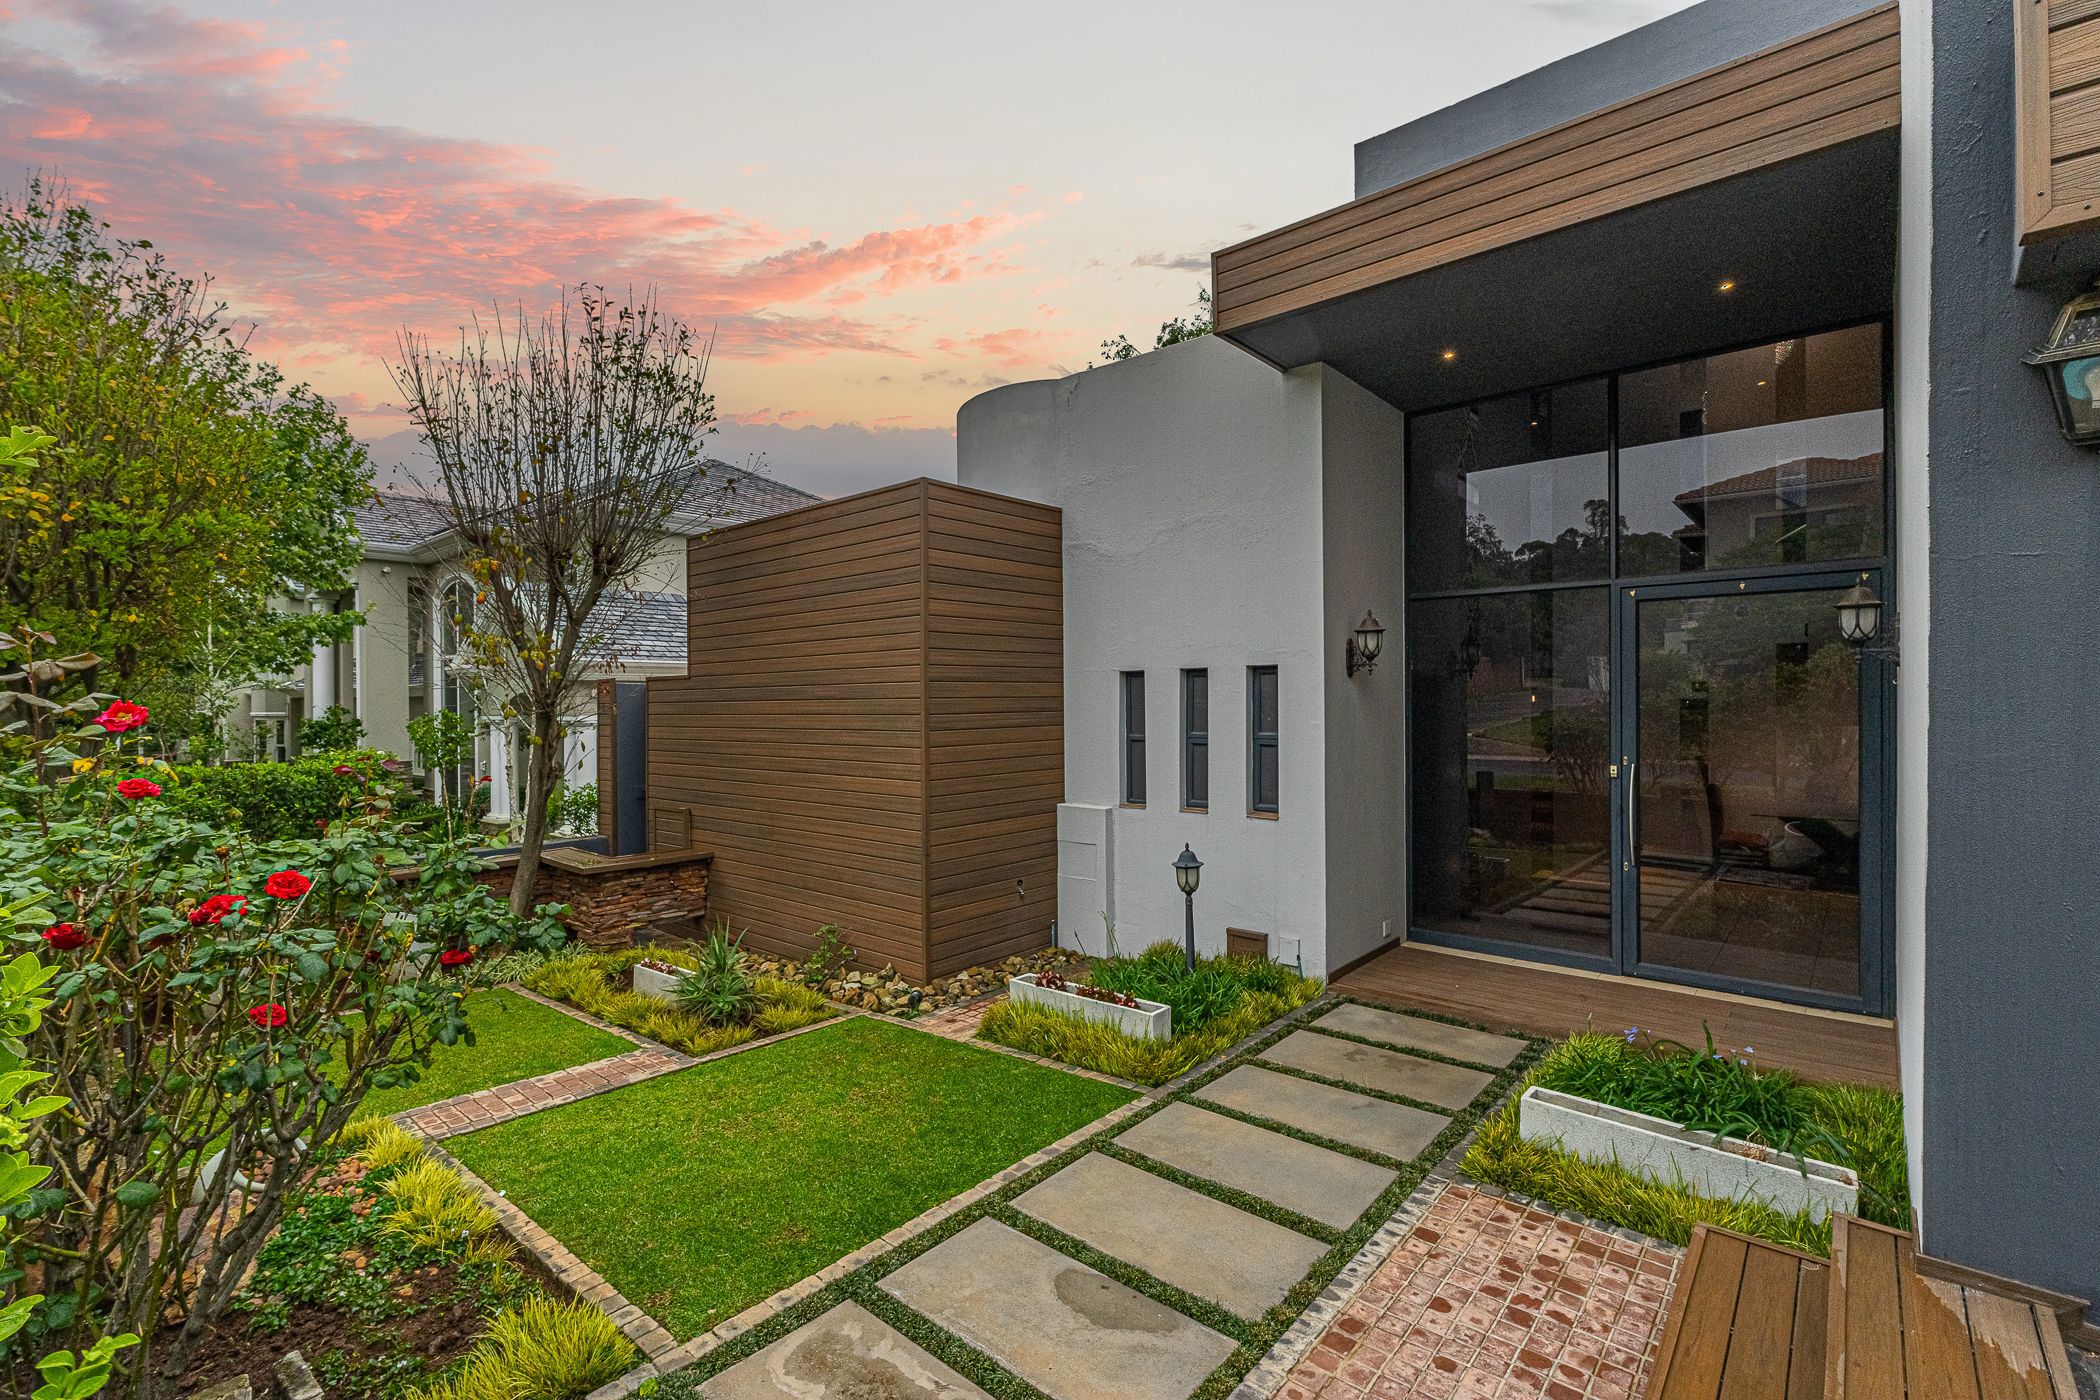
Arriving at the home, the modern design, large windows & wood-look panelling catch your eye. A wide driveway provides plenty of parking, while the landscaped garden leads you to the tall glass entrance.

Inside, a floating staircase with glass balustrades rises through the double-volume entrance, with a skylight overhead. Nearby are a guest bathroom with a shower, a separate lounge for quieter visits & a large study away from the main living areas.

Further in, the TV room, dining room & entertainment space enjoy beautiful waterfront views, with automated curtains in the downstairs living space. There is room to gather for supper, watch TV or catch up with friends. The area currently used for a pool table is versatile & could become another seating area to suit your family.

The kitchen keeps you part of the conversation, with an island gas hob, ample cupboards & work surfaces, 2 eye-level ovens & a built-in convection oven. An opening connects it to the entertainment area. Behind it, the scullery/laundry has appliance space, extra storage & a walk-in pantry.

Doors lead onto the covered patio, with room for outdoor dining & a prep area with a 2-plate gas stove. From here, you look across the established garden towards the beautiful waterfront view.

Upstairs, a family lounge with a built-in TV unit, fireplace & storage gives everyone another place to unwind. The bedrooms have built-in cupboards, with several opening onto balconies. One has its own en-suite, while 2 share a Jack-and-Jill bathroom with a shower & a bath positioned to enjoy the waterfront view. A small room with built-in cupboards & a private balcony could serve as an upstairs laundry or walk-in linen/storage room.

The spacious main bedroom has automated curtains, beautiful waterfront views & balcony access. Its en-suite has a double vanity, bath & large shower, followed by a dressing room with cupboards, drawers, a dressing table & a skylight.

With space to spend time together or enjoy some quiet, this home makes room for the different parts of family life.

Additional features include:

• Inverter system with solar panels

• Staff accommodation with an en-suite bathroom & kitchenette

• Storeroom

• 3-car garage with built-in cupboards & a separate side garage door accessing uncovered parking beside the house for a trailer or golf cart

• Irrigation system

• Vacuflow system

Ebotse Golf & Country Estate offers a country club lifestyle with a waterfront restaurant, conference facilities, squash & tennis courts, a driving range, mountain biking & running trails, & canoeing access. Enjoy secure golf estate living close to major routes. A buy-in levy of 1% of the purchase price applies, capped at R38,000.

Listing details

Rooms

    • 4 Bedrooms
      • Main Bedroom
      • Main bedroom with en-suite bathroom, air conditioner, balcony, blinds, built-in cupboards, king bed, stacking doors, vinyl flooring and walk-in dressing room
      • Bedroom 2
      • Bedroom with air conditioner, balcony, built-in cupboards, curtain rails, king bed, sliding doors and tiled floors
      • Bedroom 3
      • Bedroom with air conditioner, balcony, built-in cupboards, curtain rails, queen bed and sliding doors
      • Bedroom 4
      • Bedroom with en-suite bathroom, air conditioner, balcony, blinds, built-in cupboards, curtain rails, queen bed, sliding doors and tiled floors
    • 4 Bathrooms
      • Bathroom 1
      • Bathroom with balcony, bidet, built-in cupboards, double shower, double vanity, tiled floors and toilet
      • Bathroom 2
      • Bathroom with basin, built-in cupboards, shower, tiled floors and toilet
      • Bathroom 3
      • Bathroom with basin, bath, blinds, built-in cupboards, shower, tiled floors and toilet
      • Bathroom 4
      • Bathroom with basin, shower, tiled floors and toilet
    • Other rooms
      • Dining Room
      • Open plan dining room with curtain rails, stacking doors and tiled floors
      • Entrance Hall
      • Entrance hall with chandelier, double volume, skylight, staircase and tiled floors
      • Family/TV Room
      • Open plan family/tv room with curtain rails and tiled floors
      • Kitchen
      • Kitchen with blinds, breakfast bar, built-in cupboards, caesar stone finishes, centre island, convection oven, double eye-level oven, extractor fan, fridge, gas hob and tiled floors
      • Formal Lounge
      • Open plan formal lounge with chandelier and tiled floors
      • Reception Room
      • Open plan reception room with curtain rails, stacking doors and tiled floors
      • Office
      • Office with curtain rails, french doors, high ceilings and tiled floors
      • Pyjama Lounge
      • Pyjama lounge with balcony, built-in cupboards, gas fireplace, tiled floors and tv port
      • Scullery
      • Scullery with built-in cupboards, dish-wash machine connection, double sink, fridge, tiled floors, tumble dryer connection and walk-in pantry
      • Storeroom
      • Storeroom with tiled floors

Other features

    • Complex
    • Recreational centre, restaurant, sauna-steam room and squash court
    • Walls
    • Plastered walls
    • Windows
    • Aluminium windows
    • Commercial facilities
    • Conference centre, country estate and restaurant
    • Boundary
    • Wall boundary
    • Exterior features
    • Batteries, courtyard, inverter, solar panels and washing line
    • Garden
    • Landscaped, pet friendly garden
    • Security
    • 24 hour manned, complex security with cctv cameras, electric fence, guard house, security gates and smartphone-integrated security
    • Tennis court
    • Flood lights and net
    • Other
    • Pet friendly other including fibre, plans, prepaid electricity and solar heated geyser
    • Alternative power
    • Batteries, inverter and solar panels

Additional buildings

    • Staff Accommodation
    • 1 Bedroom, 1 Bathroom

We are your local property experts in Ebotse Golf Estate, South Africa

Courtney Templemore-Walters

Courtney Templemore-Walters, your local property expert in Ebotse Golf Estate, South Africa
WhatsAppMy profile
Registered with the PPRA - Full Status FFC

Courtney Templemore-Walters

Courtney Templemore-Walters - GoldClub AgentGoldClub Agent

GoldClub status recognises the highest levels of service excellence and outstanding sales & rentals success for which the Pam Golding Properties brand is renowned.
Ashleigh Jansen Van Vuuren

Ashleigh Jansen Van Vuuren, your local property expert in Ebotse Golf Estate, South Africa
WhatsAppMy profile
Registered with the PPRA - Full Status FFC

Ashleigh Jansen Van Vuuren

Ashleigh Jansen Van Vuuren - GoldClub AgentGoldClub Agent

GoldClub status recognises the highest levels of service excellence and outstanding sales & rentals success for which the Pam Golding Properties brand is renowned.

More of our listingsProperties we've sold

Benoni Office

37 Lakefield Avenue, Benoni, 1501, Gauteng
Registered with the PPRA.Holder of a Business Property Practitioner FFC. Operating a Trust Account.
Benoni Office details

Looking to sell or let your property?

Our property specialists can give you a professional, no-obligation market evaluation.
Courtney and Ashleigh, your local property experts in Ebotse Golf Estate, South Africa
BackHouse for sale in Ebotse Golf Estate

Looking to

  • Buy property
  • Rent property
  • Sell or let your home
  • Properties on show
  • Contact us

About us

  • Pam Golding Properties
  • Services
  • News centre
  • Careers
  • Franchises

Info

  • Privacy policy
  • Disclaimer
  • Email disclaimer
  • Access to information
  • Notice of automatically available records
  • Copyright
  • Terms & conditions
  • Sitemap

Connect

  • Facebook
  • Instagram
  • LinkedIn
  • YouTube
Pam Golding Properties - Gates Logo
The Pam Golding Way
Pam Golding Properties - 50 Years Logo
Copyright © 2026 Pam Golding Properties