R 9,900,000
R 9,900,000
5 bedrooms3.5 bathrooms3 garages3 parking baysBuilding 697 m² (on 973 m² Erf)Energy supplies: Eskom and Solar PowerWater supplies: Council Supply
Expenses
Levies:
R 4,523 per month
Rates and Taxes:
R 5,904 per month
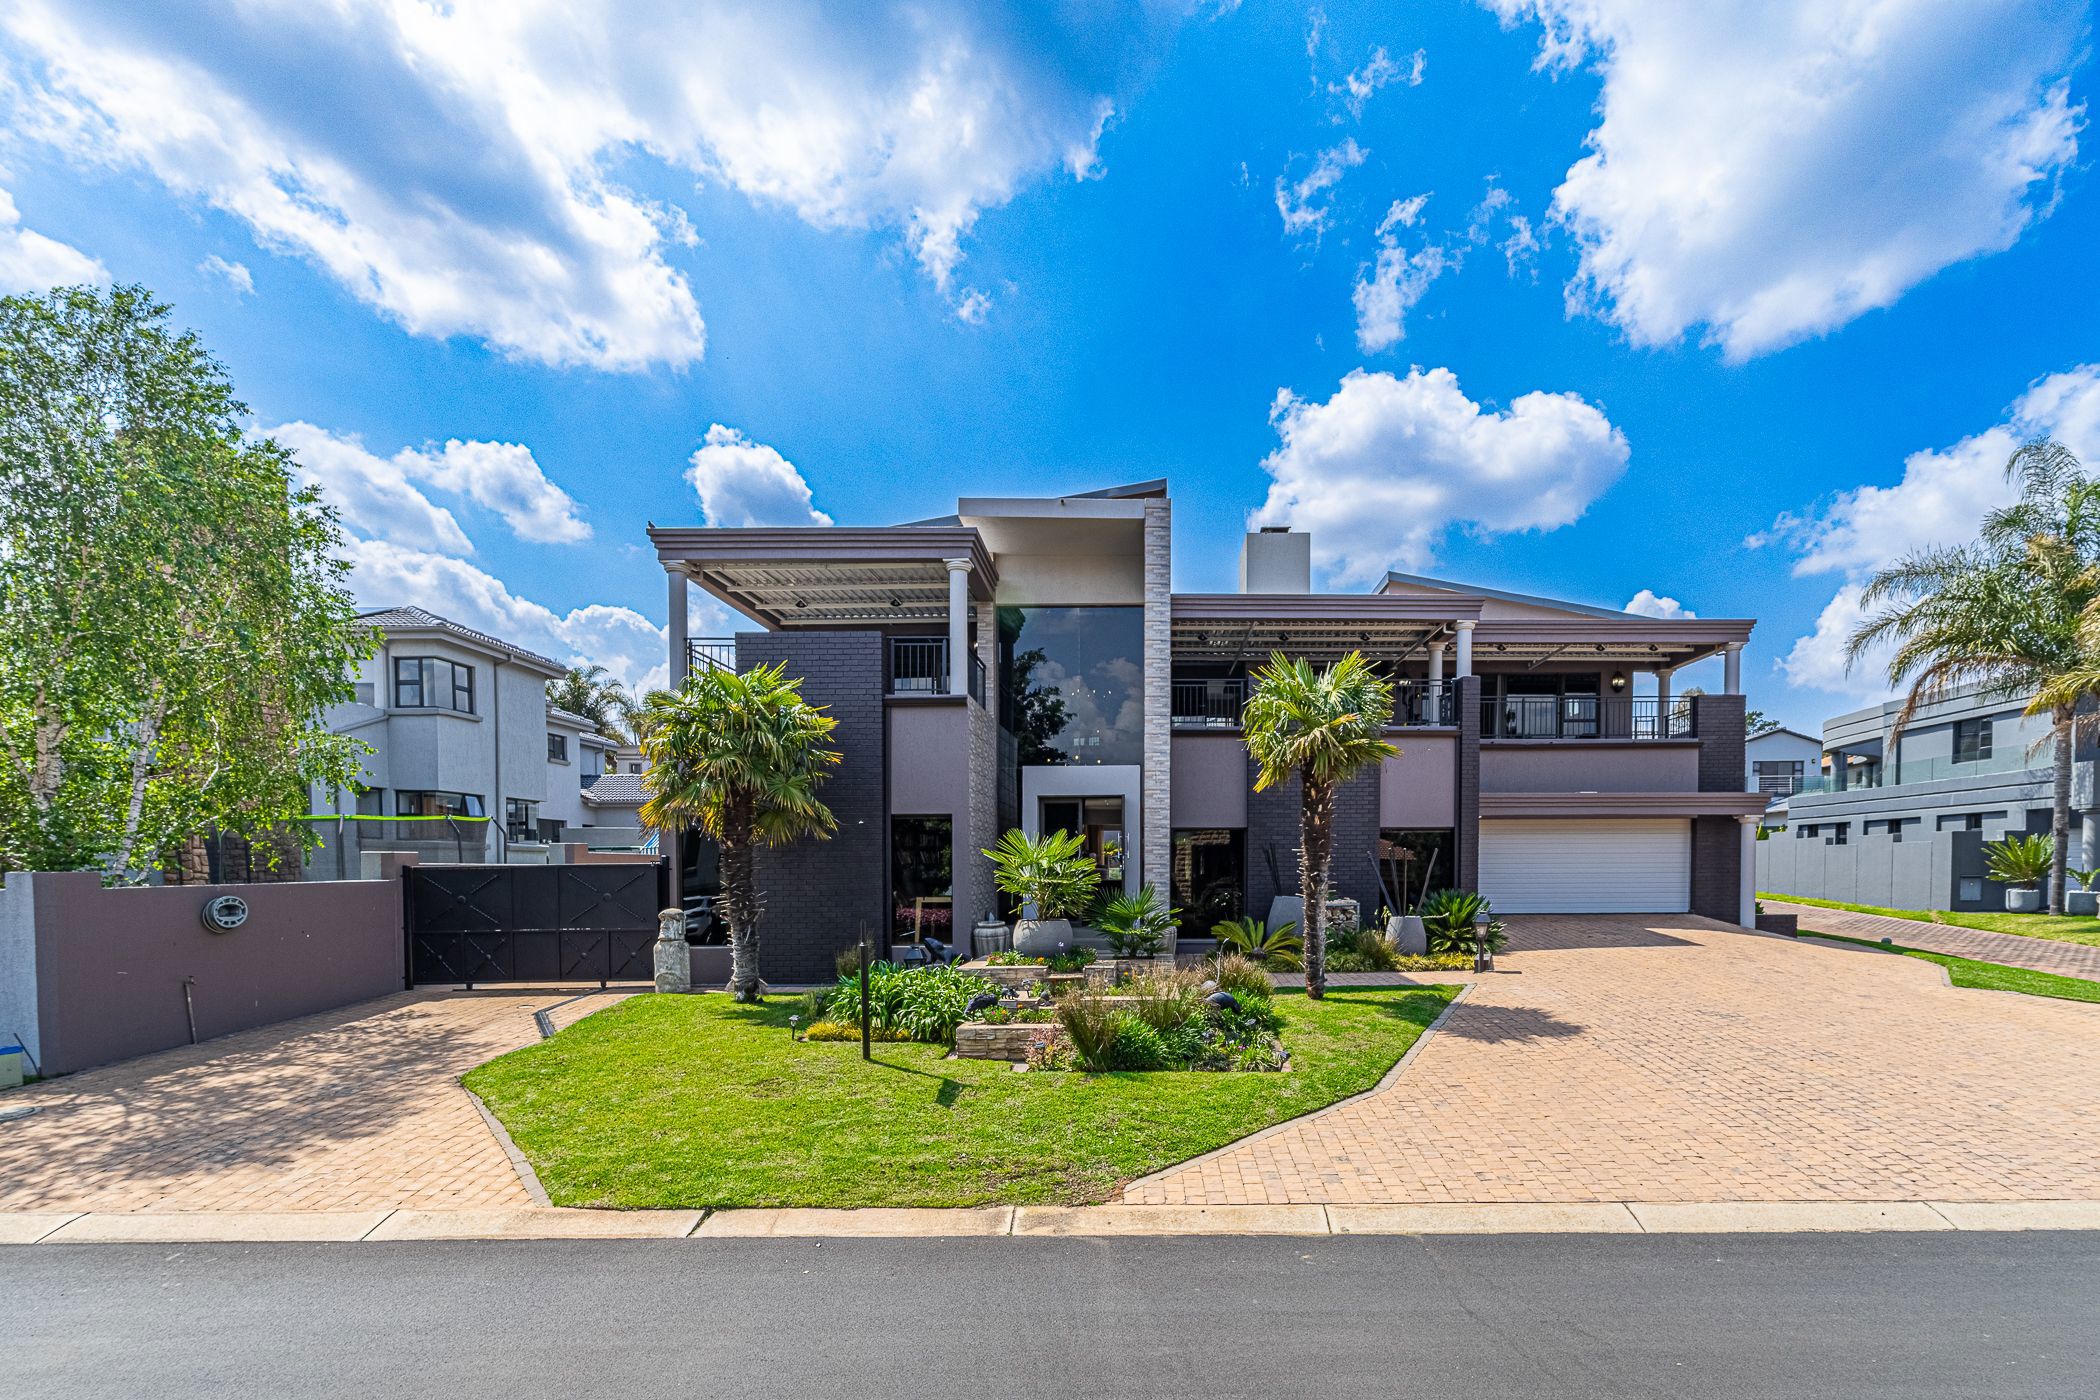
From the moment you step inside, the scale of this Ebotse home is clear. The double-volume entrance, exposed brick detailing & wide staircase make a striking first impression. Just off the entrance, a bright study with built-in cabinetry offers a quiet space to work.
Downstairs, 2 spacious bedrooms with built-in cupboards share a full bathroom with a bath, large glass shower, double vanity & warm stone-style finishes. A separate guest toilet adds convenience. The main lounge's high ceilings & exposed brick create a sense of space, while a double-sided fireplace links it to the dining room. A few steps lead up to the kitchen & entertainment areas, giving each space its own character while keeping everyone connected.
The kitchen centres around a long island with seating, a gas stove, generous cupboards & ample work surfaces. A walk-in pantry & separate scullery/laundry provide practical storage & space for appliances.
Made for gatherings, the entertainment area has a fitted bar, display shelving, wine storage, room for a pool table, a second lounge & a built-in braai. Whether it's a relaxed afternoon or a full house of guests, there is space for everyone to settle in & enjoy the home together. Stacking doors open wide to the garden, heated pool & covered patio, with a separate firepit area for evenings outdoors.
Upstairs, the exceptionally spacious main bedroom has room for a private sitting area & opens onto a large balcony with elevated views. A dressing room with extensive cupboards & a separate vanity area leads to an en-suite with a spa bath, large glass walk-in shower, double vanity & plenty of natural light.
The upstairs reception area offers air-conditioning, built-in cupboards & a gas fireplace. Sliding doors lead to a covered balcony with its own built-in braai, giving you another spot to enjoy the views or entertain. An adjoining room can be closed off as a children's lounge, entertainment room or teenage retreat, complete with cupboards, balcony access, a prep basin & counter.
A further 2 rooms, currently used as a bedroom & gym, each have their own entrance. A connecting barn door makes it easy to use them as 2 bedrooms or as a bedroom with a private gym, study or lounge. A nearby full bathroom serves both rooms.
With spaces to come together, entertain or enjoy some privacy, this home can adapt to every stage of family life.
Additional features:
• 13.2 kVA inverter, 2 × 10.24 kWh batteries & 27 solar panels
• Filtered municipal water pumped into the house
• Central vacuum system
• Automated irrigation
• Heat pump for 2 electric geysers
• Heated pool
• 3-car garage
• Off-street parking for a trailer, boat or caravan
• En-suite staff accommodation
Ebotse offers a country club with a waterfront restaurant, conference centre, squash & tennis courts, driving range, mountain bike & running trails, canoeing & more. A 1% buy-in fee of R38 000 applies when purchasing in Ebotse.
 GoldClub Agent
GoldClub status recognises the highest levels of service excellence and outstanding sales & rentals success for which the Pam Golding Properties brand is renowned.
 GoldClub Agent
GoldClub status recognises the highest levels of service excellence and outstanding sales & rentals success for which the Pam Golding Properties brand is renowned.