Pam Golding Properties

House for sale in De Zalze Winelands Golf Estate

House for sale in De Zalze Winelands Golf Estate - ST1745551
  • For sale
  • New listing
  • For Sale
  • /
  • South Africa
  • /
  • Western Cape
  • /
  • Boland (Winelands)
  • /
  • Stellenbosch
  • /
  • De Zalze Winelands Golf Estate
  • /
  • ST1745551

R36,000,000

3 bedrooms2 bathrooms3 garagesBuilding 582 m² (on 1312 m² Erf)Energy supplies: EskomWater supplies: Council Supply

Expenses

Rates and Taxes: 
R7,142 per month
Levies: 
R10,632 per month
  • Aircon
  • Alternate Water
  • Garage
  • Garden
  • Pool
  • Golf Estate
  • Secure/Gated Living
  • Winelands
Listing #: ST1745551

Exceptional residence in arguably the finest position on De Zalze Winelands Golf Estate

Perfectly positioned on one of the largest and most sought-after stands within the prestigious De Zalze Winelands Golf Estate, this distinguished residence offers an exceptional blend of timeless architecture, practical luxury and breathtaking natural beauty.

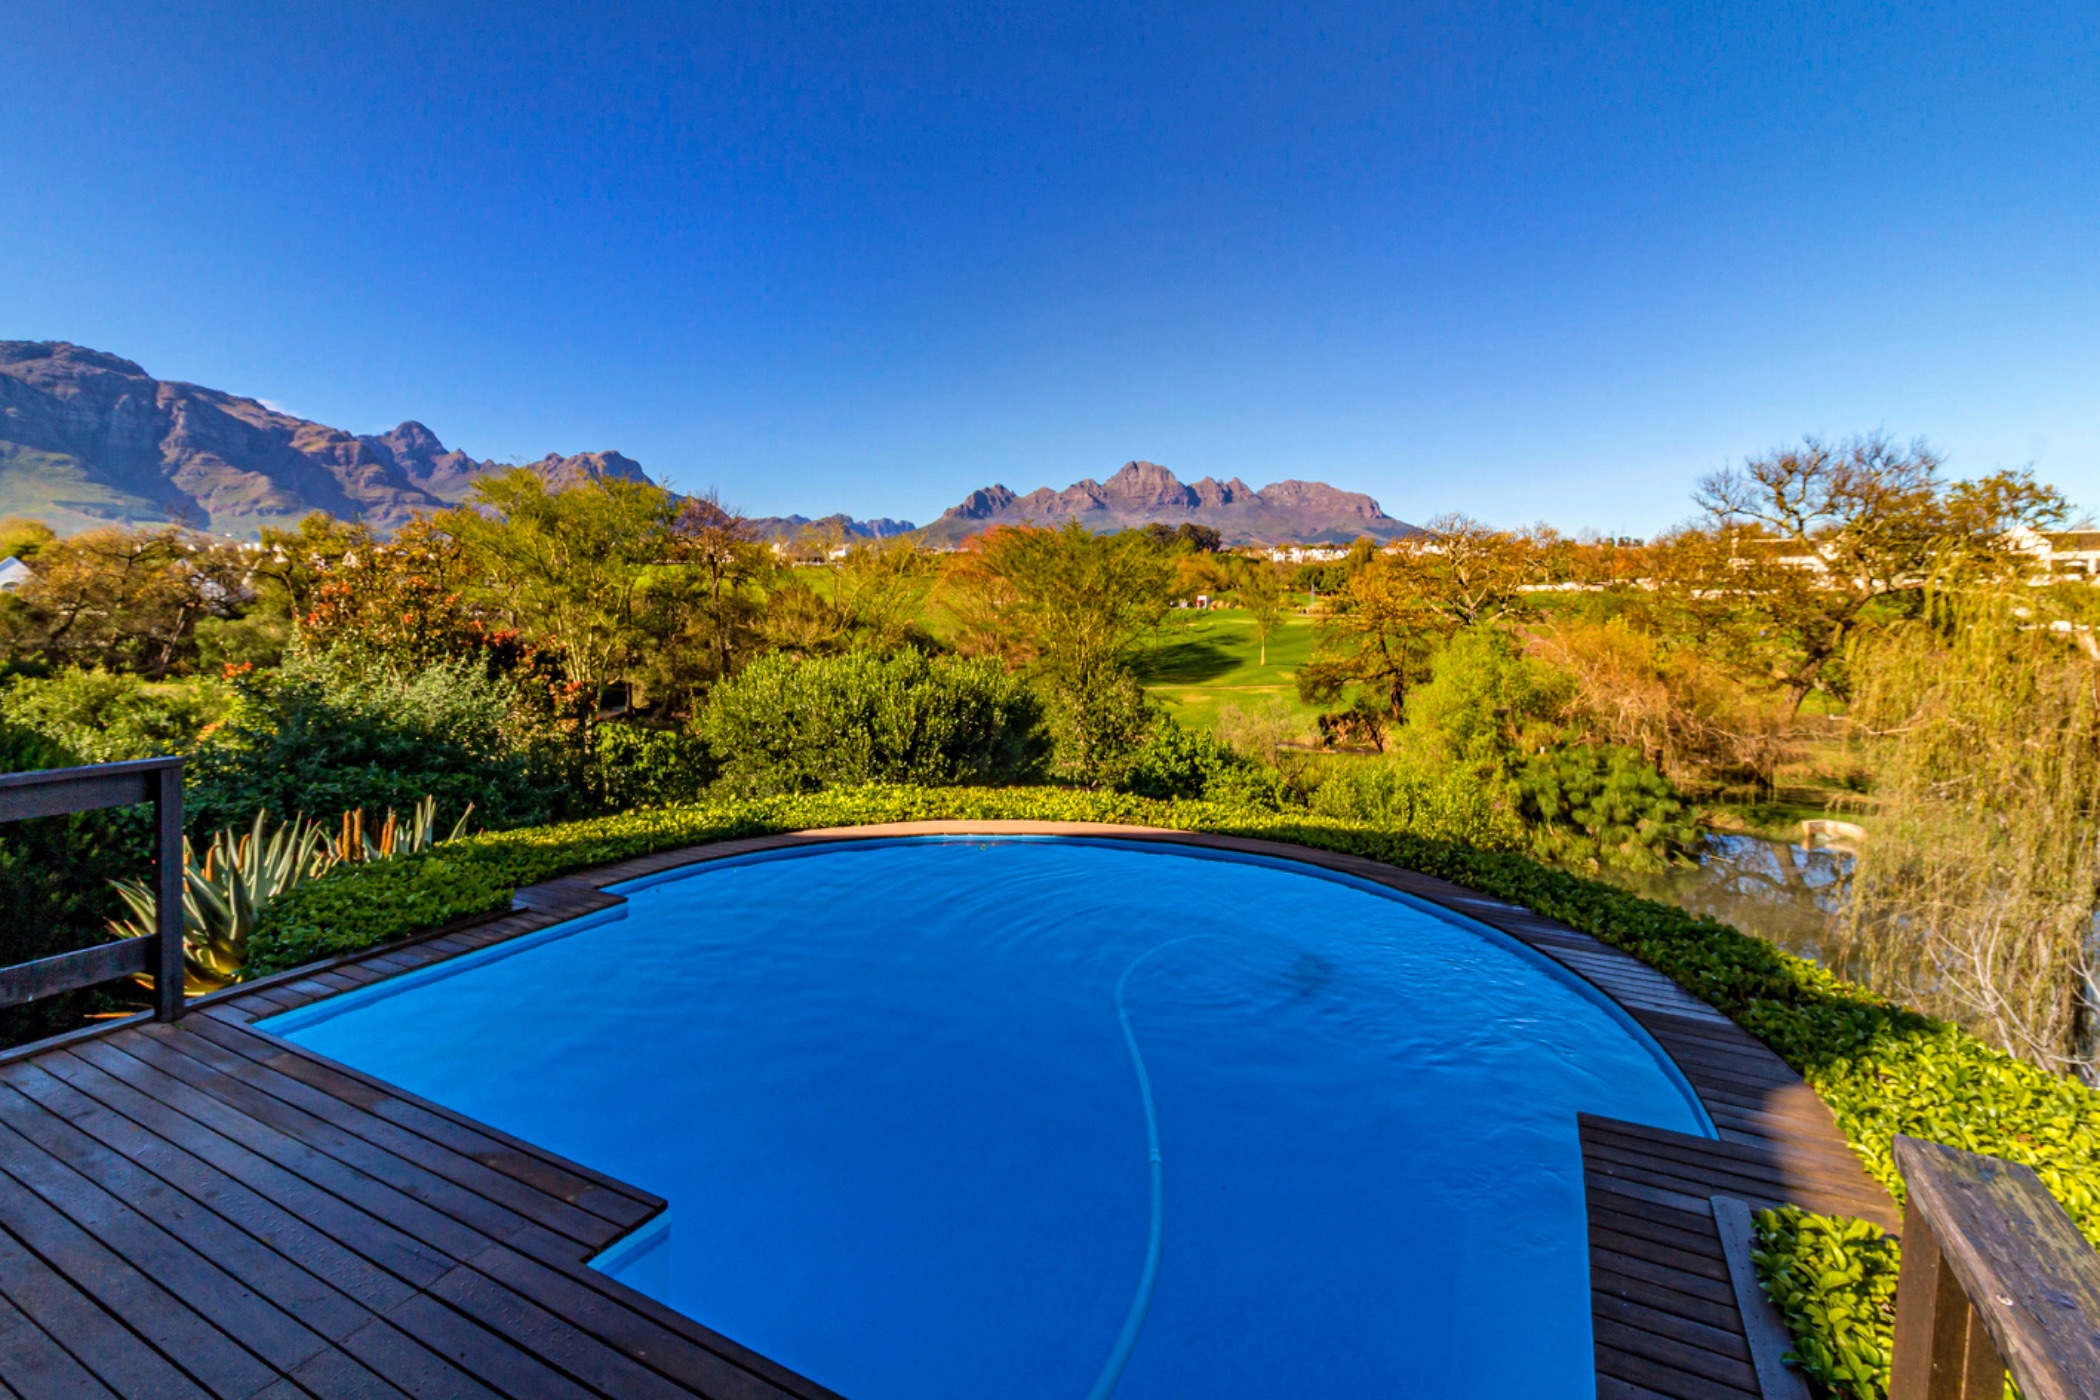
Designed by renowned Stellenbosch architect, Piet Dekker, this elegant character home has been thoughtfully crafted to embrace comfortable family living while making the most of its extraordinary setting. Bordering one of the Estate's tranquil dams, the home enjoys uninterrupted views across the magnificent Stellenbosch mountain ranges, while indigenous gardens attract an abundance of birdlife, creating a peaceful sanctuary.

The generous interior offers multiple reception areas, ideal for both relaxed family living and sophisticated entertaining. A spacious north-facing study and television lounge, complete with bespoke built-in bookshelves, provides the perfect work-from-home environment or private retreat. The exceptionally large main bedroom suite is complemented by two spacious family bedrooms sharing a luxurious full bathroom, while two guest cloakrooms add further convenience.

The home also has three oversized garages, offering ample space for vehicles, golf carts, storage and hobbies.

Additional premium features include:

Backup power supply for uninterrupted comfort.

A private well point servicing the landscaped garden irrigation system.

A substantial cellar/storeroom.

Swimming pool set within beautifully established gardens.

This is a rare opportunity to own a home where exceptional design, privacy and one of the Estate's most enviable locations come together in perfect harmony.

Situated in the Cape Winelands on the eastern edge of historic Stellenbosch, De Zalze Winelands Golf Estate offers a lifestyle combining luxury living with a working wine estate.

Residents enjoy a championship golf course, world-class tennis and padel courts, scenic walking, running and cycling trails, children's play parks, boules courts and three picturesque dams. A selection of restaurants ensure every convenience is close at hand.

The Estate is internationally recognised for its award-winning winery, vineyards, olive groves and lavender fields, all of which contribute to its unique Winelands character. Meandering through the Estate, the oak-lined Blaauwklippen River forms part of the UNESCO-designated Cape Winelands Biosphere, reflecting De Zalze's long-standing commitment to environmental stewardship and sustainable development.

Residents benefit from state-of-the-art security and meticulously maintained surroundings, offering complete peace of mind in one of South Africa's most desirable residential estates.

This remarkable property presents a rare opportunity to experience refined estate living in one of Stellenbosch's most prestigious addresses—where spectacular scenery, world-class amenities and timeless elegance combine to create an extraordinary place to call home.
Listing details

Rooms

    • 3 Bedrooms
      • Main Bedroom
      • Main bedroom with en-suite bathroom, air conditioner, balcony, built-in cupboards, built-in cupboards, carpeted floors, cemcrete, french doors, king bed and skylight
      • Bedroom 2
      • Bedroom with air conditioner, balcony, blinds, built-in cupboards, carpeted floors, king bed and skylight
      • Bedroom 3
      • Bedroom with air conditioner, built-in cupboards, carpeted floors and king bed
    • 2 Bathrooms
      • Bathroom 1
      • Bathroom with air conditioner, balcony, bath, curtain rails, double basin, extractor fan, french doors, heated towel rail, screeded concrete shelving , screeded floors, shower, skylight and toilet
      • Bathroom 2
      • Bathroom with bath, blinds, double basin, heated towel rail, screeded floors, shower and skylight
    • Other rooms
      • Dining Room
      • Open plan dining room with chandelier, double volume, patio, stacking doors, tiled floors and wood fireplace
      • Entrance Hall
      • Open plan entrance hall with double volume and screeded floors
      • Kitchen
      • Open plan kitchen with centre island, gas, polished concrete tops, prep bowl, screeded concrete shelving , under floor heating and wood / coal stove
      • Formal Lounge
      • Open plan formal lounge with air conditioner, built-in cupboards, french doors, solid oak flooring, staircase and wood fireplace
      • Study
      • Study with air conditioner, blinds, french doors, patio, solid oak flooring and tv port
      • Cellar
      • Cellar with concrete
      • Guest Cloakroom
      • Guest cloakroom with basin, blinds, skylight, toilet and wooden floors
      • Scullery
      • Scullery with double sink, granite tops and solid oak flooring
      • Guest Cloakroom
      • Guest cloakroom with screeded floors and skylight

Other features

    • Walls
    • Plastered walls
    • Windows
    • Wood windows
    • General building features
    • Wi-fi and wireless
    • Commercial facilities
    • Conference centre, country estate and restaurant
    • Exterior features
    • Batteries, covered patio, exterior toilet, inverter, undercover braai area, water tank and wooden deck
    • Garden
    • Landscaped garden with natural dam
    • Irrigation
    • Computerised irrigation with wellpoint
    • Pool
    • Swimming pool
    • Security
    • 24 hour manned security cctv cameras and smartphone-integrated security
    • Other
    • Cellular coverage, geysers, plans and prepaid electricity
    • Alternative power
    • Batteries and inverter

I'm your local property expert in De Zalze Winelands Golf Estate, South Africa

Karine Swiegers

Karine Swiegers, your local property expert in De Zalze Winelands Golf Estate, South Africa
WhatsAppMy profile
Registered with the PPRA - Full Status FFC

Karine Swiegers

Karine Swiegers - null
More of my listings

Stellenbosch Office

MySpace Drostdy, Cnr Bird & Alexander Street, Stellenbosch, 7600, Western Cape
Registered with the PPRA.Holder of a Business Property Practitioner FFC. Operating a Trust Account.
Stellenbosch Office details

Looking to sell or let your property?

Our property specialists can give you a professional, no-obligation market evaluation.
Karine Swiegers, your local property expert in De Zalze Winelands Golf Estate, South Africa
BackHouse for sale in De Zalze Winelands Golf Estate

Looking to

  • Buy property
  • Rent property
  • Sell or let your home
  • Properties on show
  • Contact us

About us

  • Pam Golding Properties
  • Services
  • News centre
  • Careers
  • Franchises

Info

  • Privacy policy
  • Disclaimer
  • Email disclaimer
  • Access to information
  • Copyright
  • Terms & conditions
  • Sitemap

Connect

  • Facebook
  • Instagram
  • LinkedIn
  • YouTube
Pam Golding Properties - Gates Logo
The Pam Golding Way
Pam Golding Properties - 50 Years Logo
Copyright © 2025 Pam Golding Properties