Pam Golding Properties

House for sale in Cotswold Downs Estate

House for sale in Cotswold Downs Estate - 1KF1752535
  • For sale
  • Exclusive mandate
  • New listing
  • For Sale
  • /
  • South Africa
  • /
  • KwaZulu-Natal
  • /
  • Durban Metropolitan
  • /
  • Upper Highway
  • /
  • Hillcrest
  • /
  • Cotswold Downs Estate
  • /
  • 1KF1752535

R 7,495,000

5 bedrooms4.5 bathrooms2 garagesBuilding 364 m² (on 1041 m² Erf)

Expenses

Rates and Taxes: 
R 5,400 per month
Levies: 
R 6,952 per month
  • Garage
  • Garden
  • Pet Friendly
  • Pool
Listing #: 1KF1752535

Flexible Family Living with Exceptional Views

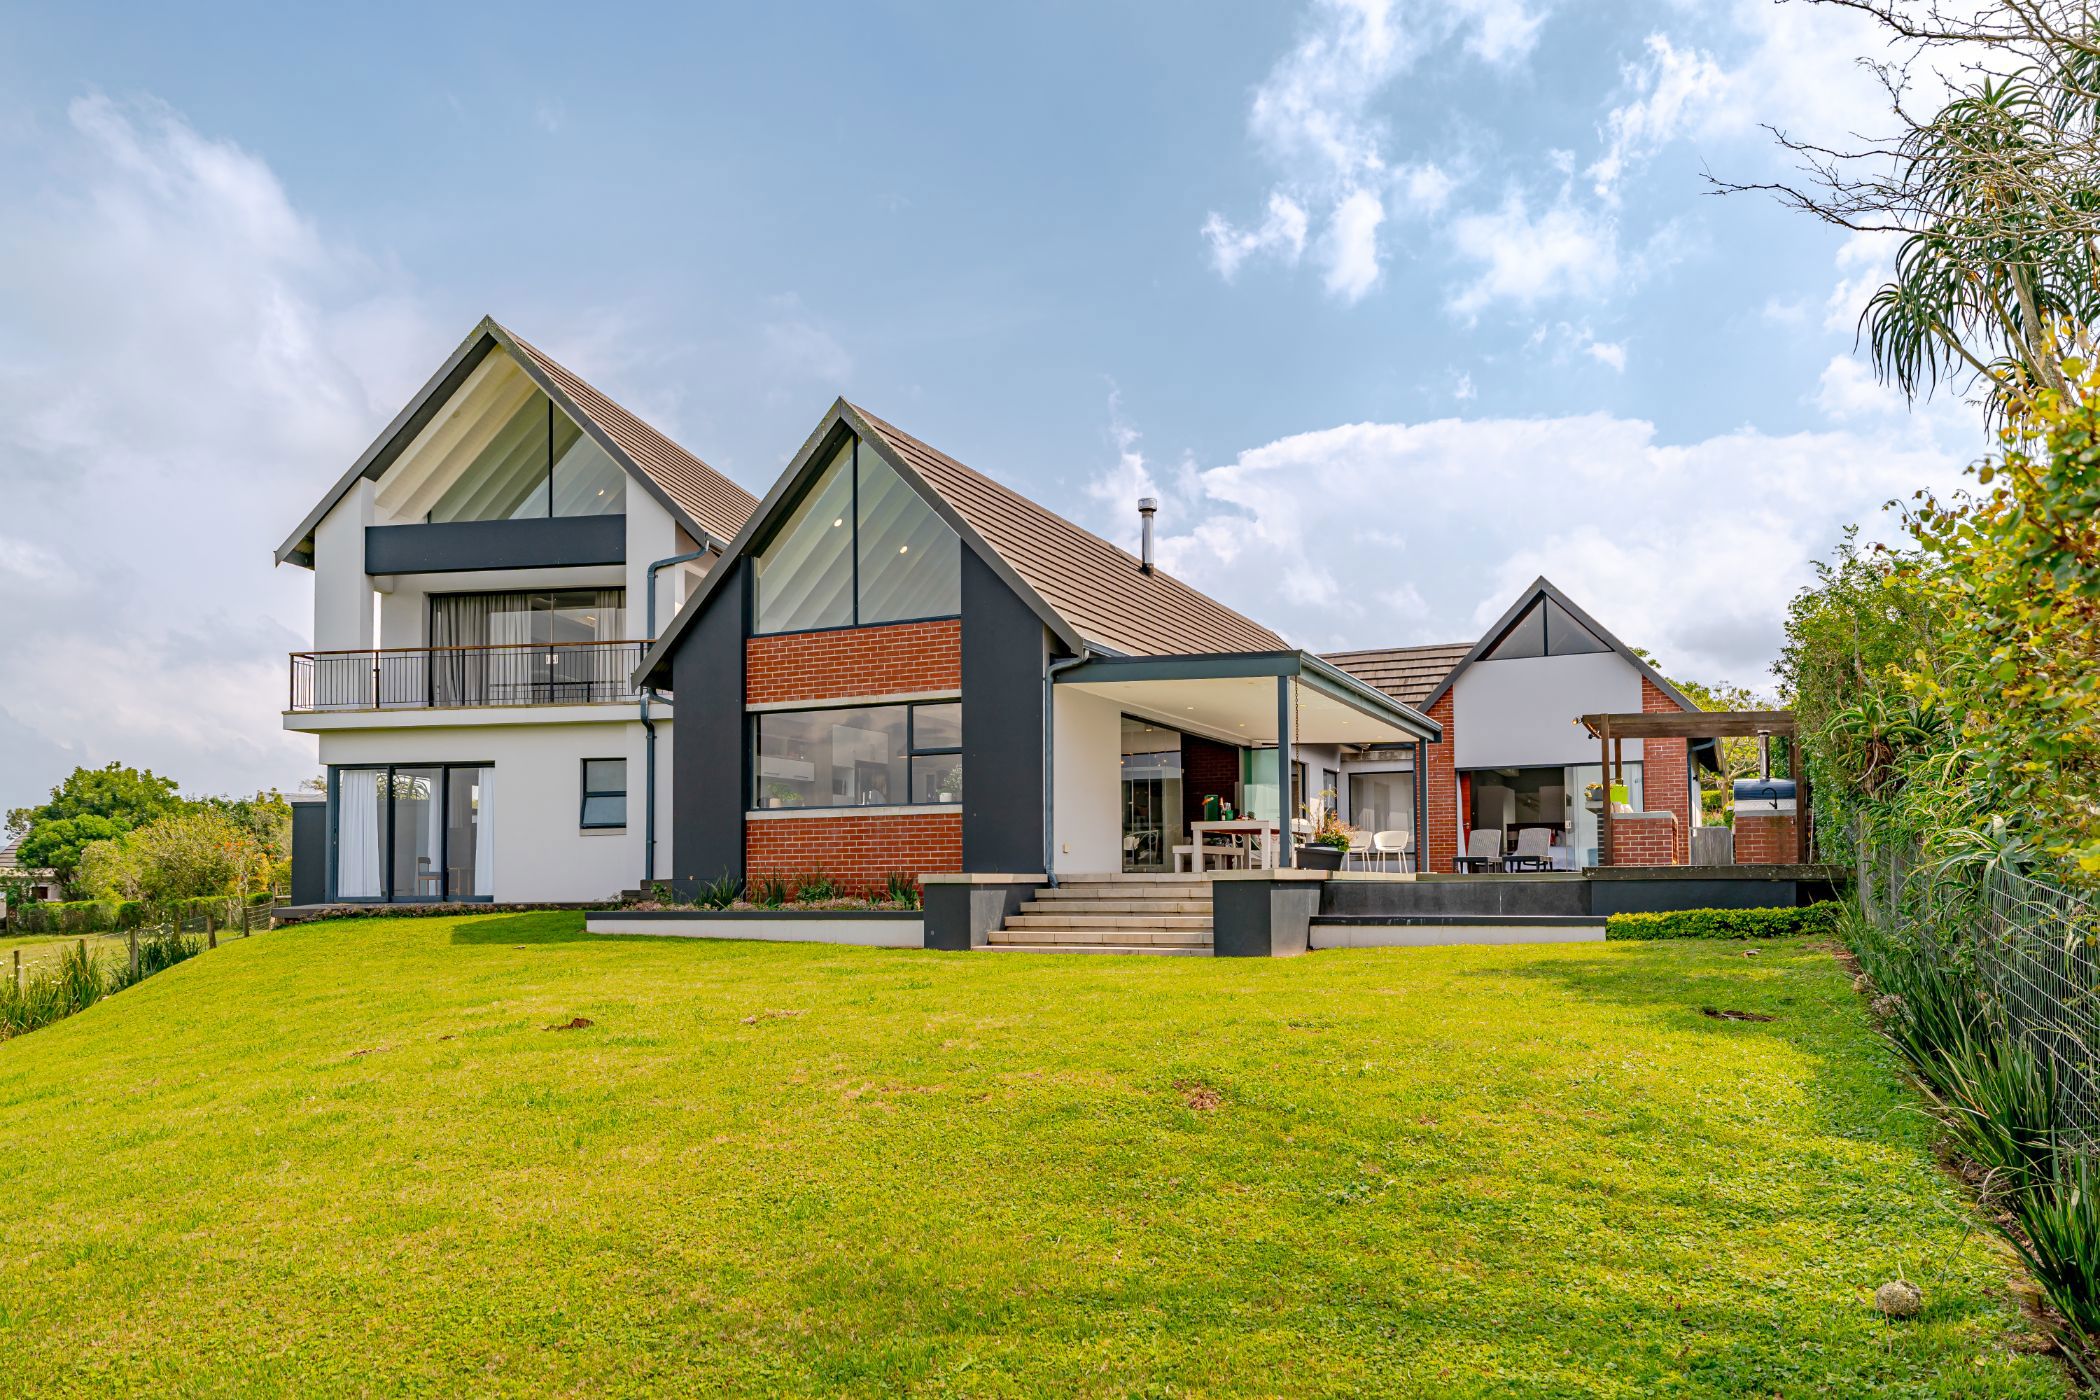
Set high in one of the most sought-after positions within Cotswold Downs Golf & Lifestyle Estate, this beautifully designed home enjoys sweeping, uninterrupted views and a wonderful sense of space. The double-volume entrance, exposed beams, extensive glazing and seamless stacking doors immediately create a light and airy feel which is echoed throughout this uniquely designed home.

The clever design allows the home to be used in several ways. It can easily work as a three-bedroom, two-and-a-half bathroom family home with a separate two-bedroom, two-bathroom apartment, or a four-bedroom home with either a loft-style apartment or a generous, well-equipped upstairs entertainment area. Alternatively, it can work as a spacious five-bedroom residence – making it particularly appealing to a family needing flexibility.

Top-tier innovative finishes complement the open-plan kitchen, dining and living areas which form the real hub of the home. These integrated spaces open out onto the entertainment area, where a built-in braai, pizza oven and sparkling pool all take full advantage of the incredible outlook. The luxurious main bedroom also opens onto this area, a sanctuary off a second spacious lounge. Outside, the level, fully fenced garden has both practical and visual appeal, with plenty of room for children and pets, a double automated garage, and direct undercover access, adding to the convenience. With its quality finishes, clever accommodation options and excellent indoor-outdoor flow, this is a home that offers luxury, flexibility and a lifestyle within a prestigious estate.
Listing details

Rooms

    • 5 Bedrooms
      • Main Bedroom
      • Main bedroom with built-in cupboards, curtain rails, king bed and walk-in closet
      • Bedroom 2
      • Bedroom with blinds, built-in cupboards, queen bed and vinyl flooring
      • Bedroom 3
      • Bedroom with blinds, curtain rails, queen bed and vinyl flooring
      • Bedroom 4
      • Bedroom with built-in cupboards, curtain rails, queen bed and tiled floors
      • Bedroom 5
      • Open plan bedroom with curtain rails and tiled floors
    • 4 Bathrooms
      • Bathroom 1
      • Bathroom with bath, double basin, shower, tiled floors and toilet
      • Bathroom 2
      • Bathroom with bath, double basin, tiled floors and toilet
      • Bathroom 3
      • Bathroom with basin, shower, tiled floors and toilet
      • Bathroom 4
      • Bathroom with basin, shower, tiled floors and toilet
    • Other rooms
      • Dining Room
      • Open plan dining room with tiled floors
      • Family/TV Room
      • Family/tv room with tiled floors
      • Kitchen 1
      • Open plan kitchen 1 with dish-wash machine connection, extractor fan, granite tops and oven and hob
      • Kitchen 2
      • Open plan kitchen 2 with breakfast nook and granite tops
      • Formal Lounge 1
      • Formal lounge 1 with fireplace and tiled floors
      • Formal Lounge 2
      • Formal lounge 2 with blinds and tiled floors

Other features

    • Complex
    • Gym, lifestyle centre, restaurant and squash court
    • Roof
    • Shingle roof
    • Walls
    • Plastered walls
    • Windows
    • Aluminium windows
    • Exterior features
    • Cricket bowling & batting pitch, padel courts and play area for children
    • Garden
    • Landscaped, pet friendly garden
    • Pool
    • Own, swimming pool including cleaner
    • Security
    • 24 hour manned, complex security 24 hour response and guard house
    • Other
    • Pet friendly other cellular coverage

I'm your local property expert in Cotswold Downs Estate, South Africa

Sue Andrews

Sue Andrews, your local property expert in Cotswold Downs Estate, South Africa
WhatsAppMy profile
Registered with the PPRA - Candidate

Sue Andrews

Sue Andrews - null

Kloof / Hillcrest Office

75A Old Main Road, Kloof, 3610, KwaZulu-Natal
Registered with the PPRA.Holder of a Business Property Practitioner FFC. Operating a Trust Account. A Franchise of Pam Golding Franchise Services (Pty) Ltd.Alwina Muggeridge Properties cc t/a Pam Golding Properties Upper Highway
Kloof / Hillcrest Office details

Looking to sell or let your property?

Our property specialists can give you a professional, no-obligation market evaluation.
BackHouse for sale in Cotswold Downs Estate

Looking to

  • Buy property
  • Rent property
  • Sell or let your home
  • Properties on show
  • Contact us

About us

  • Pam Golding Properties
  • Services
  • News centre
  • Careers
  • Franchises

Info

  • Privacy policy
  • Disclaimer
  • Email disclaimer
  • Access to information
  • Notice of automatically available records
  • Copyright
  • Terms & conditions
  • Sitemap

Connect

  • Facebook
  • Instagram
  • LinkedIn
  • YouTube
Pam Golding Properties - Gates Logo
The Pam Golding Way
Pam Golding Properties - 50 Years Logo
Copyright © 2025 Pam Golding Properties