R 6,650,000
R 6,650,000
5 bedrooms3.5 bathrooms3 garages3 parking baysBuilding 514 m² (on 2117 m² Erf)
Expenses
Rates and Taxes:
R 2,615 per month
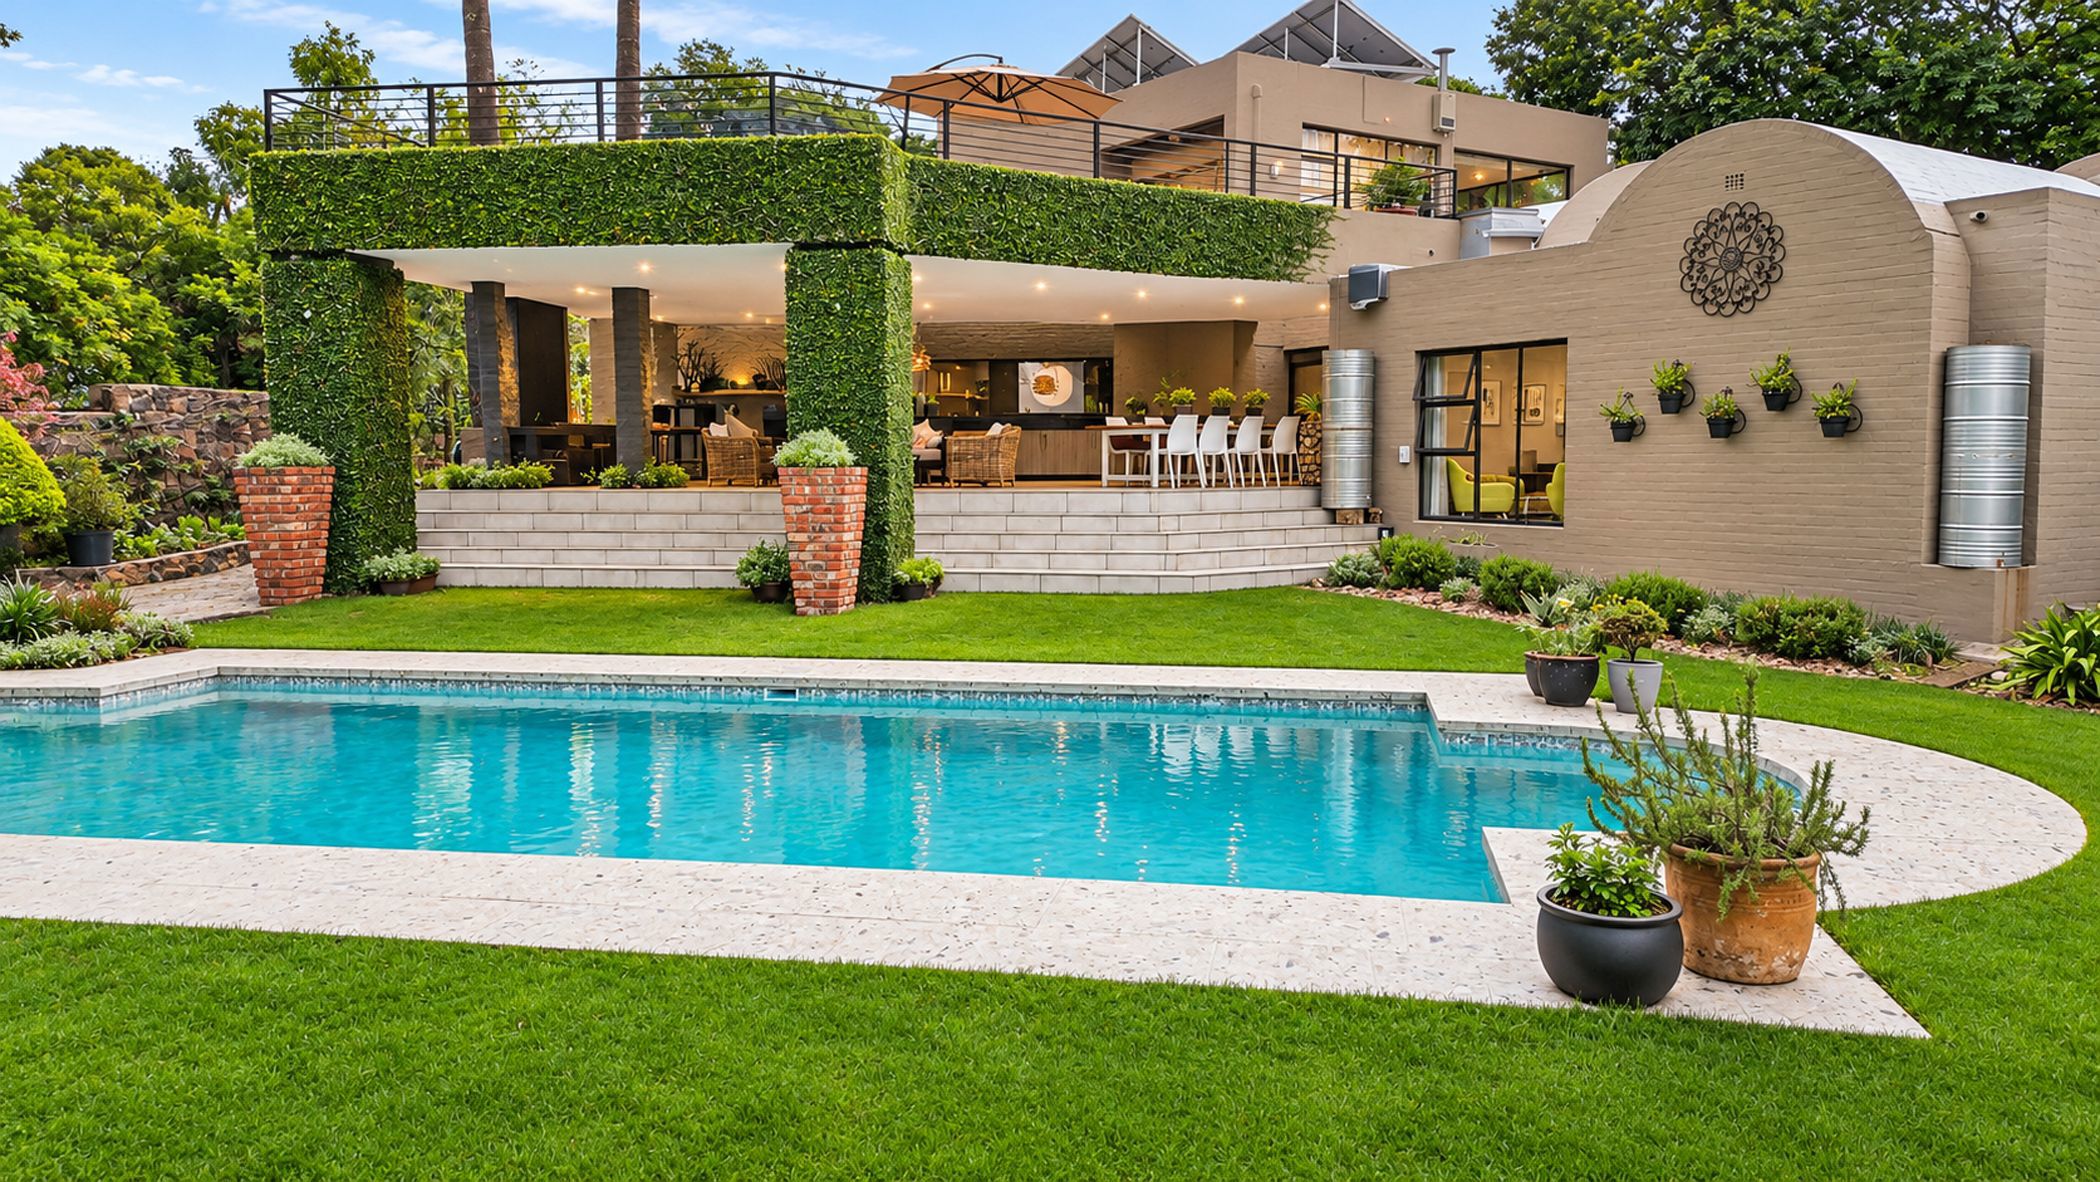
Step into a beautifully architect-designed home where timeless elegance meets relaxed family living. From the moment you enter, the rich Africote floors and thoughtful architectural details create a sense of warmth and sophistication. The open-plan kitchen flows effortlessly onto the outdoor patio, with a sliding window that makes entertaining a pleasure. Three fireplaces throughout the home add warmth and ambience, creating inviting spaces to enjoy in every season, whether on chilly winter evenings or during cooler summer days. Spend summer afternoons beside the swimming pool, surrounded by a beautifully landscaped garden on a generous stand, or unwind on the stylish patio while taking in the breathtaking city skyline. Upstairs, a private suite with a full bathroom opens onto its own patio, offering a peaceful retreat with spectacular views. With three garages, a separate studio or entertainment area, a study, comfortable staff accommodation with its own amenities, additional storage space, solar panels with an inverter, and water backup systems, this home combines comfort, convenience and sustainability.
Situated in the sought-after, boomed-off Constantia Glen area of Constantia Park, this home offers more than just a place to live — it offers a lifestyle. Enjoy a family-oriented community where neighbours walk their dogs, jog along the streets and make the most of the nearby park, where dogs can roam and socialise. With excellent schools, shopping malls and major routes close by, everything your family needs is within easy reach. Ready to experience this exceptional home for yourself? Contact us now to book your private viewing.

