Pam Golding Properties

House for sale in Claremont Upper

House for sale in Claremont Upper - KW1752206
  • For sale
  • On show *
  • New listing
  • For Sale
  • /
  • South Africa
  • /
  • Western Cape
  • /
  • Cape Town
  • /
  • Southern Suburbs
  • /
  • Claremont
  • /
  • Claremont Upper
  • /
  • KW1752206

R 14,500,000

4 bedrooms3.5 bathrooms2 garages2 parking baysErf 389 m²Energy supplies: Eskom
  • Garage
  • Parking
  • Pet Friendly
  • Pool
  • City Living
Listing #: KW1752206

On show

Viewings by appointment only.

  • Wednesday, 16:00 to 17:00.

Call agent.

Graceful Living with Lovely Mountain Views in Upper Claremont's Hen & Chicken Estate

*Exclusive Mandate*

SHOW DAY: Wednesday 16th September from 4-5pm. RSVP essential.

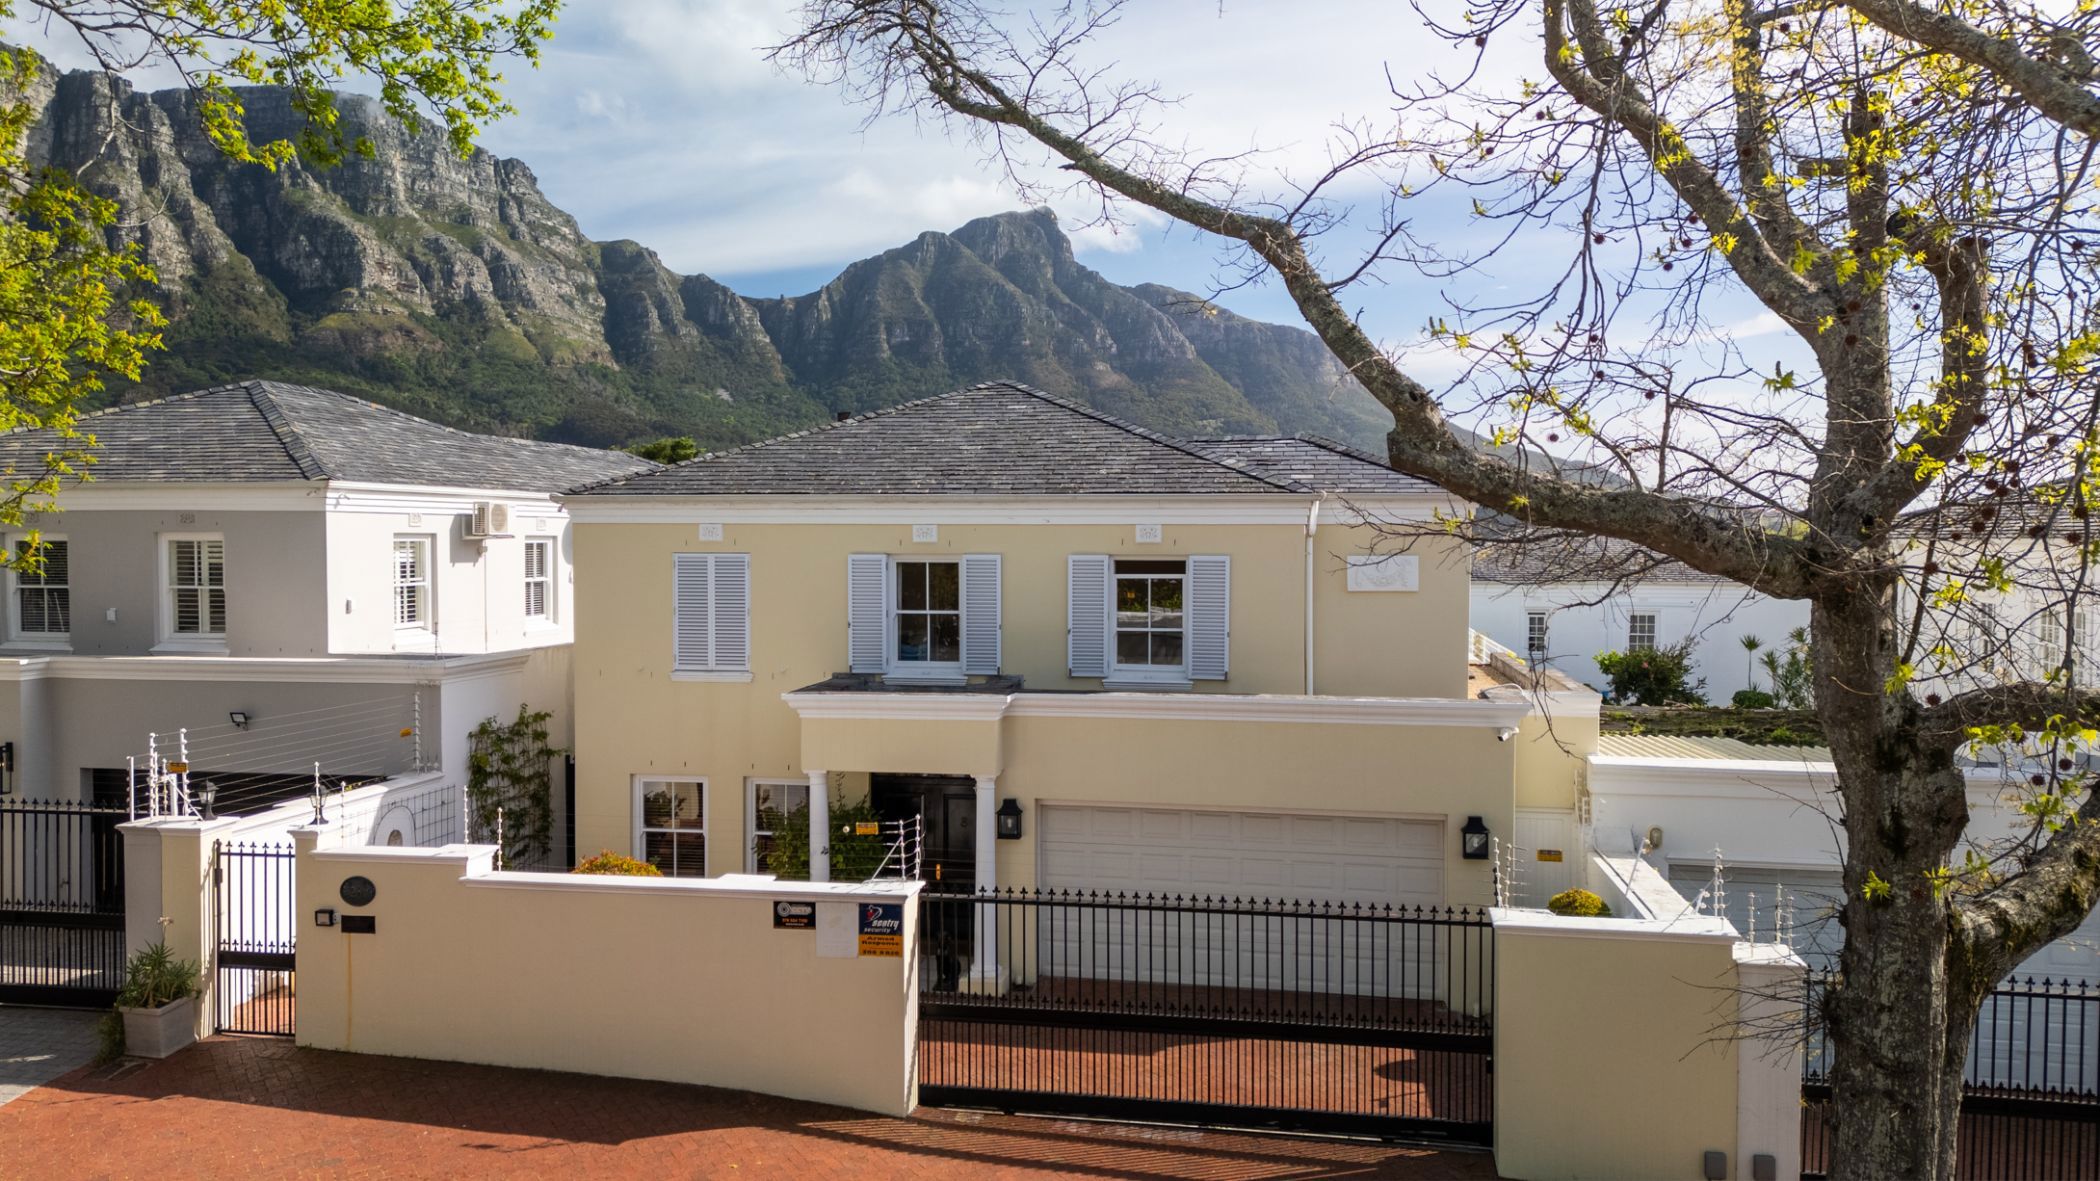
Set on a quiet, highly sought-after road in Upper Claremont's exclusive Hen & Chicken Estate, this classic Georgian family home welcomes you with an enchanting first impression.

The facade is beautifully framed by traditional sash windows and classic exterior shutters, showcasing the timeless character of the property. A secure entrance gate opens onto a tranquil, paved courtyard with elegant planter trees, leading you to the front door.

Double doors open into a welcoming entrance hall, with a private study positioned quietly just off the entrance. The hallway leads through to a spacious, North-facing lounge centred around a cosy gas fireplace. This bright living space transitions seamlessly to a partially undercover patio and a sparkling pool area, which is beautifully enveloped by vine-covered walls and lush potted greenery.

Designed for effortless entertaining, the dining room features sliding doors and sits open-plan to the kitchen, which is well-equipped with a granite breakfast bar, glass hob, and an eye-level oven. The kitchen also provides direct access to an enclosed washing line area and a double remote garage. From the dining room, you can move into a charming sunroom, where glass stacker doors fold back to merge indoor and outdoor living. A guest cloakroom completes the downstairs layout.

Upstairs, the home offers a highly functional design featuring four comfortably carpeted bedrooms with ducted air conditioning, one of which is currently utilised as an office space. Two of the bedrooms enjoy private en-suites, while the remaining two share a full family bathroom equipped with both a bath and a shower. The expansive, North-facing master suite acts as a sunny sanctuary, complete with its own en-suite and a private balcony that boasts breath-taking mountain views.

Ideally positioned close to leading schools and Cavendish Square, this property features secure off-street parking with a double garage and two additional parking bays. Security is comprehensive, including electric fencing, an alarm system, and monitored CCTV cameras.

Offering solid bones, a warm atmosphere, and elegant features throughout, this home presents a wonderful canvas and an exciting opportunity to restyle, update, and truly make it your own.


Listing details

Rooms

    • 4 Bedrooms
      • Main Bedroom
      • Main bedroom with en-suite bathroom, american shutters, balcony, built-in cupboards, carpeted floors, french doors and gas fireplace
      • Bedroom 2
      • Bedroom with carpeted floors and curtain rails
      • Bedroom 3
      • Bedroom with american shutters, built-in cupboards and carpeted floors
      • Bedroom 4
      • Bedroom with en-suite bathroom, built-in cupboards and carpeted floors
    • 2 Bathrooms
      • Bathroom 1
      • Bathroom with basin, bidet, shower and toilet
      • Bathroom 2
      • Bathroom with basin, bath, shower and toilet
    • Other rooms
      • Dining Room
      • Open plan dining room with carpeted floors, curtain rails and french doors
      • Entrance Hall
      • Entrance hall with staircase and tiled floors
      • Kitchen
      • Open plan kitchen with breakfast bar, dish-wash machine connection, extractor fan, eye-level oven, gas hob and granite tops
      • Living Room
      • Living room with carpeted floors, curtain rails, french doors, gas fireplace and patio
      • Study
      • Study with blinds and carpeted floors
      • Guest Cloakroom
      • Guest cloakroom with basin and toilet
      • Sunroom
      • Sunroom with chandelier and stacking doors

Other features

    • Roof
    • Tiled roof
    • Walls
    • Plastered walls
    • Windows
    • French shutters and sash windows
    • General building features
    • Ducted aircon
    • Boundary
    • Wall boundary
    • Garden
    • Pet friendly garden
    • Pool
    • Chlorine pool
    • Security
    • Alarm, automatic gates, cctv cameras, electric fence and intercom

We are your local property experts in Claremont Upper, South Africa

Jonathan Tannous

Jonathan Tannous, your local property expert in Claremont Upper, South Africa
WhatsAppMy profile
Registered with the PPRA - Full Status FFC

Jonathan Tannous

Jonathan Tannous - GoldClub 5 Year Elite Agent | Emerald Circle 2026 AgentGoldClub 5 Year Elite Agent | Emerald Circle 2026 Agent

Emerald Circle Status is the ultimate accolade award in recognition of an exclusive group of elite, top performing agents for their unprecedented sales and rental record.
Kim Tresfon

Kim Tresfon, your local property expert in Claremont Upper, South Africa
WhatsAppMy profile
Registered with the PPRA - Full Status FFC

Kim Tresfon

Kim Tresfon - GoldClub 5 Year Elite Agent | Emerald Circle 2026 AgentGoldClub 5 Year Elite Agent | Emerald Circle 2026 Agent

Emerald Circle Status is the ultimate accolade award in recognition of an exclusive group of elite, top performing agents for their unprecedented sales and rental record.

Natalie Kenwright

Natalie Kenwright, your local property expert in Claremont Upper, South Africa
WhatsAppMy profile
Registered with the PPRA - Candidate

Natalie Kenwright

Natalie Kenwright - null

Kelly Truter

Kelly Truter, your local property expert in Claremont Upper, South Africa
WhatsAppMy profile
Registered with the PPRA - Candidate

Kelly Truter

Kelly Truter - null
More of our listingsProperties we've sold

Southern Suburbs Office

Monterey, 12-14 Klaassens Road, Bishopscourt, 7708, Western Cape
Registered with the PPRA.Holder of a Business Property Practitioner FFC. Operating a Trust Account.
Southern Suburbs Office details

Looking to sell or let your property?

Our property specialists can give you a professional, no-obligation market evaluation.
BackHouse for sale in Claremont Upper

Looking to

  • Buy property
  • Rent property
  • Sell or let your home
  • Properties on show
  • Contact us

About us

  • Pam Golding Properties
  • Services
  • News centre
  • Careers
  • Franchises

Info

  • Privacy policy
  • Disclaimer
  • Email disclaimer
  • Access to information
  • Notice of automatically available records
  • Copyright
  • Terms & conditions
  • Sitemap

Connect

  • Facebook
  • Instagram
  • LinkedIn
  • YouTube
Pam Golding Properties - Gates Logo
The Pam Golding Way
Pam Golding Properties - 50 Years Logo
Copyright © 2025 Pam Golding Properties