Pam Golding Properties

House for sale in Claremont Upper

House for sale in Claremont Upper - KW1749080
  • For sale
  • New listing
  • Video
  • For Sale
  • /
  • South Africa
  • /
  • Western Cape
  • /
  • Cape Town
  • /
  • Southern Suburbs
  • /
  • Claremont
  • /
  • Claremont Upper
  • /
  • KW1749080

R14,500,000

3 bedrooms3.5 bathrooms2 garagesErf 400 m²

Expenses

Rates and Taxes: 
R5,842 per month
  • Aircon
  • Garage
  • Garden
  • City Living
Listing #: KW1749080

Sophisticated 3-Bedroom Free-Standing Home in Secure Gated Boutique Estate (Zero Levies!)

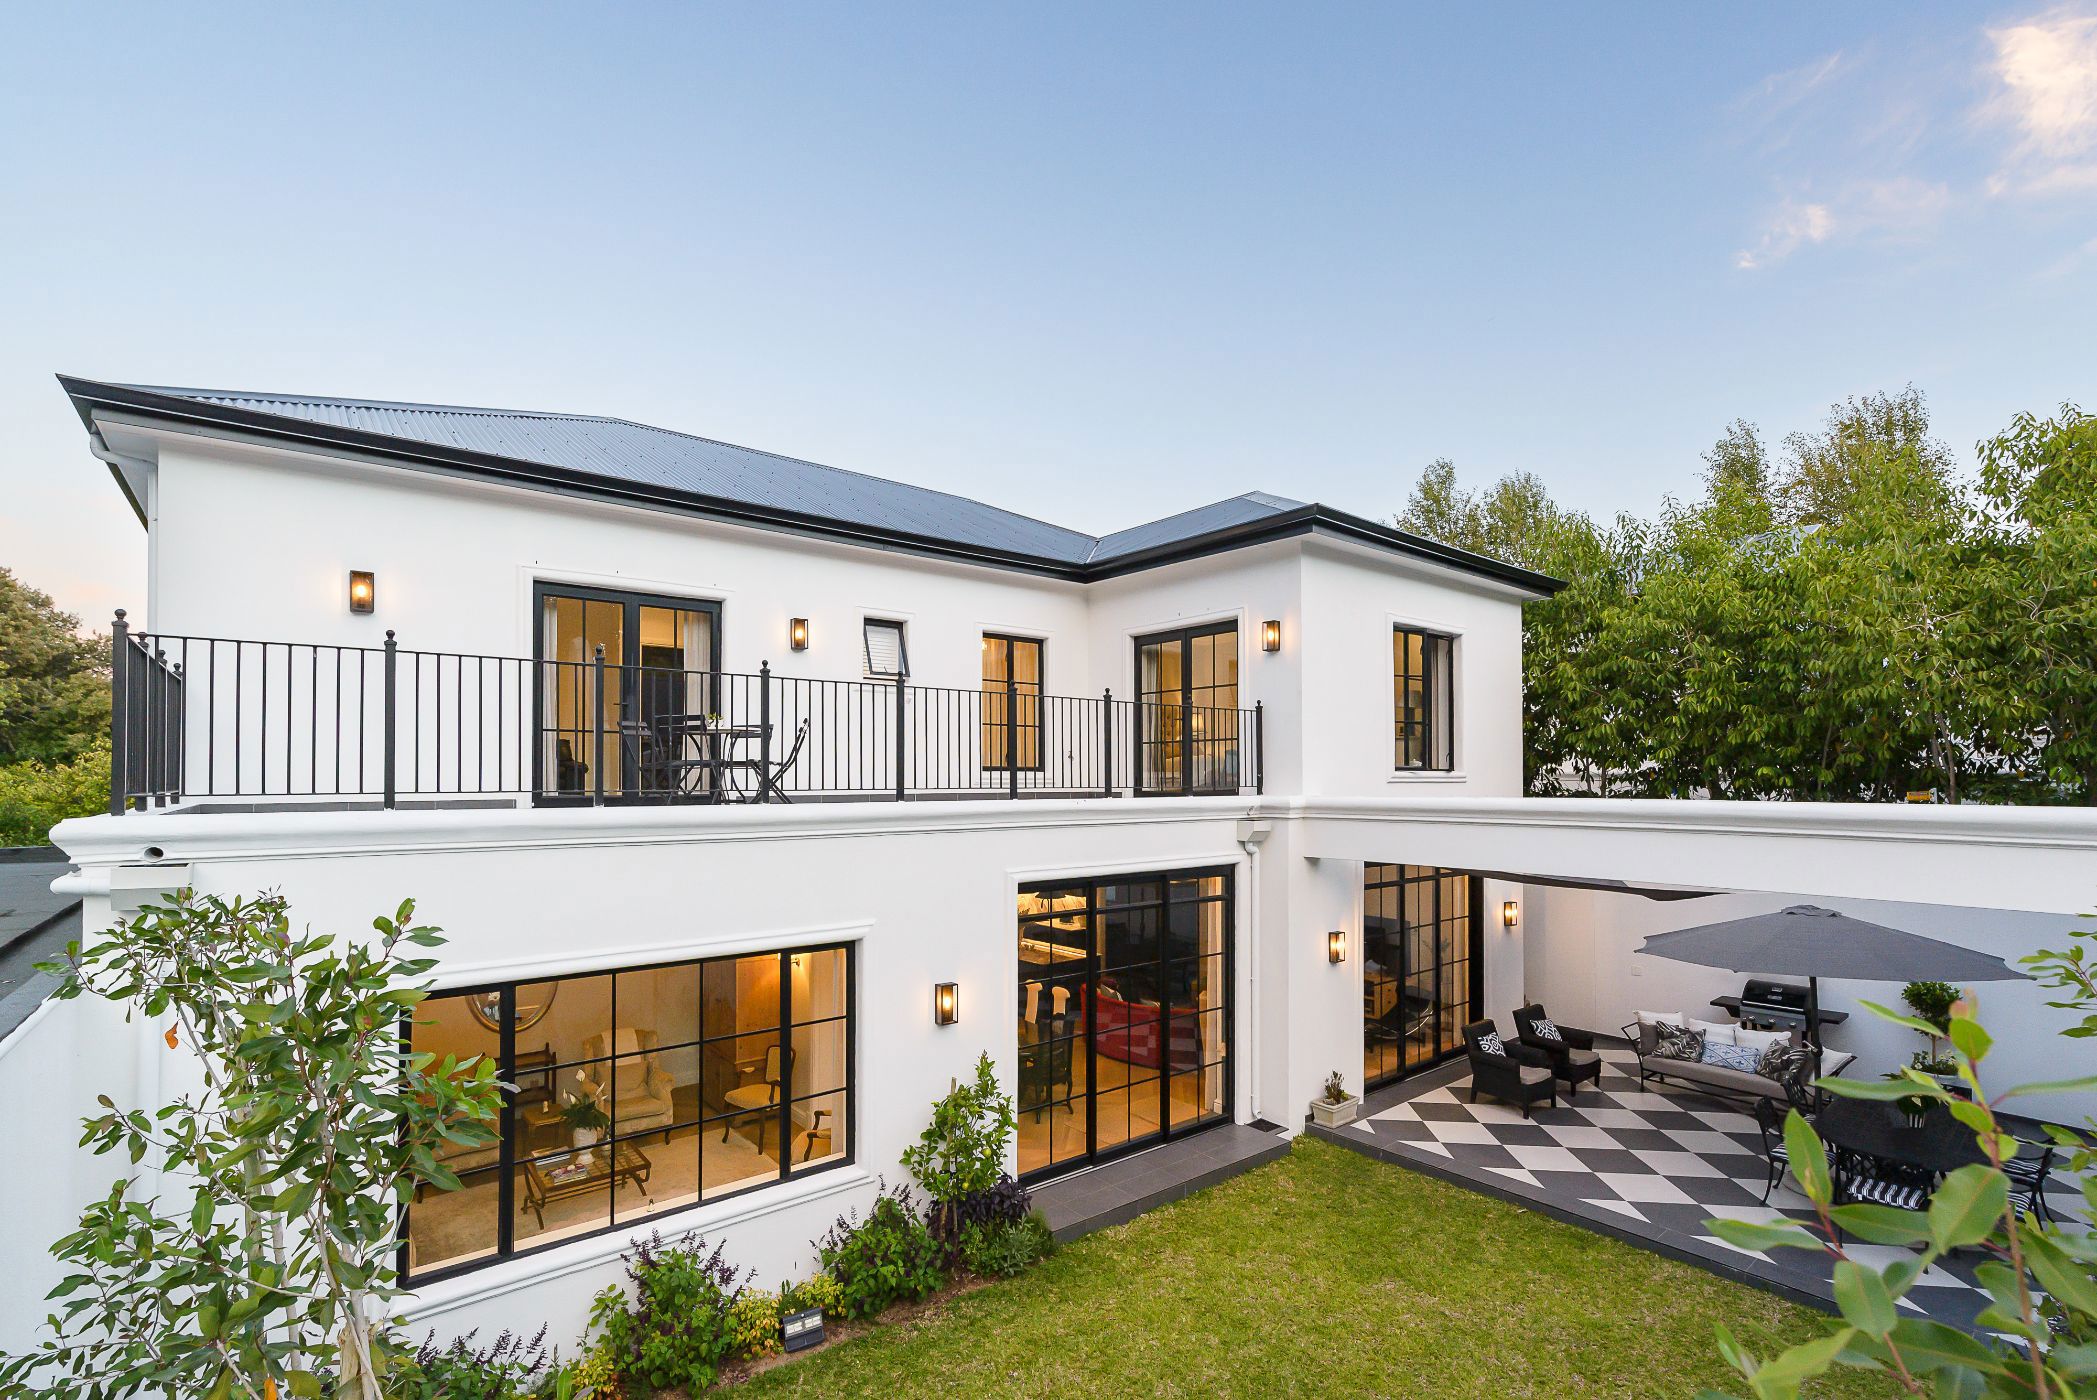
Situated in an exclusive gated estate of just three properties, this modern, free-standing three-bedroom home combines striking design with effortless living—and comes with the rare bonus of zero levies.

The experience begins at the front door, where a checkerboard-tiled entrance hall and an overhanging chandelier set a sophisticated tone. Inside, the open-plan layout effortlessly connects the kitchen, dining, and main lounge areas, all framed by high-quality herringbone flooring, a crisp black-and-white colour palette with warm earthy brown feature wall accents, and sleek black aluminium colonial barred windows. For more relaxed occasions, there is a separate second living room (currently utilised as a recreation room).

Designed for both daily life and seamless entertaining, the main living space transitions through wide sliding doors to a classic checkered patio and a beautifully landscaped, sun-drenched garden wrapped in greenery. At the heart of the indoor space is a designer kitchen centered around a striking island, complete with a built-in gas hob, an eye-level oven, and an adjoining scullery with durable engineered stone countertops.

Upstairs, a stylish staircase illuminated by a trio of glass teardrop pendants leads to a central pyjama lounge, creating a perfect buffer for the bedrooms. The luxurious master suite with spacious North-facing balcony comes with its own aircon, lounge area, a walk-in dressing room, and a full ensuite bathroom featuring dual basins and elegant brass fixtures. There are two additional bedrooms, both featuring dedicated ensuite shower bathrooms of which one has air conditioning and a private balcony.

Practicality and peace of mind are thoroughly covered by a double automated garage, an energy-efficient heat pump system, an outside toilet, and top-tier security featuring electric fencing and a full alarm system. This property offers the ultimate blend of lock-up-and-go security and independent, sophisticated living in a highly sought-after location.

Listing details

Rooms

    • 3 Bedrooms
      • Main Bedroom
      • Main bedroom with en-suite bathroom, air conditioner, balcony, curtain rails, french doors and walk-in dressing room
      • Bedroom 2
      • Bedroom with en-suite bathroom, air conditioner, built-in cupboards and curtain rails
      • Bedroom 3
      • Bedroom with en-suite bathroom, balcony, built-in cupboards and curtain rails
    • 3 Bathrooms
      • Bathroom 1
      • Bathroom with bath, double basin, extractor fan, heated towel rail, shower and toilet
      • Bathroom 2
      • Bathroom with basin, extractor fan, heated towel rail, shower and toilet
      • Bathroom 3
      • Bathroom with basin, extractor fan, heated towel rail, shower and toilet
    • Other rooms
      • Dining Room
      • Open plan dining room with sliding doors
      • Entrance Hall
      • Entrance hall with chandelier, staircase and tiled floors
      • Family/TV Room
      • Open plan family/tv room with air conditioner, curtain rails, patio and sliding doors
      • Kitchen
      • Open plan kitchen with centre island, extractor fan, eye-level oven, gas hob and marble tops
      • Living Room
      • Living room with curtain rails
      • Guest Cloakroom
      • Guest cloakroom with basin and toilet
      • Scullery
      • Scullery with dish-wash machine connection and engineered stone countertops
      • Pyjama Lounge
      • Pyjama lounge with balcony and staircase

Other features

    • Walls
    • Plastered walls
    • Windows
    • Aluminium windows
    • Boundary
    • Wall boundary
    • Garden
    • Low maintenance
    • Security
    • Alarm, electric fence and intercom
    • Other
    • Fibre and heat pump

We are your local property experts in Claremont Upper, South Africa

Kim Tresfon

Kim Tresfon, your local property expert in Claremont Upper, South Africa
WhatsAppMy profile
Registered with the PPRA - Full Status FFC

Kim Tresfon

Kim Tresfon - GoldClub 5 Year Elite Agent | Emerald Circle 2026 AgentGoldClub 5 Year Elite Agent | Emerald Circle 2026 Agent

Emerald Circle Status is the ultimate accolade award in recognition of an exclusive group of elite, top performing agents for their unprecedented sales and rental record.

Jonathan Tannous

Jonathan Tannous, your local property expert in Claremont Upper, South Africa
WhatsAppMy profile
Registered with the PPRA - Full Status FFC

Jonathan Tannous

Jonathan Tannous - GoldClub 5 Year Elite Agent | Emerald Circle 2026 AgentGoldClub 5 Year Elite Agent | Emerald Circle 2026 Agent

Emerald Circle Status is the ultimate accolade award in recognition of an exclusive group of elite, top performing agents for their unprecedented sales and rental record.

More of our listingsProperties we've sold

Southern Suburbs Office

Monterey, 12-14 Klaassens Road, Bishopscourt, 7708, Western Cape
Registered with the PPRA.Holder of a Business Property Practitioner FFC. Operating a Trust Account.
Southern Suburbs Office details

Looking to sell or let your property?

Our property specialists can give you a professional, no-obligation market evaluation.
Kim and Jonathan, your local property experts in Claremont Upper, South Africa
BackHouse for sale in Claremont Upper

Looking to

  • Buy property
  • Rent property
  • Sell or let your home
  • Properties on show
  • Contact us

About us

  • Pam Golding Properties
  • Services
  • News centre
  • Careers
  • Franchises

Info

  • Privacy policy
  • Disclaimer
  • Email disclaimer
  • Access to information
  • Copyright
  • Terms & conditions
  • Sitemap

Connect

  • Facebook
  • Instagram
  • LinkedIn
  • YouTube
Pam Golding Properties - Gates Logo
The Pam Golding Way
Pam Golding Properties - 50 Years Logo
Copyright © 2025 Pam Golding Properties