Pam Golding Properties

House for sale in Claremont Upper

House for sale in Claremont Upper - KW1746937
Plan
  • For sale
  • New listing
  • Video
  • For Sale
  • /
  • South Africa
  • /
  • Western Cape
  • /
  • Cape Town
  • /
  • Southern Suburbs
  • /
  • Claremont
  • /
  • Claremont Upper
  • /
  • KW1746937

R14,950,000

4 bedrooms4.5 bathrooms2 garages2 parking baysBuilding 363 m² (on 423 m² Erf)

Expenses

Rates and Taxes: 
R4,850 per month
  • Aircon
  • Garage
  • Garden
  • Parking
  • Pool
  • City Living
  • Secure/Gated Living
Listing #: KW1746937

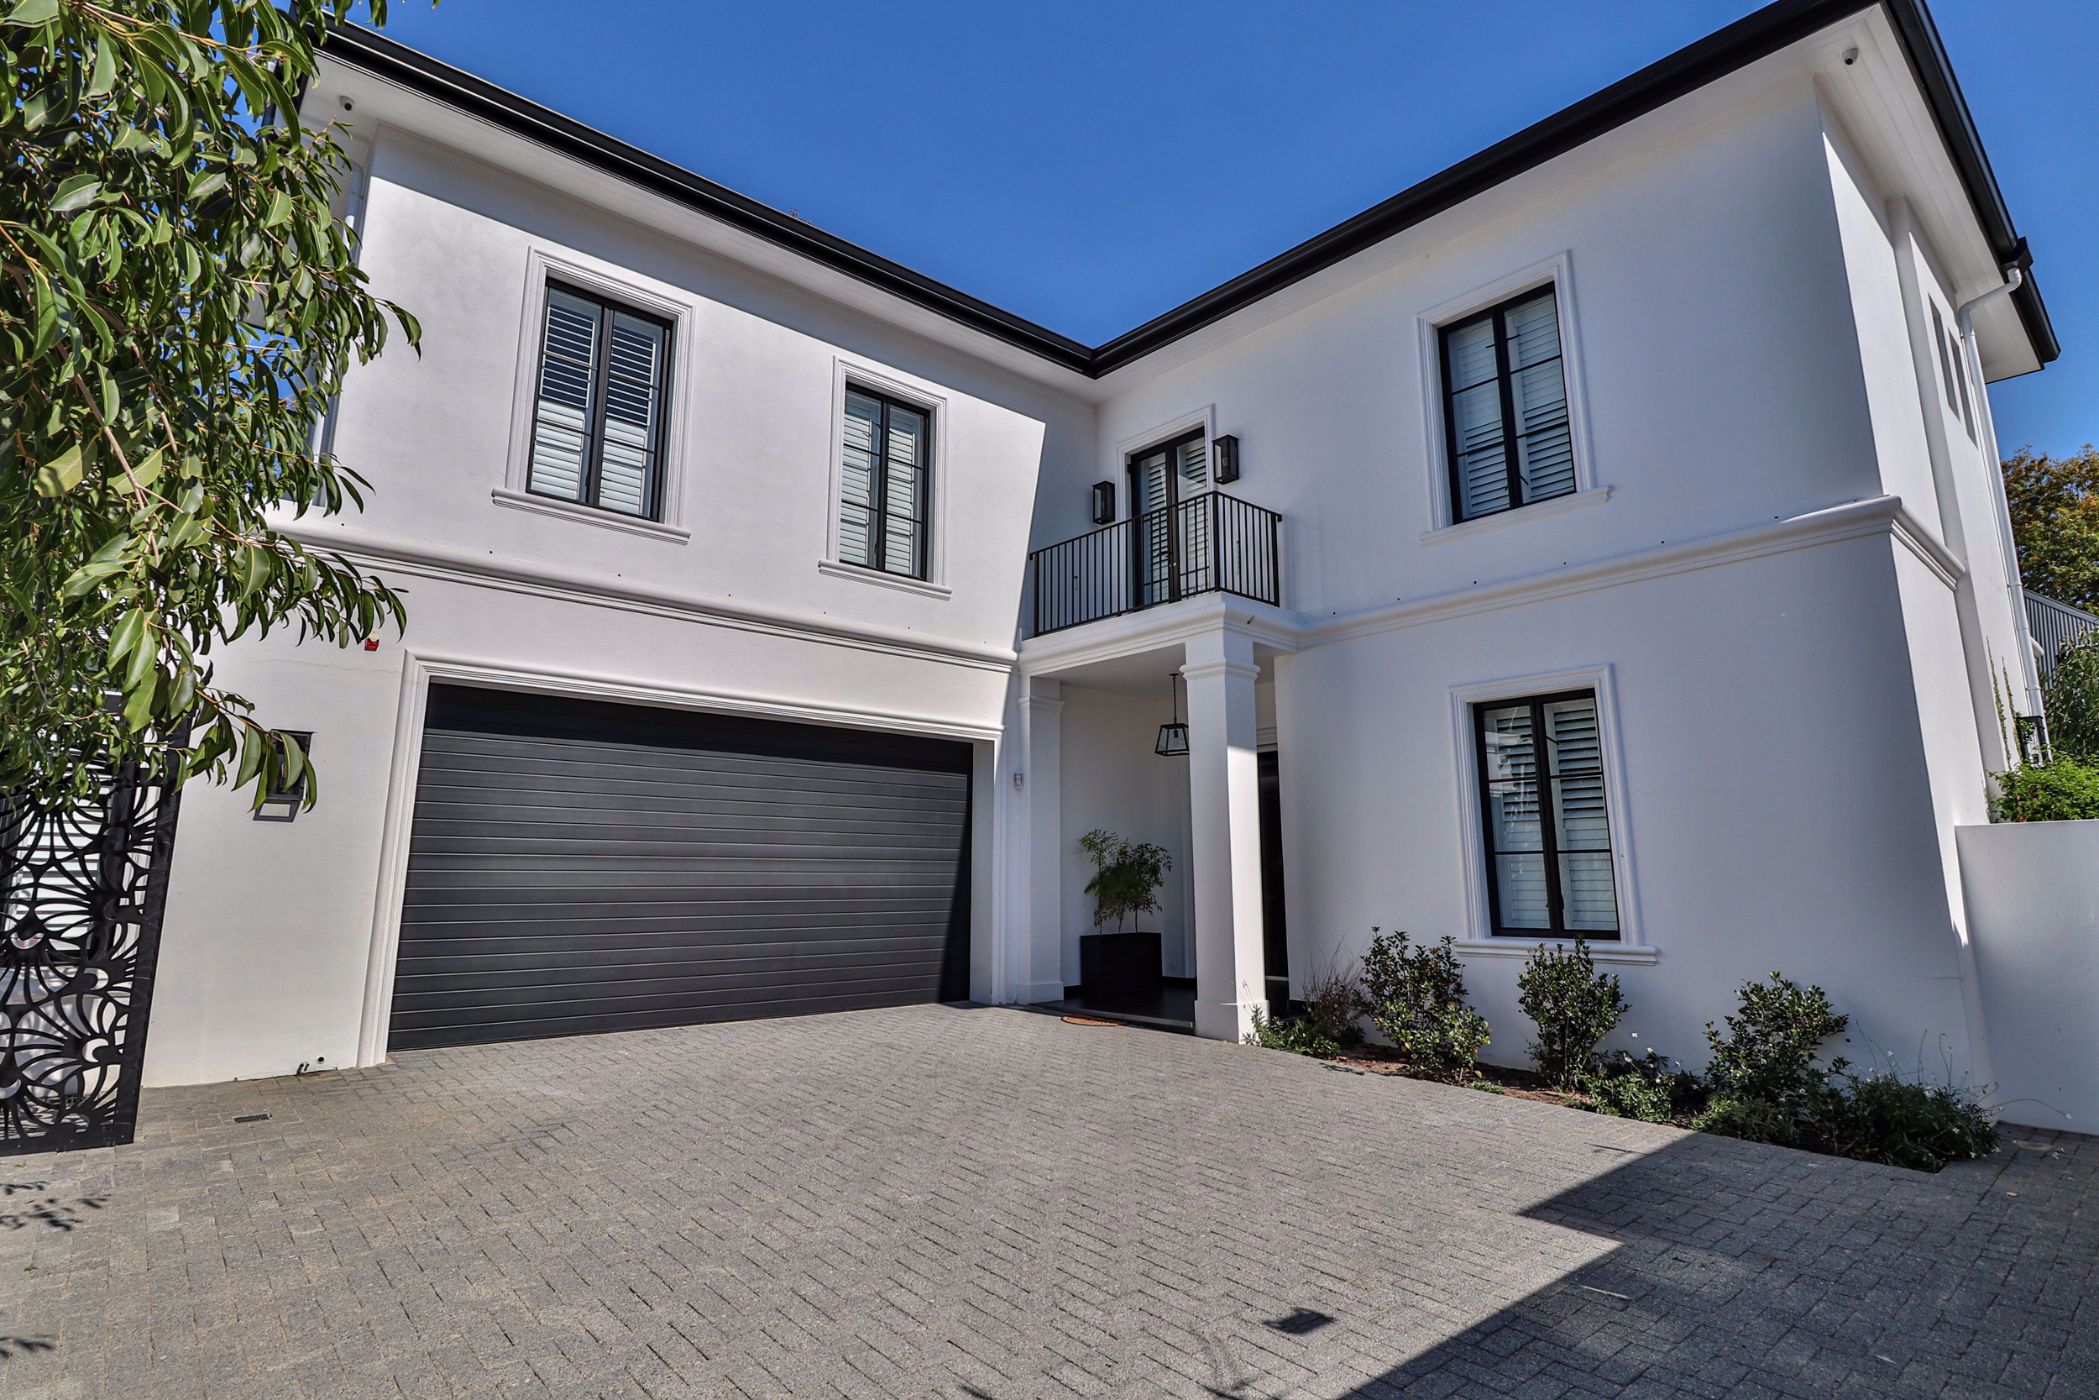
Experience Convenient Lock-up-and-Go Living in this Boutique Estate

Experience secure, modern living in this freestanding 4-bedroom home, part of an exclusive gated estate of only four properties. Perfectly situated close to top schools, the house is sunny, north-facing with mountain views, and positioned at the end of the estate to offer maximum privacy. The design showcases contemporary finishes, retro tiling, and black-and-white interiors with touches of brass tones, feature wallpapers, and striking light fittings. This aesthetic is complemented by black aluminium colonial-barred windows and American shutters.

A double-door entrance with an overhanging chandelier takes you into the open-plan kitchen, which features sleek black countertops, an oven, a touch-screen hob, and an adjoining scullery. This space flows into the dining room and a lounge with a wood-burning fireplace. Stacker and sliding doors lead to two enclosed patios—one featuring a built-in braai, air conditioning, and currently used as a work-from-home space. Both patios open onto a wooden deck where a slide-back feature reveals a heated swimming pool surrounded by vine-covered walls and mature trees. The ground floor also includes a guest toilet and a guest bedroom with an ensuite double shower and garden access.

Upstairs, a glass-balustrade staircase leads to a landing with a pyjama lounge and three air-conditioned, ensuite bedrooms. The master bedroom serves as a private retreat, complete with a chandeliered dressing room, a luxury ensuite with a bath and double shower, and stacker doors opening to a Juliette balcony with mountain views. Of the remaining bedrooms, one enjoys balcony access, while the third bedroom is currently used as an additional clothing storage space.

The property is completed by an extra-height double garage, off-street parking for two cars, an irrigation system, and separate staff accommodation. High-tech features include solar panels a Sunsynk inverter plus 5 batteries, three backup water tanks, electric fencing, and CCTV cameras, with the main electrical system conveniently operated by smartphone.

Listing details

Rooms

    • 4 Bedrooms
      • Main Bedroom
      • Main bedroom with en-suite bathroom, air conditioner, american shutters, chandelier, curtain rails, juliet balcony, sliding doors and walk-in dressing room
      • Bedroom 2
      • Bedroom with en-suite bathroom, air conditioner, american shutters, blinds and built-in cupboards
      • Bedroom 3
      • Bedroom with en-suite bathroom and built-in cupboards
      • Bedroom 4
      • Bedroom with en-suite bathroom, air conditioner and built-in cupboards
    • 4 Bathrooms
      • Bathroom 1
      • Bathroom with bath, double shower, double vanity, heated towel rail, tiled floors and toilet
      • Bathroom 2
      • Bathroom with basin, double shower, heated towel rail, tiled floors and toilet
      • Bathroom 3
      • Bathroom with basin, heated towel rail, shower, tiled floors and toilet
      • Bathroom 4
      • Bathroom with air conditioner, basin, blinds, curtain rails, heated towel rail, shower, tiled floors and toilet
    • Other rooms
      • Dining Room
      • Open plan dining room with vinyl flooring
      • Entrance Hall
      • Entrance hall with chandelier, staircase and tiled floors
      • Kitchen
      • Open plan kitchen with caesar stone finishes, electric stove, extractor fan and induction hob
      • Living Room
      • Open plan living room with patio, stacking doors and wood fireplace
      • Pyjama Lounge
      • Pyjama lounge with balcony and built-in cupboards
      • Scullery
      • Scullery with dish-wash machine connection and tumble dryer connection
      • Guest Cloakroom
      • Guest cloakroom with basin and toilet

Other features

    • Walls
    • Plastered walls
    • Windows
    • Aluminium windows with american shutters
    • Exterior features
    • Enclosed patio, undercover braai area, washing line and wooden deck
    • Garden
    • Low maintenance
    • Pool
    • Heated, salt pool including cover
    • Security
    • Alarm, automatic gates, cctv cameras, electric fence, intercom and smartphone-integrated security
    • Alternative power
    • Batteries, inverter and solar panels

Additional buildings

    • Staff Accommodation
    • 1 Bedroom, 1 Bathroom

We are your local property experts in Claremont Upper, South Africa

Kim Tresfon

Kim Tresfon, your local property expert in Claremont Upper, South Africa
WhatsAppMy profile
Registered with the PPRA - Full Status FFC

Kim Tresfon

Kim Tresfon - GoldClub 5 Year Elite Agent | Emerald Circle 2026 AgentGoldClub 5 Year Elite Agent | Emerald Circle 2026 Agent

Emerald Circle Status is the ultimate accolade award in recognition of an exclusive group of elite, top performing agents for their unprecedented sales and rental record.

Jonathan Tannous

Jonathan Tannous, your local property expert in Claremont Upper, South Africa
WhatsAppMy profile
Registered with the PPRA - Full Status FFC

Jonathan Tannous

Jonathan Tannous - GoldClub 5 Year Elite Agent | Emerald Circle 2026 AgentGoldClub 5 Year Elite Agent | Emerald Circle 2026 Agent

Emerald Circle Status is the ultimate accolade award in recognition of an exclusive group of elite, top performing agents for their unprecedented sales and rental record.
Natalie Kenwright

Natalie Kenwright, your local property expert in Claremont Upper, South Africa
WhatsAppMy profile
Registered with the PPRA - Candidate

Natalie Kenwright

Natalie Kenwright - null

Kelly Truter

Kelly Truter, your local property expert in Claremont Upper, South Africa
WhatsAppMy profile
Registered with the PPRA - Candidate

Kelly Truter

Kelly Truter - null
More of our listingsProperties we've sold

Southern Suburbs Office

Monterey, 12-14 Klaassens Road, Bishopscourt, 7708, Western Cape
Registered with the PPRA.Holder of a Business Property Practitioner FFC. Operating a Trust Account.
Southern Suburbs Office details

Looking to sell or let your property?

Our property specialists can give you a professional, no-obligation market evaluation.
BackHouse for sale in Claremont Upper

Looking to

  • Buy property
  • Rent property
  • Sell or let your home
  • Properties on show
  • Contact us

About us

  • Pam Golding Properties
  • Services
  • News centre
  • Careers
  • Franchises

Info

  • Privacy policy
  • Disclaimer
  • Email disclaimer
  • Access to information
  • Copyright
  • Terms & conditions
  • Sitemap

Connect

  • Facebook
  • Instagram
  • LinkedIn
  • YouTube
Pam Golding Properties - Gates Logo
The Pam Golding Way
Pam Golding Properties - 50 Years Logo
Copyright © 2025 Pam Golding Properties