R 25,000,000
R 25,000,000
6 bedrooms6.5 bathrooms2 garages6 parking baysErf 1501 m²Energy supplies: Eskom and Solar Power
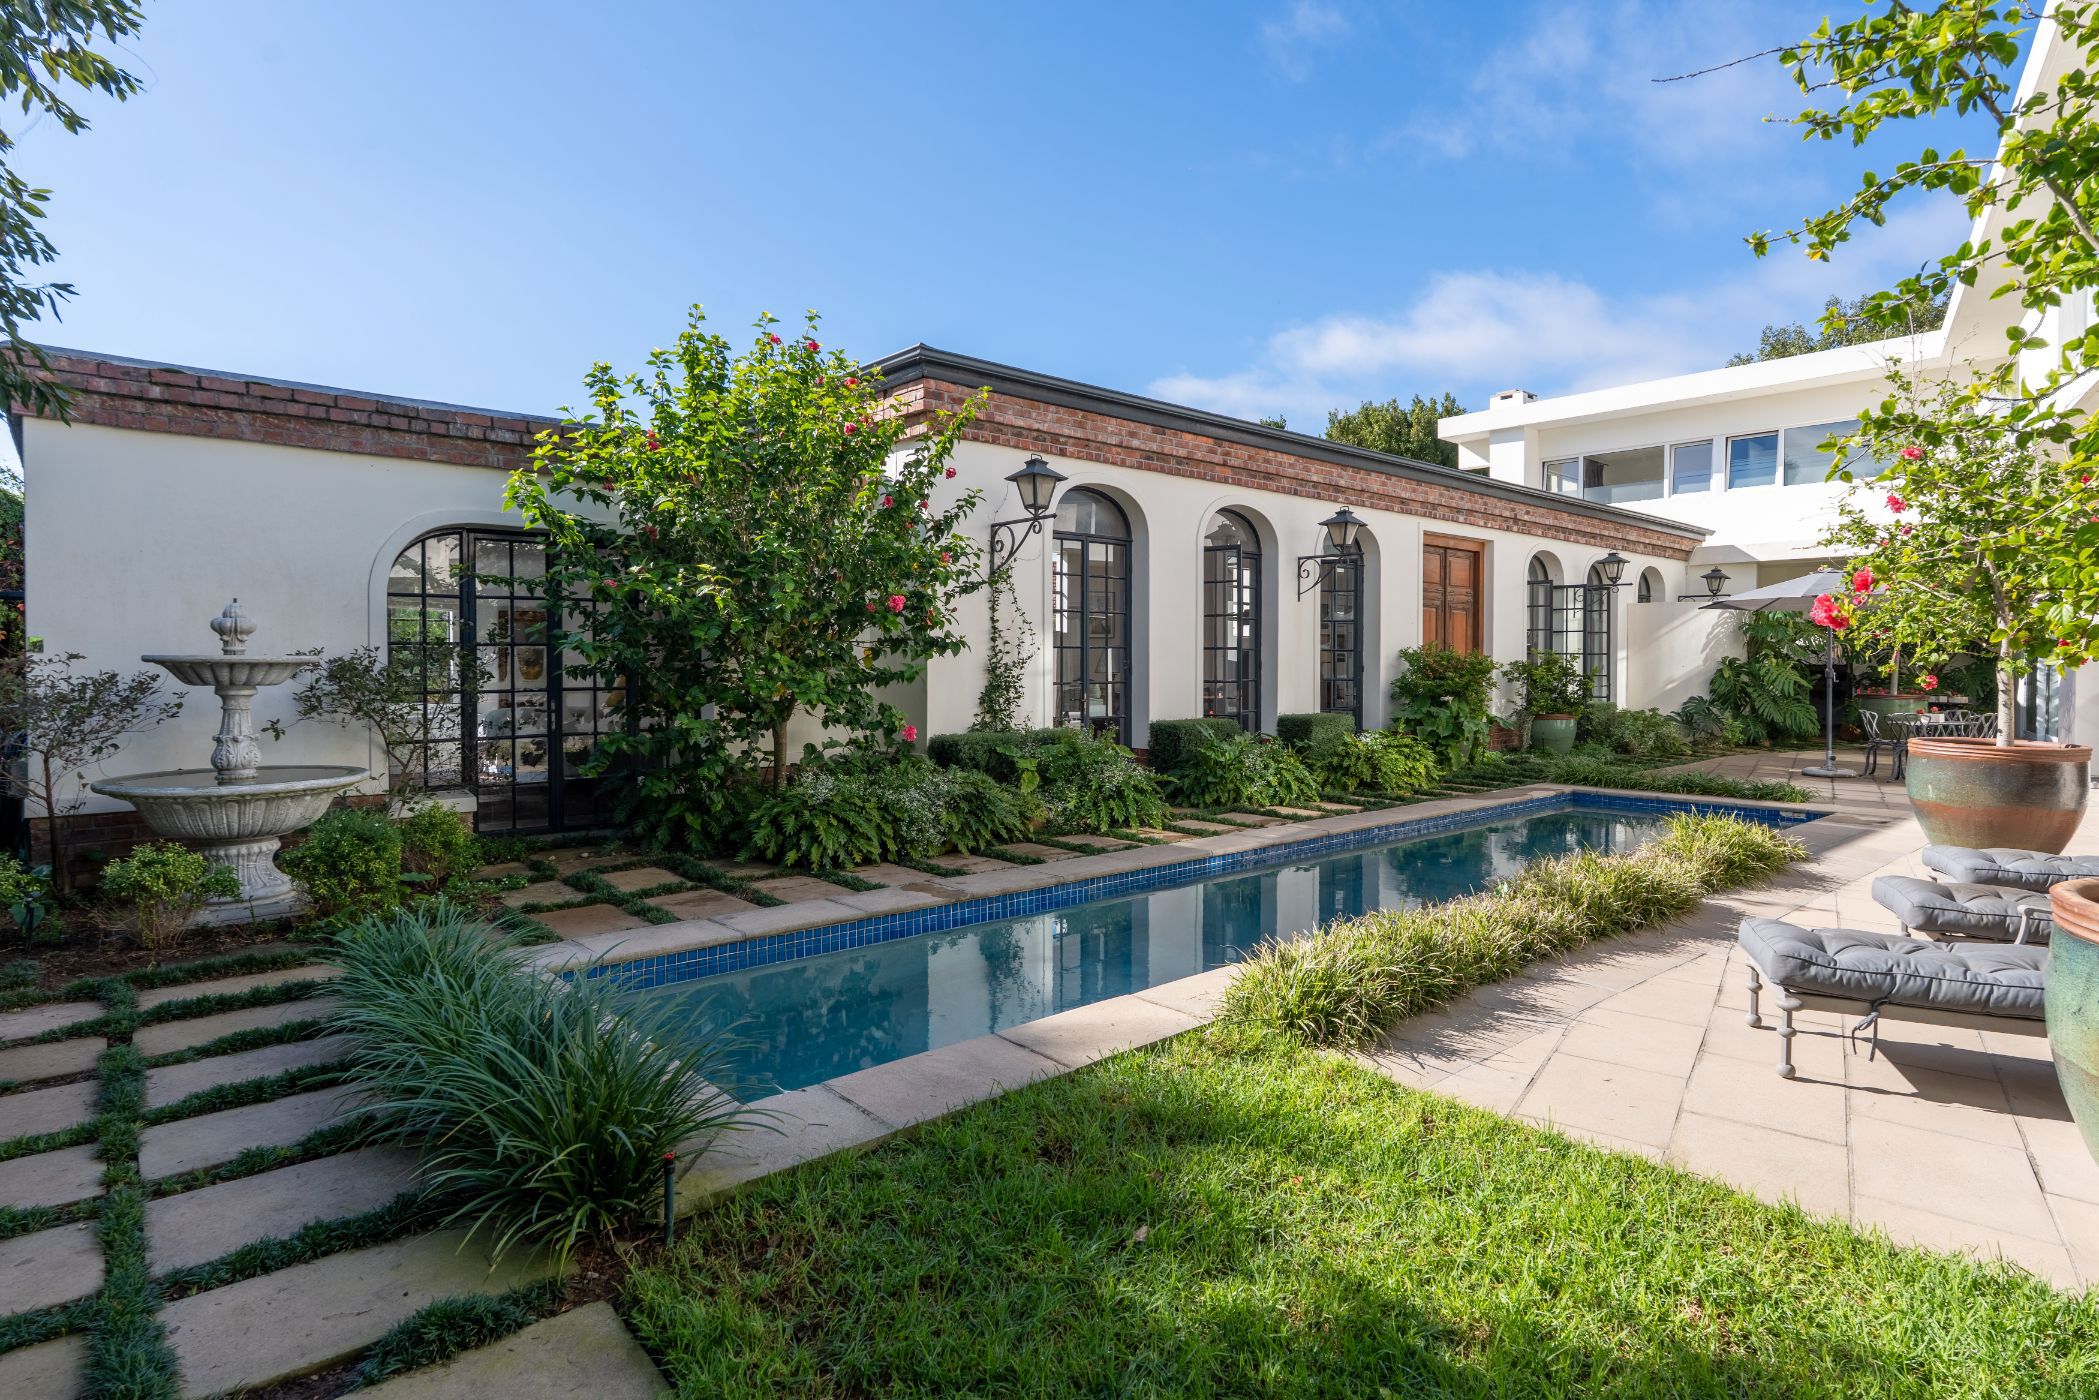
Located in a highly sought-after avenue within Claremont Upper's Hen and Chicken precinct, this 1,501 m² property features a modern four-bedroom main house and a separate two-bedroom Italian-designed cottage. Built with insulated AAC blocks for natural climate control, the estate is fully equipped for self-sufficiency with a state-of-the-art solar battery system, an integrated Vacuflo vacuum, advanced multi-tiered security, and excellent water security via a borehole and 20,000-litre storage tanks.
The main residence offers a light-filled, double-volume open-plan living area and a kitchen finished with Smeg appliances and a large imported fireplace. Argon-filled double glazing opens the living space to a sunny central courtyard and a salt-water lap pool. Three of the four en-suite bedrooms are situated upstairs with private balconies and mountain views, while the fourth en-suite bedroom is conveniently located on the ground floor.
Across the courtyard, the 190 m² secondary dwelling is accessed via three-metre-high antique Italian wooden doors. This versatile space includes its own open-plan living area, two fireplaces, and two en-suite bedrooms, making it highly adaptable for extended family, a guest house, or a spacious home office. Complete with a double garage and secure parking behind automated gates, the property provides functional, flexible luxury close to top area schools like Herschel, Western Province Prep, and Bishops.

 GoldClub 5 Year Elite Agent | Emerald Circle 2026 Agent
Emerald Circle Status is the ultimate accolade award in recognition of an exclusive group of elite, top performing agents for their unprecedented sales and rental record.
 GoldClub 5 Year Elite Agent | Emerald Circle 2026 Agent
Emerald Circle Status is the ultimate accolade award in recognition of an exclusive group of elite, top performing agents for their unprecedented sales and rental record.