R33,250,000
R33,250,000
5 bedrooms4.5 bathrooms2 garages3 parking baysErf 964 m²Energy supplies: Eskom and Solar PowerWater supplies: Council Supply
Expenses
Rates and Taxes:
R5,509 per month
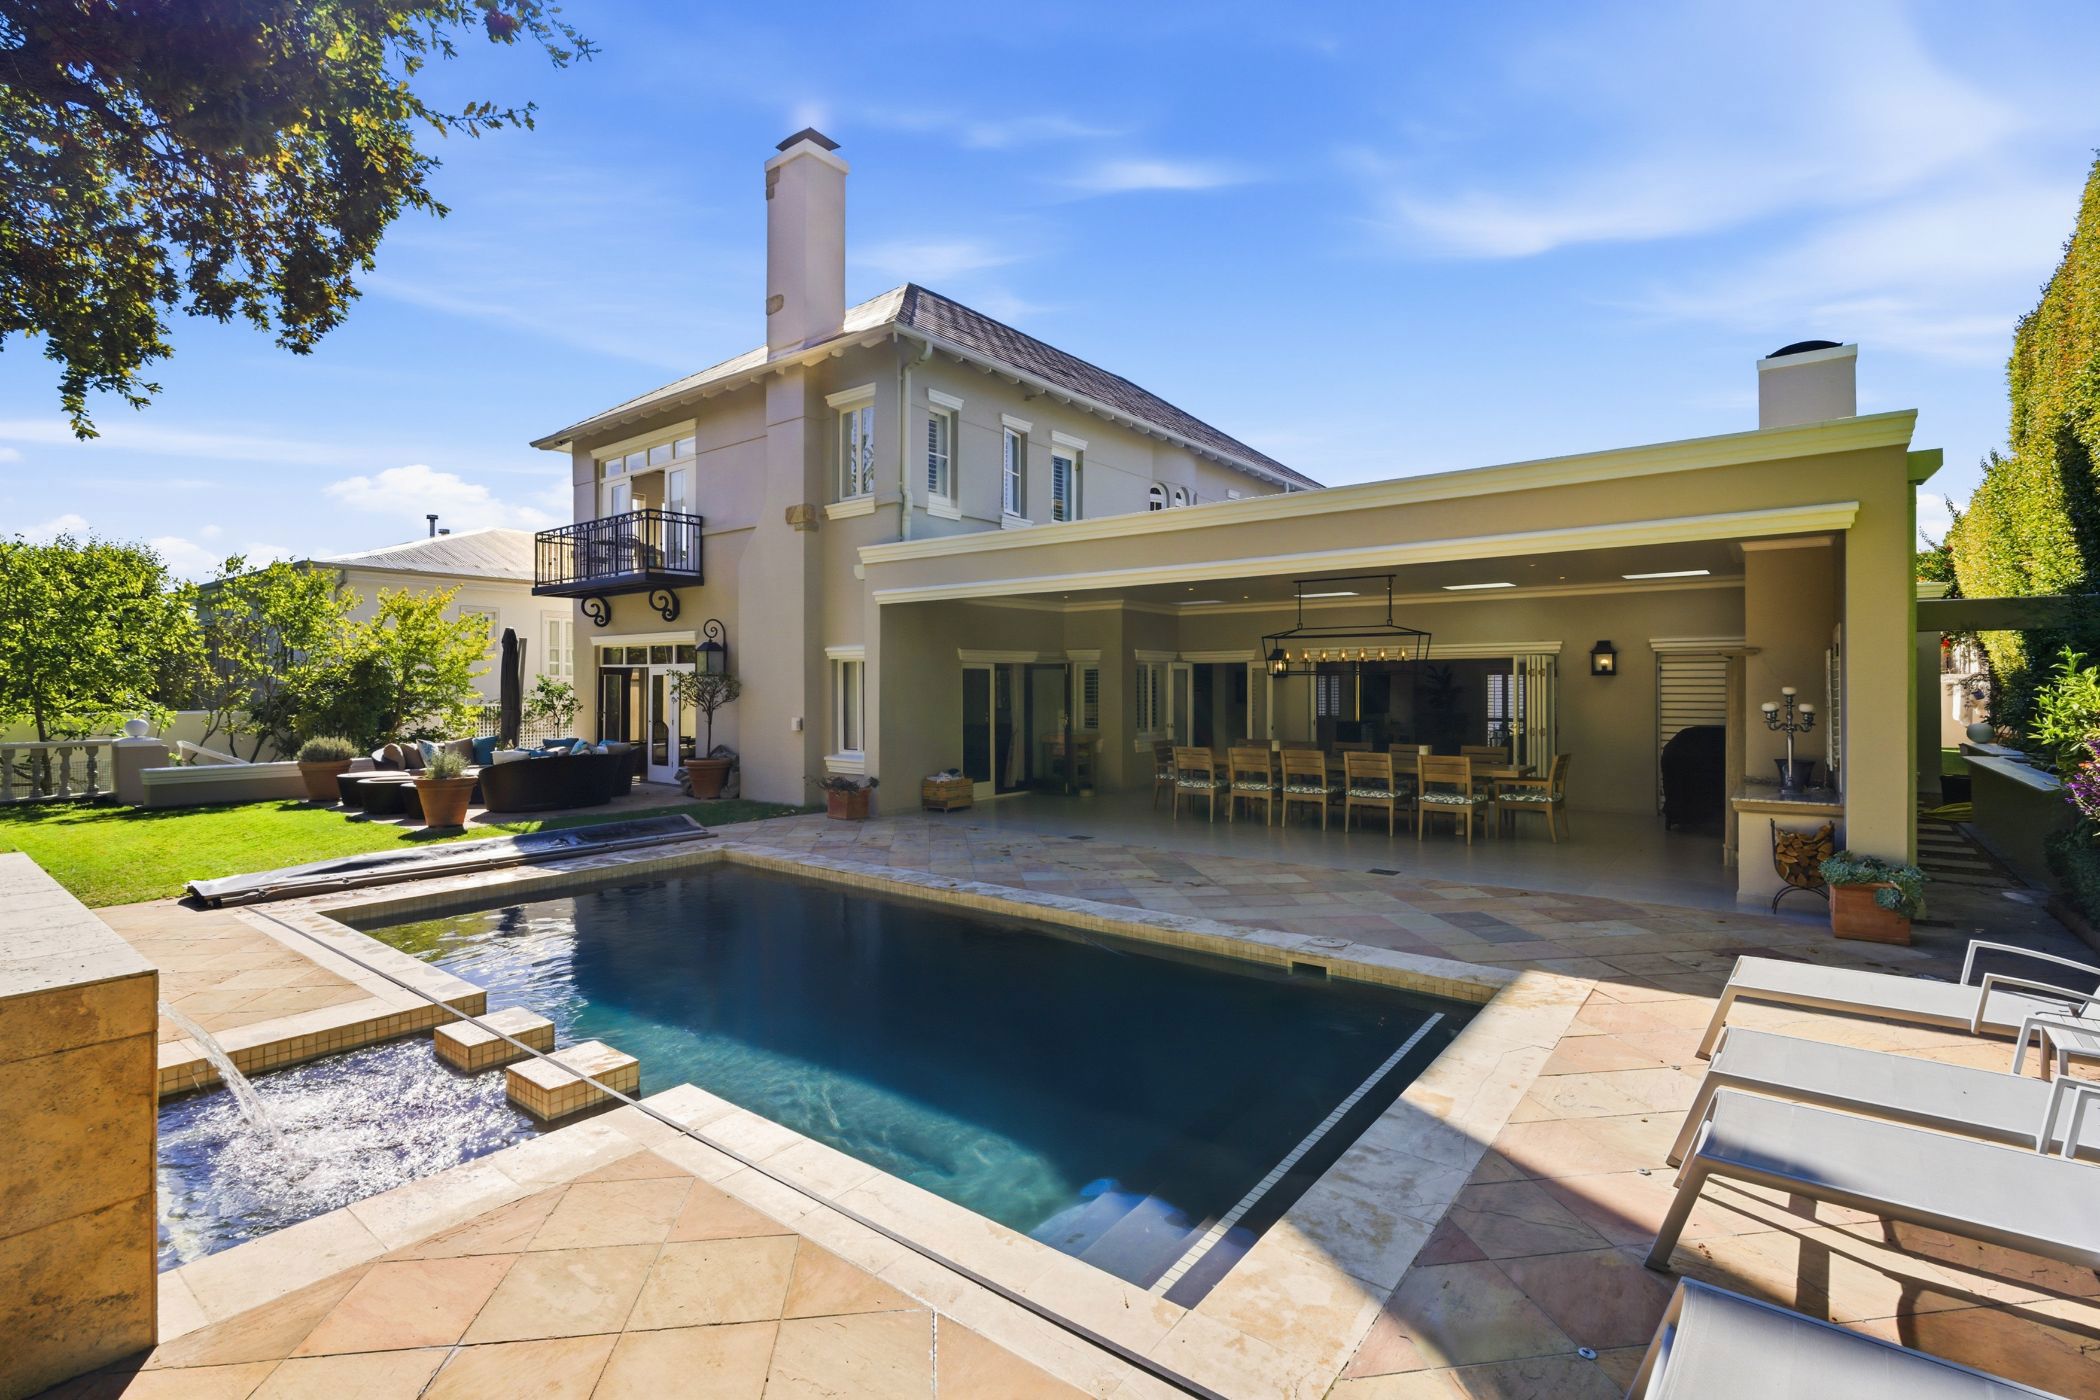
This beautifully renovated four-bedroom main house plus adjoining 1-bed cottage, built in 1947, offers a seamless blend of old-world character and modern comfort. Set in a quiet street in the sought-after Hen and Chicken pocket of Upper Claremont, it enjoys a peaceful setting with picturesque mountain views, while its eclectic yet cohesive design delivers both warmth and sophistication.
Steps lead to the original entrance framed by heavy wooden double doors and a statement chandelier, opening into a parquet-floored entrance hall. To the right, a gracious family room features high ceilings with exposed beams, two crystal chandeliers and an open fireplace with a sandstone mantlepiece. Stacker doors open to a patio and manicured garden bordered by high hedges and vibrant planting.
The pyjama lounge / TV room, complete with a freestanding woodburner, flows to a generous undercover braai area with built-in braai, prep counter and ambient lighting, comfortably seating twelve. This space overlooks a heated saltwater chlorinated pool with water feature and cover, creating a private outdoor retreat. A guest cloakroom is conveniently positioned nearby.
The newly renovated kitchen features subtle sage green accents, centred around a sleek black granite island with prep bowl. It includes a Smeg oven, gas hob, extractor and two eye-level ovens, opening to an enclosed courtyard, while an adjoining scullery offers direct access to the double garage. A separate dining room with parquet flooring, original chandelier and striking wallpapered feature wall provides an elegant entertaining space. Plus an interleading study/ lounge. A study/ library, once the original lounge, includes an open fireplace, sandstone mantlepiece and distinctive brass feature flue.
Across the courtyard, an adjoining 1-bed cottage with interleading dining room/lounge, kitchenette and en-suite shower offers flexibility for guests, extended family, work-from-home or income potential. Outdoor area is accessed via sliding doors.
Upstairs, the original wood and wrought iron staircase leads past arched stained-glass windows to a light-filled landing. Four well-proportioned bedrooms with climate control include a main suite with two balconies, mountain views and a full en-suite with freestanding bath and dual vanity. Two bedrooms share a family bathroom, while the fourth bedroom offers its own balcony with distant Hottentots Holland views, dressing area and en-suite shower. A useful storage cupboard completes this level.
Additional features include a tiled basement gym, 2.5 garages, 3 parking bays, solar system (±12,000W per hour) with 15kW Sunsynk inverter and ± two 14.4 kW batteries, water tanks and irrigation, heated pool pump, underfloor heating in the kitchen and lounge, heated towel rails, plus comprehensive security with alarm, intercom, cameras, electric fencing and beams.
A home of character and substance, where timeless charm meets modern convenience in a highly desirable setting.

 GoldClub 5 Year Elite Agent | Emerald Circle 2026 Agent
Emerald Circle Status is the ultimate accolade award in recognition of an exclusive group of elite, top performing agents for their unprecedented sales and rental record.
 GoldClub 5 Year Elite Agent | Emerald Circle 2026 Agent
Emerald Circle Status is the ultimate accolade award in recognition of an exclusive group of elite, top performing agents for their unprecedented sales and rental record.