Pam Golding Properties

House for sale in Claremont Upper

House for sale in Claremont Upper - KW1697481
  • Under offer
  • For Sale
  • /
  • South Africa
  • /
  • Western Cape
  • /
  • Cape Town
  • /
  • Southern Suburbs
  • /
  • Claremont
  • /
  • Claremont Upper
  • /
  • KW1697481

R11,995,000

3 bedrooms4 bathrooms2 garages4 parking baysErf 984 m²Energy supplies: EskomWater supplies: Council Supply

Expenses

Rates and Taxes: 
R3,508 per month
  • Aircon
  • Alternate Water
  • Garage
  • Garden
  • Parking
  • Pet Friendly
  • Pool
Listing #: KW1697481

Classic Victorian Home in Sought-After Upper Claremont

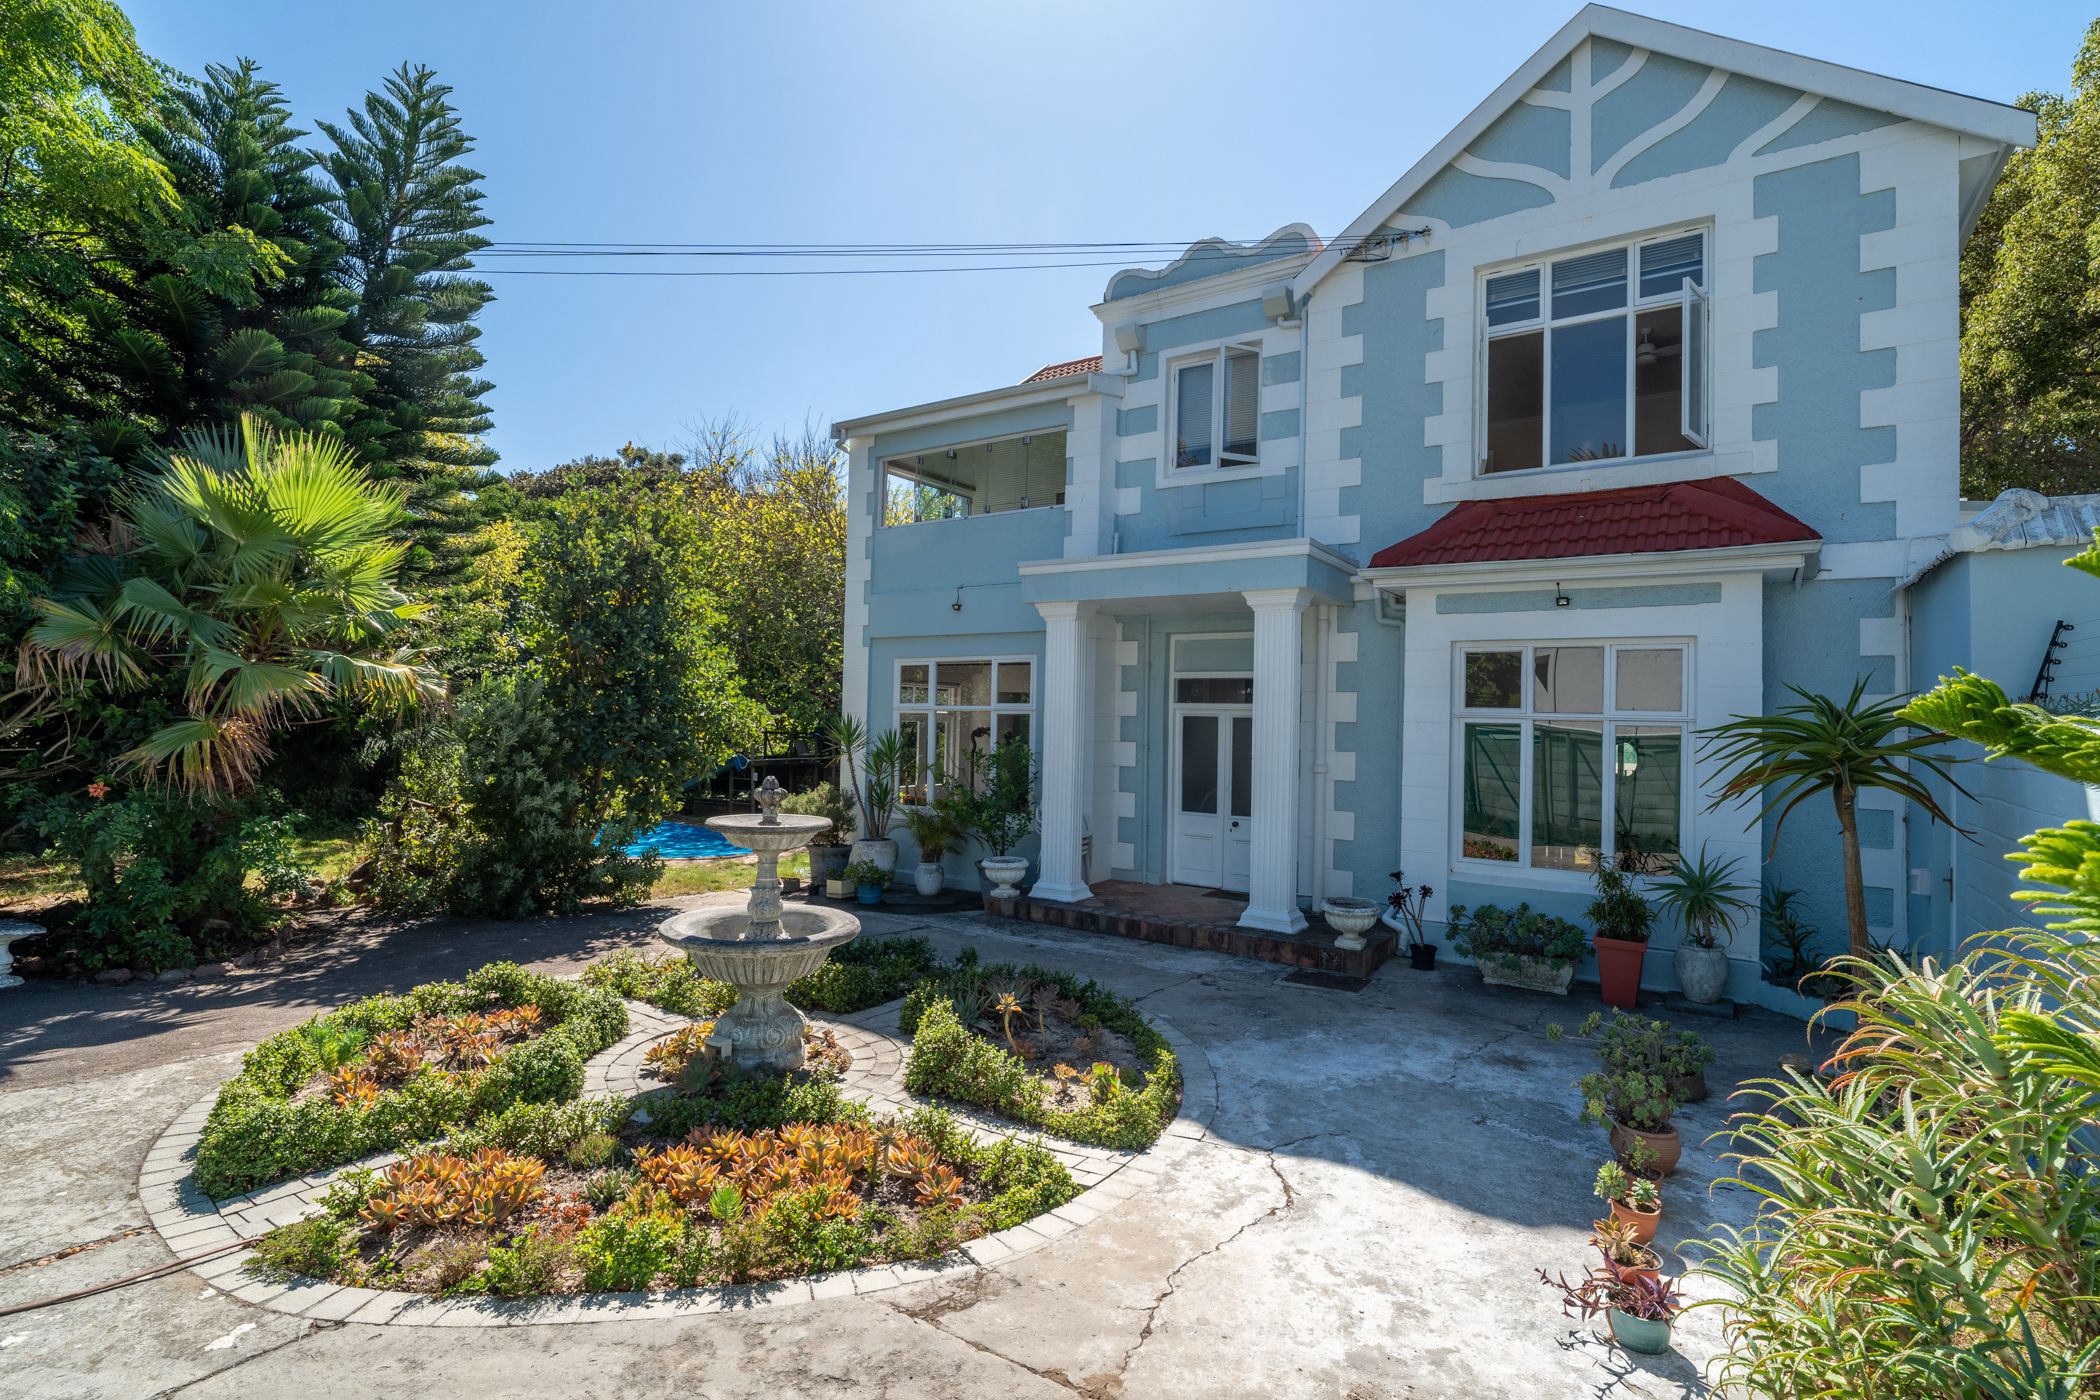
This classic Victorian three-storey home is located in the sought-after Upper Claremont area and offers a blend of original character and modern updates. With high ceilings, a beautifully restored staircase, and generously sized rooms filled with natural light, it's a home with space for a growing family.

An elegant fountain marks the entrance, while mature trees offer shade in a well-proportioned garden. The outdoor space includes a swimming pool and various areas for entertaining or relaxing, a jungle gym and tree house, plus a dedicated green house/vegetable garden that's ready for use.

Inside, the original staircase leads to a bright and airy living room, where a large bay window and garden-facing double doors bring the outside in. A modern fireplace adds warmth in winter. Just off the lounge is a quiet study—ideal for remote work or reading and leads out on to the garden. The separate dining room also features a bay window and looks onto the fountain and garden. The adjoining kitchen has been recently updated and is fully equipped.

Upstairs on the first floor are three spacious double bedrooms, all en suite with built-in cupboards and ceiling fans. The main bedroom includes a walk-in wardrobe and enclosed balcony.

The top floor opens into a versatile attic-style living space with a balcony and mountain views. It includes a private en suite room—perfect for teenagers, guests, or as a separate workspace. Currently equipped for the digital creative.

Practical features include a double garage, off-street parking for up to four cars behind a security gate, and separate staff accommodation.

This is a solid, character-filled home in a great location, close to top schools and shopping centres. It's ready for its next chapter.

Listing details

Rooms

    • 3 Bedrooms
      • Main Bedroom
      • Main bedroom with en-suite bathroom, blinds, built-in cupboards, ceiling fan, double bed, enclosed balcony, laminate wood floors and walk-in dressing room
      • Bedroom 2
      • Bedroom with en-suite bathroom, blinds, built-in cupboards, ceiling fan, double bed, laminate wood floors and wood fireplace
      • Bedroom 3
      • Bedroom with en-suite bathroom, blinds, built-in cupboards, ceiling fan and laminate wood floors
    • 4 Bathrooms
      • Bathroom 1
      • Bathroom with blinds, double basin, shower over bath, tiled floors and toilet
      • Bathroom 2
      • Bathroom with basin, shower over bath, tiled floors and toilet
      • Bathroom 3
      • Bathroom with basin, blinds, shower, tiled floors and toilet
      • Bathroom 4
      • Bathroom with basin, shower, tiled floors and toilet
    • Other rooms
      • Dining Room
      • Dining room with blinds and laminate wood floors
      • Entrance Hall
      • Entrance hall with laminate wood floors
      • Kitchen
      • Kitchen with caesar stone finishes, centre island, dishwasher, extractor fan, fridge / freezer, laminate wood floors, oven and hob, tumble dryer, under counter oven and washing machine
      • Formal Lounge
      • Formal lounge with blinds, laminate wood floors and wood fireplace
      • Study
      • Study with laminate wood floors
      • Loft
      • Loft with air conditioner, balcony and laminate wood floors

Other features

    • Roof
    • Tiled roof
    • Walls
    • Plastered walls
    • Windows
    • Wood windows
    • General building features
    • Loft room
    • Boundary
    • Vibracrete boundary
    • Exterior features
    • Staff accommodation, water feature and water tank
    • Garden
    • Pet friendly garden
    • Pool
    • Swimming pool
    • Security
    • Alarm, automatic gates and electric fence
    • Other
    • Pet friendly other

Additional buildings

    • Staff Accommodation

We are your local property experts in Claremont Upper, South Africa

Kim Tresfon

Kim Tresfon, your local property expert in Claremont Upper, South Africa
WhatsAppMy profile
Registered with the PPRA - Full Status FFC

Kim Tresfon

Kim Tresfon - GoldClub 5 Year Elite Agent | Emerald Circle 2026 AgentGoldClub 5 Year Elite Agent | Emerald Circle 2026 Agent

Emerald Circle Status is the ultimate accolade award in recognition of an exclusive group of elite, top performing agents for their unprecedented sales and rental record.

Jonathan Tannous

Jonathan Tannous, your local property expert in Claremont Upper, South Africa
WhatsAppMy profile
Registered with the PPRA - Full Status FFC

Jonathan Tannous

Jonathan Tannous - GoldClub 5 Year Elite Agent | Emerald Circle 2026 AgentGoldClub 5 Year Elite Agent | Emerald Circle 2026 Agent

Emerald Circle Status is the ultimate accolade award in recognition of an exclusive group of elite, top performing agents for their unprecedented sales and rental record.

Natalie Kenwright

Natalie Kenwright, your local property expert in Claremont Upper, South Africa
WhatsAppMy profile
Registered with the PPRA - Candidate

Natalie Kenwright

Natalie Kenwright - null

Kelly Truter

Kelly Truter, your local property expert in Claremont Upper, South Africa
WhatsAppMy profile
Registered with the PPRA - Candidate

Kelly Truter

Kelly Truter - null
More of our listingsProperties we've sold

Southern Suburbs Office

Monterey, 12-14 Klaassens Road, Bishopscourt, 7708, Western Cape
Registered with the PPRA.Holder of a Business Property Practitioner FFC. Operating a Trust Account.
Southern Suburbs Office details

Looking to sell or let your property?

Our property specialists can give you a professional, no-obligation market evaluation.
BackHouse for sale in Claremont Upper

Looking to

  • Buy property
  • Rent property
  • Sell or let your home
  • Properties on show
  • Contact us

About us

  • Pam Golding Properties
  • Services
  • News centre
  • Careers
  • Franchises

Info

  • Privacy policy
  • Disclaimer
  • Email disclaimer
  • Access to information
  • Copyright
  • Terms & conditions
  • Sitemap

Connect

  • Facebook
  • Instagram
  • LinkedIn
  • YouTube
Pam Golding Properties - Gates Logo
The Pam Golding Way
Pam Golding Properties - 50 Years Logo
Copyright © 2025 Pam Golding Properties