R 7,500,000
R 7,500,000
4 bedrooms2 bathrooms1 garage3 parking baysErf 681 m²
Expenses
Rates and Taxes:
R 2,700 per month
Viewings by appointment only.
View By Appointment Only
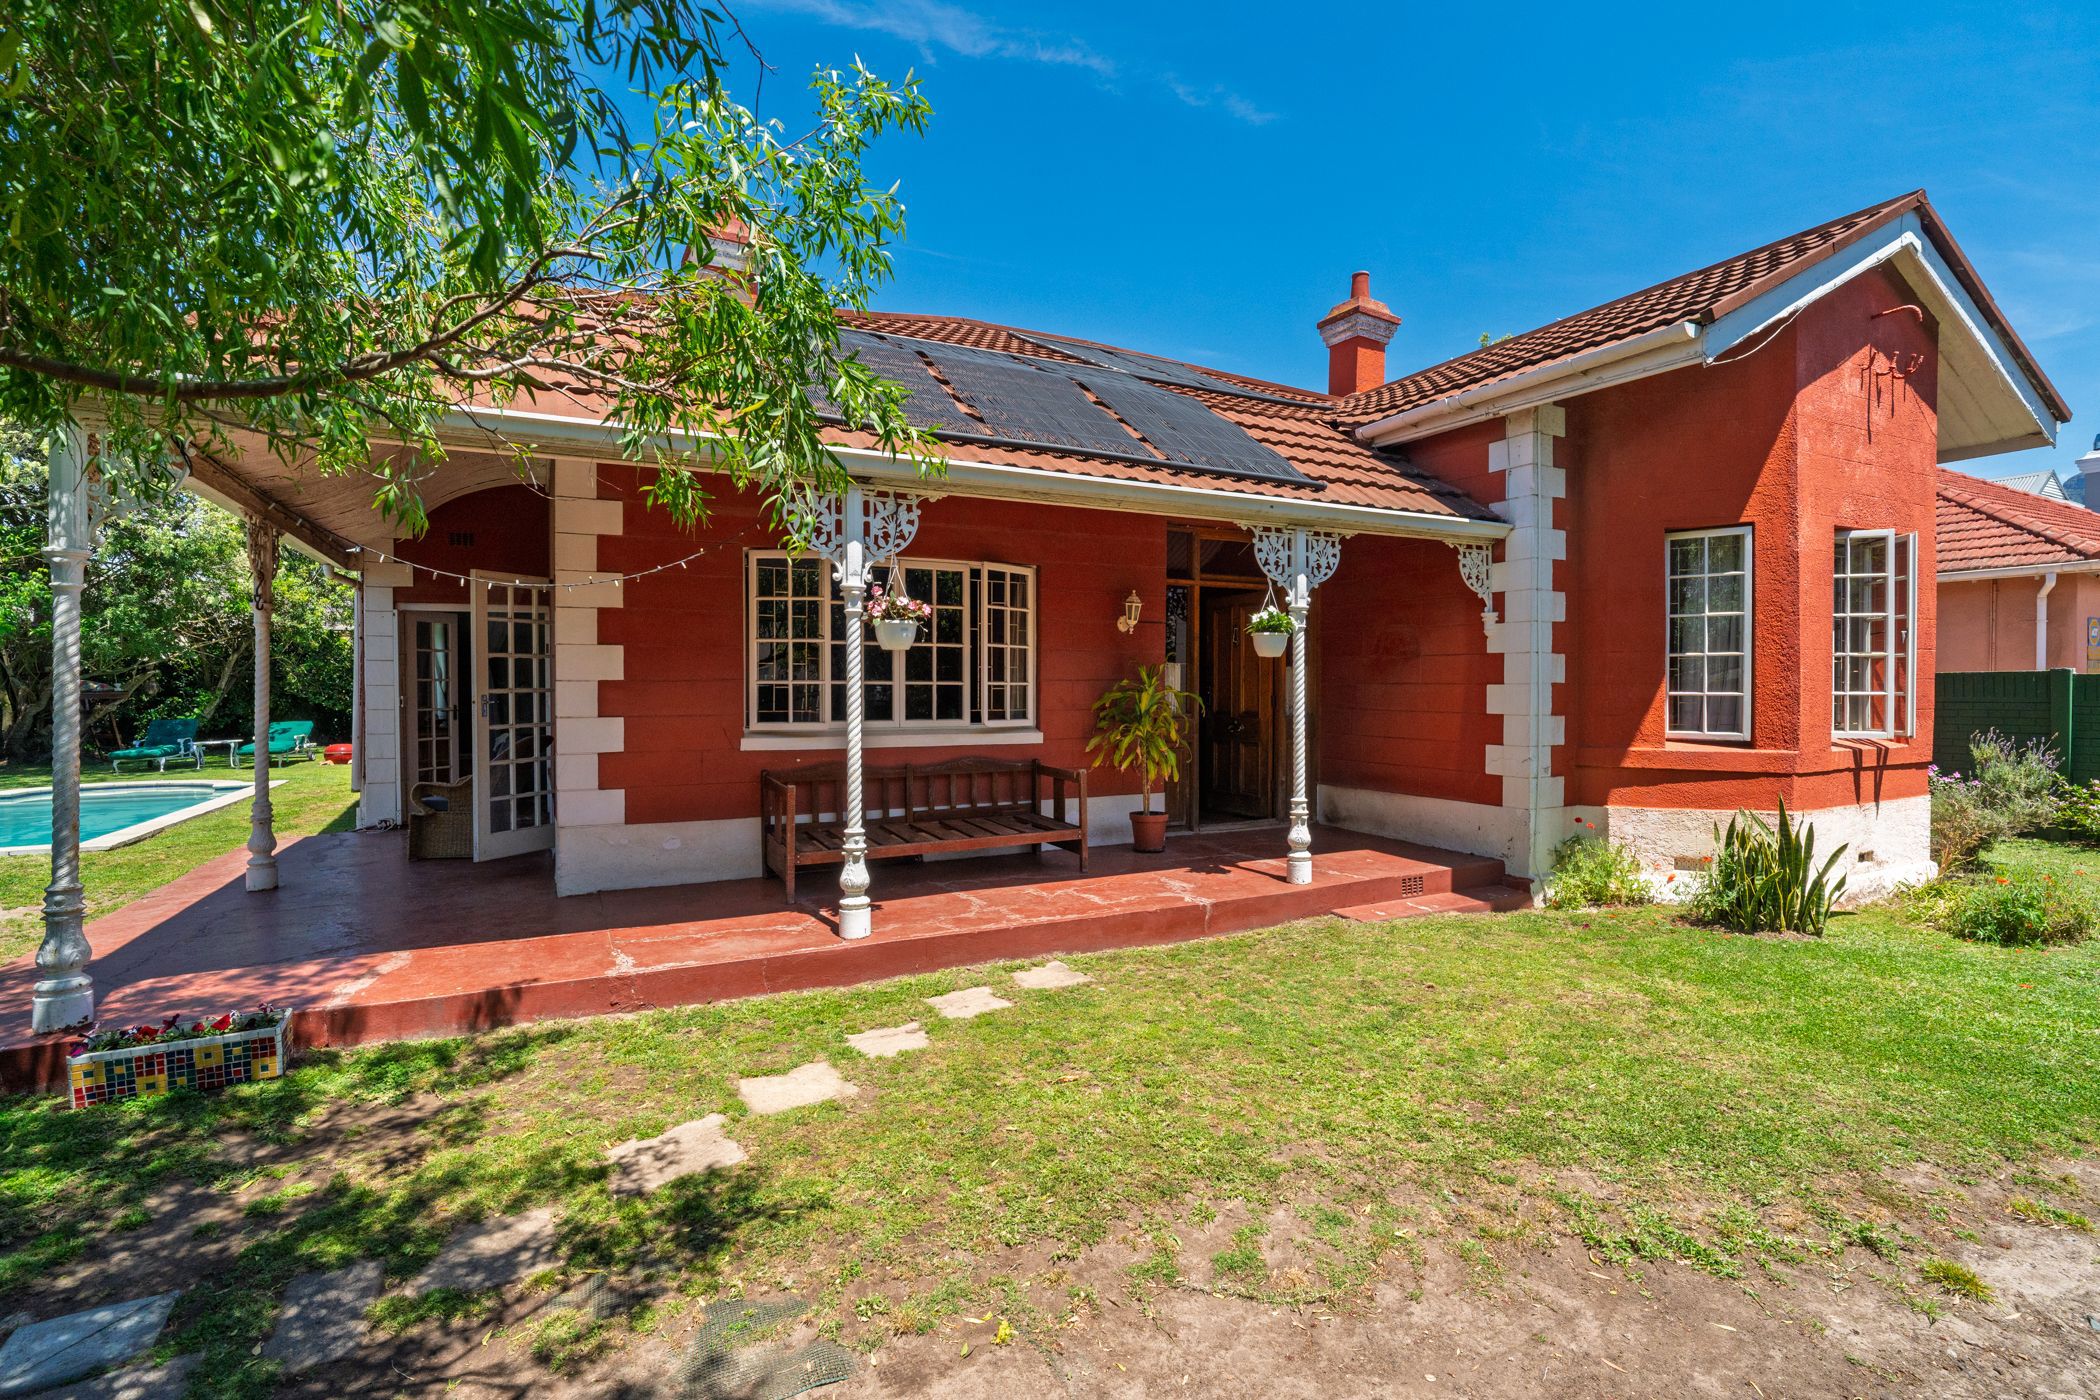
Unlock the immense potential of this classic Victorian treasure, perfectly tailored for a growing family ready to bring their modern vision to life.
Positioned on a rare 681m² erf in the highly sought-after heart of Claremont, this "Grand Old Dame" offers an exceptional blend of historic soul, sprawling space, and unbeatable Southern Suburbs convenience. If you are looking for a character-filled home to customise, update, and grow into, this is your perfect canvas.
Property Highlights
1. The Erf: An expansive 681m² property with plenty of secure lawn space for active children and pets.
2. The Garden & Pool: A lovely, established garden complete with a decent-sized swimming pool for summer entertaining.
3. Parking: A covered carport for 1 vehicle plus secure off-street parking for an additional 2 cars.
4. The Views: A classic wraparound verandah ideal for morning coffees or sundowners against a mountain backdrop.
5. The Character: Rich wood strip flooring throughout, original pressed ceilings, and feature fireplaces.
Living & Entertaining
• Formal Lounge: A grand family room boasting wooden floors, pressed ceiling, and a cozy wood-burning feature fireplace. Direct access to the verandah makes indoor-outdoor living effortless.
• The Kitchen & Scullery: Well-appointed with a breakfast bar, undercover oven, gas hob, and a separate scullery keeping the main space clutter-free.
• Entertainment Wing: The kitchen flows seamlessly into an expansive, extended living zone. This includes a generous dining area warmed by a classic Queen Anne stove, a dedicated games/pool room, and large sliding doors opening directly to the garden.
The Bedrooms
1. Master Suite: A luxurious retreat featuring a character bay window, pressed ceilings, built-in cupboards, an en-suite bathroom, and a feature gas fireplace.
2. Bedroom 2 / Home Office: Exceptionally spacious with wooden floors and its own private door leading onto the verandah - ideal for working from home.
3. Bedrooms 3 & 4: Perfect children's rooms, both offering built-in cupboards and classic wooden floors.
4. Bathrooms: 1 main ensuite as well as a full family bathroom.
An Unbeatable Family Location
Claremont remains one of Cape Town's premier suburbs for families, offering effortless day-to-day living. This home is exceptionally well-located for stress-free school runs and shopping:
1. Top-Tier Schooling: Minutes away from leading Southern Suburbs schools including Grove Primary, Western Province Preparatory (WPPS), and Rondebosch Boys'.
2. Prime Shopping & Dining: A stone's throw from the vibrant Palmyra Junction and the premier Cavendish Square precinct.
This property represents incredible value for buyers looking to invest in a premium location and add equity through selective modernisation.
Contact me today to arrange you're a viewing.