R 9,450,000
R 9,450,000
4 bedrooms2 bathrooms3 parking baysErf 651 m²Energy supplies: EskomWater supplies: Council Supply
Expenses
Rates and Taxes:
R 2,812 per month
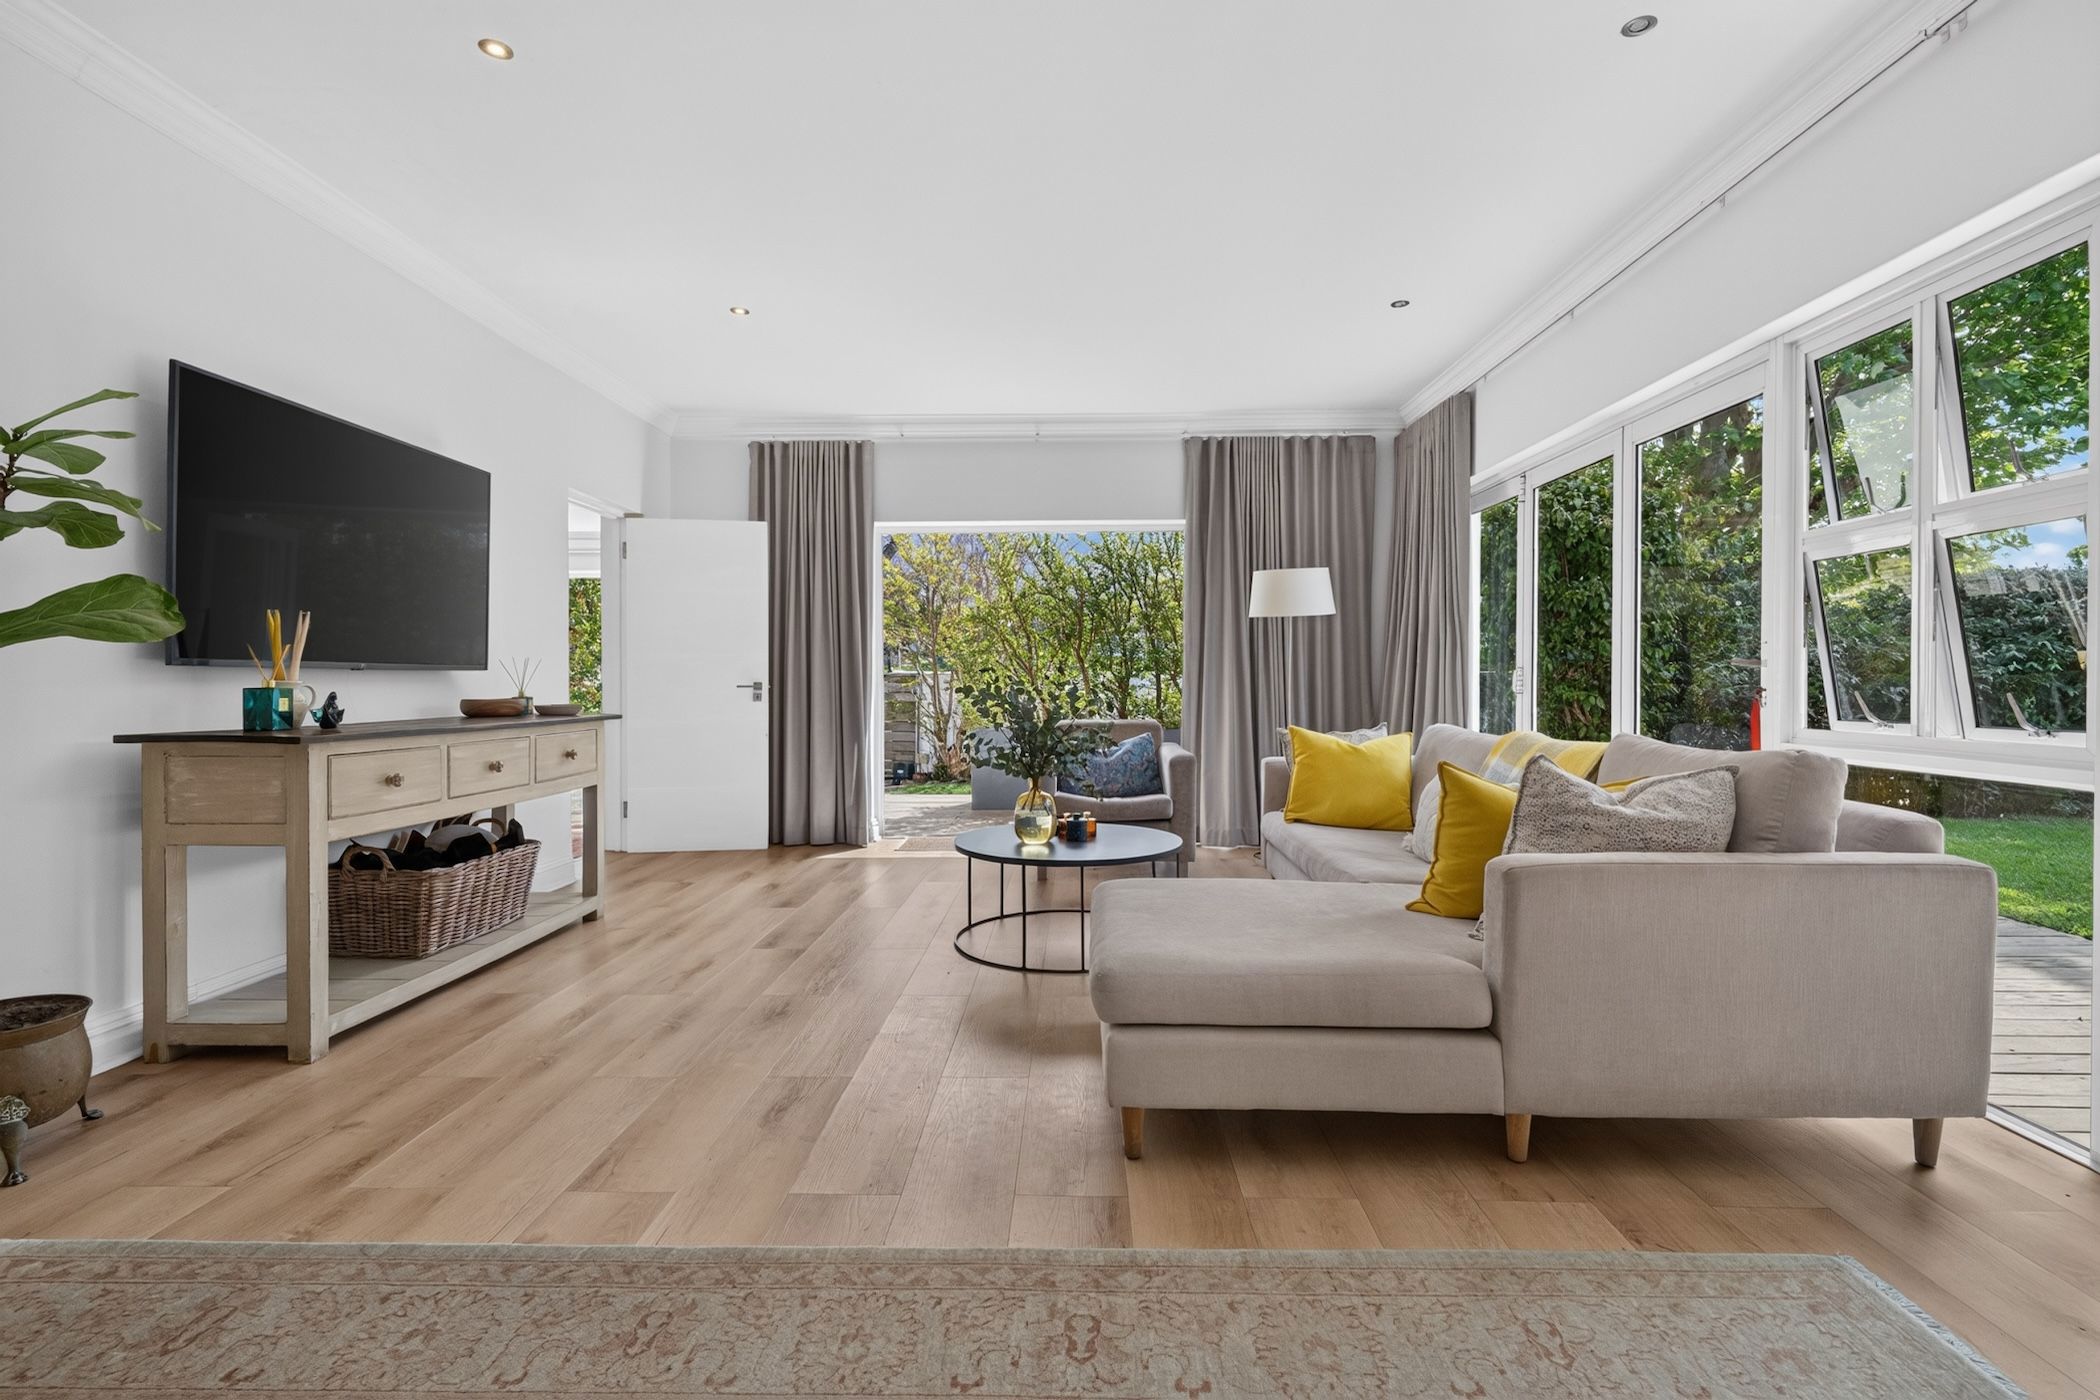
Discover the epitome of contemporary living in one of Lynfrae, Claremont's most highly sought-after streets. Seamlessly blending modern sophistication with effortless family living, this fully renovated 4-bedroom, 2.5-bathroom home sits on a generous 650m² plot and is a rare find in this premier pocket.
The Highlights
• The Living Space: An expansive, sun-drenched open-plan living and dining area serves as the heart of the home. Wrap-around stack doors on all sides invite the outside in, creating a pavilion-like feel.
• The Entertainment Oasis: Living areas flow seamlessly out to an extra-large covered entertainment deck featuring premium Balau wood flooring and a sleek built-in braai. Step down from the deck into a sparkling swimming pool, all while framing fabulous, uninterrupted views of Table Mountain.
• The Designer Kitchen: Pristine Caesarstone countertops and a breakfast bar perfect for casual morning dining. A separate, discreet scullery keeps the main kitchen immaculate while entertaining.
• The Accommodations: Four exceptionally spacious bedrooms, all fitted with ample built-in cupboards (BICs). The master suite features. stack doors and shutters open to the garden and outdoors. The remaining bedrooms share an extra-large family bathroom with bespoke tiling, a double vanity, and an oversized shower. The fourth bedroom, which can be a guest suite, has an ensuite shower and excellent mountain views. A stylish guest cloakroom rounds out the living quarters.
• Security & Parking: Peace of mind is guaranteed with top-tier security, including bespoke American shutters, a comprehensive alarm system, and outdoor security beams. The property securely accommodates three vehicles.