R 1,495,000
R 1,495,000
6 bedrooms4.5 bathrooms4 garages6 parking baysBuilding 520 m² (on 1427 m² Erf)
Expenses
Rates and Taxes:
R 1,200 per month
Viewings by appointment only.
Call to view
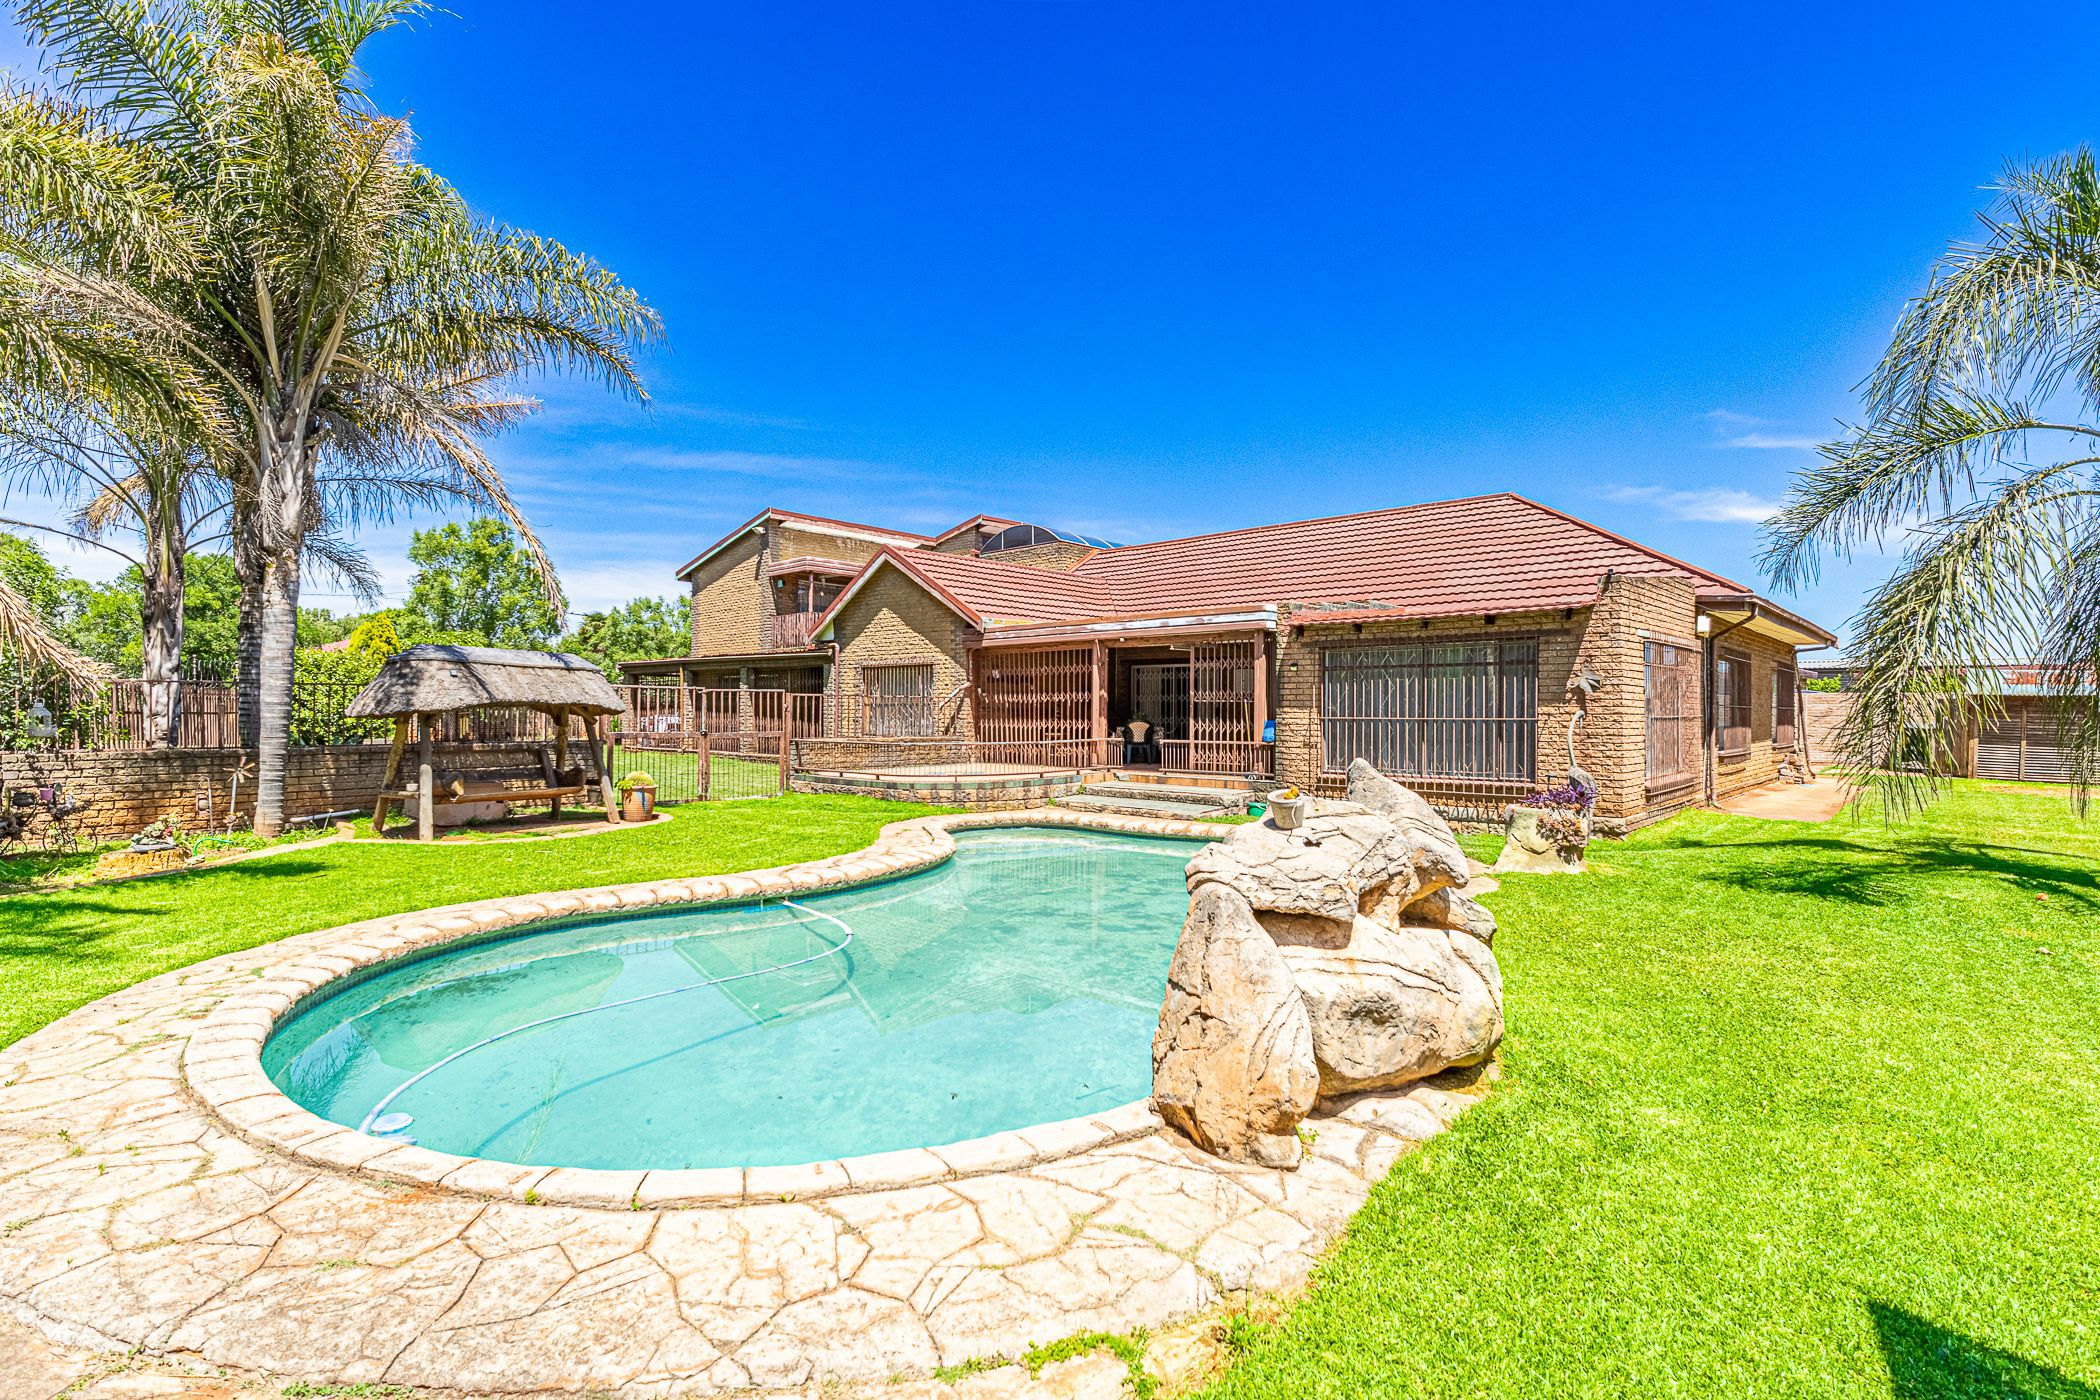
Looking for a property that offers exceptional space, comfort and the ultimate entertainment lifestyle. This home is a must see! Perfect for a big family, entertainers, anyone looking for a lot of space, room and comfortable living, could be a guest house, ideal to work from home or great rental opportunity. It has loads of potential and possibilities, to make it your own. Perfectly positioned in Brenthurst, close to all amenities.
This home offers, four garages, six carports and addition parking space in this 1427m2 gorgeous corner stand garden. Large family home with six big bedrooms and four and a half bathrooms or a two-bedroom flat upstairs and four-bedroom house downstairs.
Enclosed patio, grand entrance hall, guest toilet, large open plan lounge, dining room and kitchen with lots of cupboards, gas hob, double electric oven, separate scullery and laundry. Bar room with built in bar and family room opening to a covered patio.
Spacious and gorgeous garden, inviting swimming pool, enclosed thatch entertainment area with a built-in braai and bar, outside toilet, courtyard, water tank with pump connected to the house, wendy house, prepaid electricity, fiber and loads more. It does need a bit of TLC, but it could become your dream home

 GoldClub 5 Year Elite Agent
GoldClub status recognises the highest levels of service excellence and outstanding sales & rentals success for which the Pam Golding Properties brand is renowned.