R 13,500,000
R 13,500,000
4 bedrooms4.5 bathrooms3 garagesBuilding 623 m² (on 3450 m² Erf)Energy supplies: Eskom and GeneratorWater supplies: Borehole
Expenses
Rates and Taxes:
R 5,700 per month
Levies:
R 17,740 per month
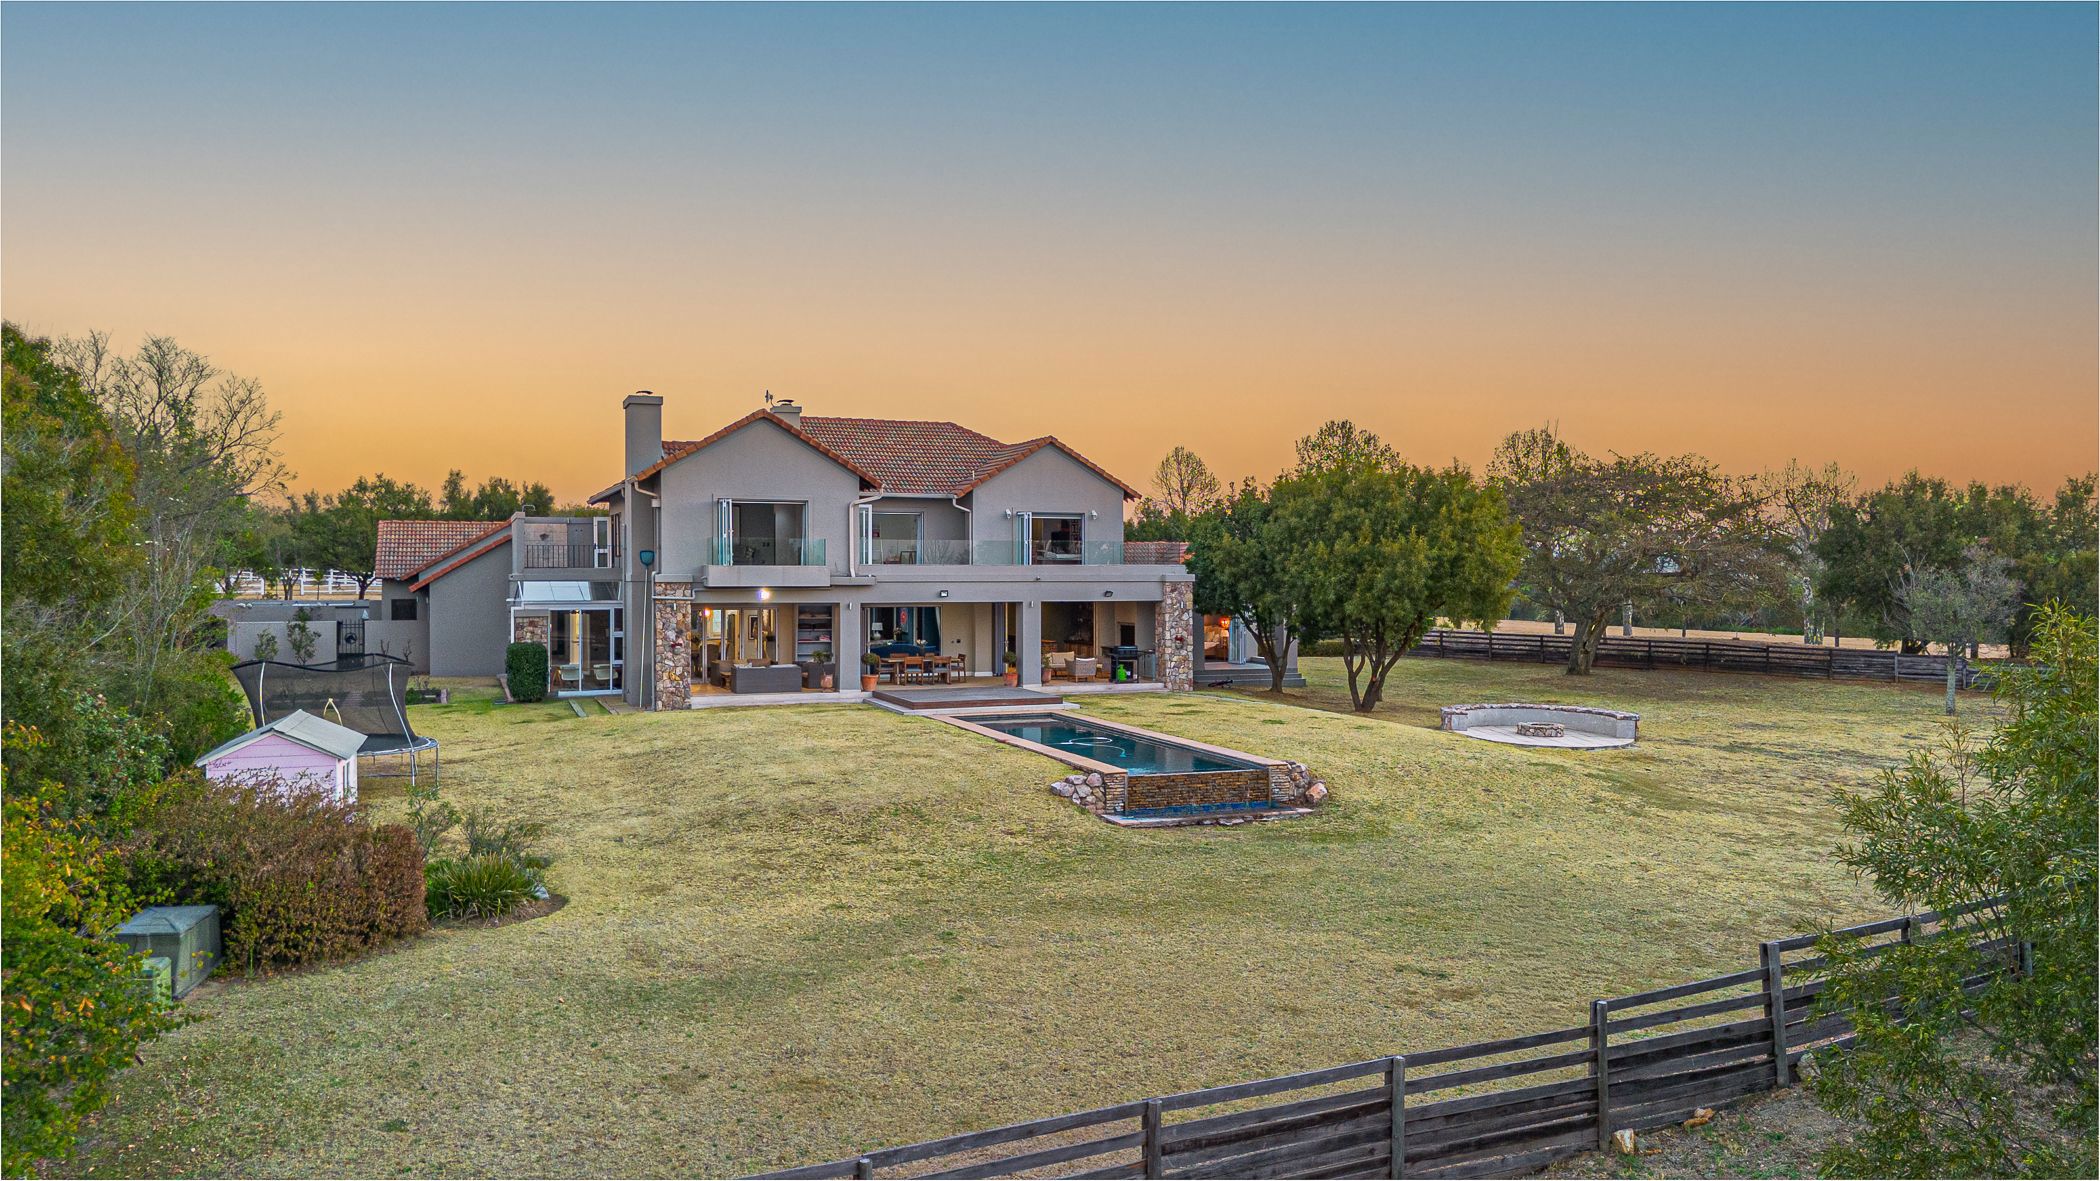
To ensure maximum garden frontage with a perfect north orientation, the patio boasts uninterrupted views over the 12th fairway and beyond to the majestic Magaliesberg Mountains. Designed to embrace the view, this home is all about natural light and seamless flow of the living spaces to flow between indoor and outdoor living. Classic yet functional, stylish and elegant. The gourmet kitchen features modern integrated appliances and a centre island, with the dining room close by - perfect for family gatherings. The comfortable lounge, with a large sofa opens via stacking doors onto the patio, garden and swimming pool. For cold winter evenings, the living area boasts a striking double-sided pebble gas fireplace.
An entertainer's delight ideal for all occassion's, the bar leads out onto the patio with easy access to the braai and an outdoor fireplace for cosy winter evenings on the patio. For the more adventurous, there is a fire pit in the garden for evenings spent under the stars. The staircase leads up to the en-suite bedrooms, decorated to create a sense of freshness and elegance, while retaining cosiness and intimacy. Doors open to overlook the golf course, herds of Sprinbok graze peacefully with the soothing sound of the stream and birdsong filtering back into the house.
SPECIAL FEATURES:
BOREHOLE
Generator
Firepit
Koi Fish pond
Blair Atholl offers the finest of lifestyles, within a high security estate, roaming wildlife, championship Golf Course, 2 x Restaurants and Bar, Padel, Tennis, Squash, Equestrian facilities & Helipad. Kilometres of walking and cycling trails, set in the most beautiful environment on the banks of the Crocodile river, just north of Fourways. Visit the renowned halfway house reached via its wooden walkways.
I am the Pam Golding Properties area specialist for the past 10 years in Blair Atholl. I bring a wealth of knowledge from 22 years of real estate experience. Allow me to provide you with a personal real estate service that is current, objective and professional. I look forward to hearing from you.
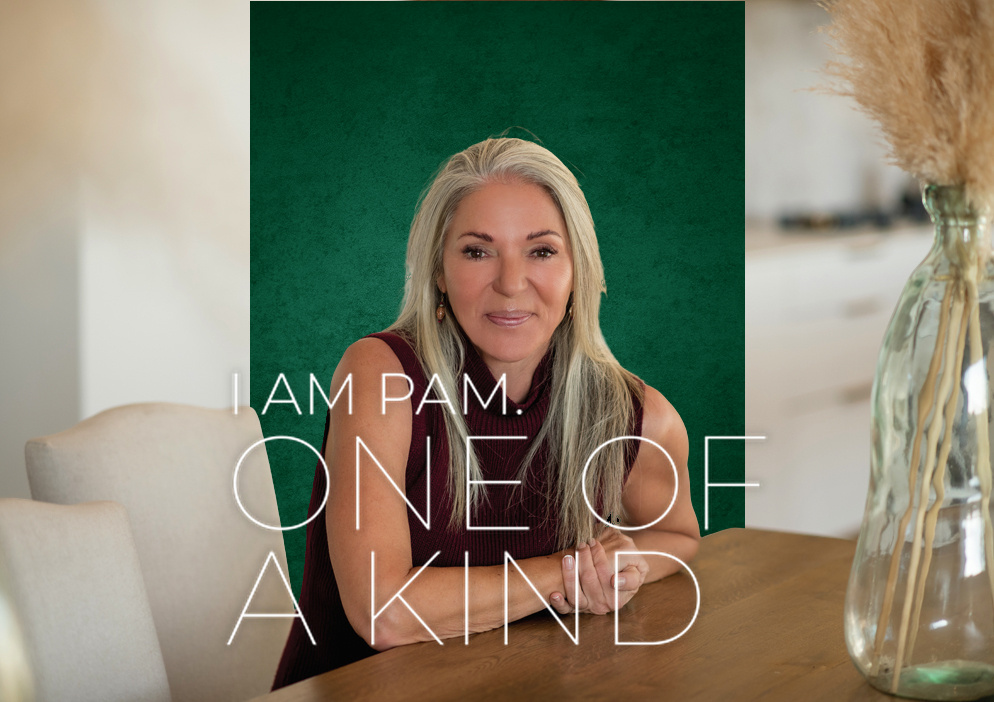
 GoldClub 10 Year Elite Agent | Emerald Circle 2026 Agent
Emerald Circle Status is the ultimate accolade award in recognition of an exclusive group of elite, top performing agents for their unprecedented sales and rental record.