R 8,995,000
R 8,995,000
4 bedrooms3 bathrooms2 garages2 parking baysErf 538 m²
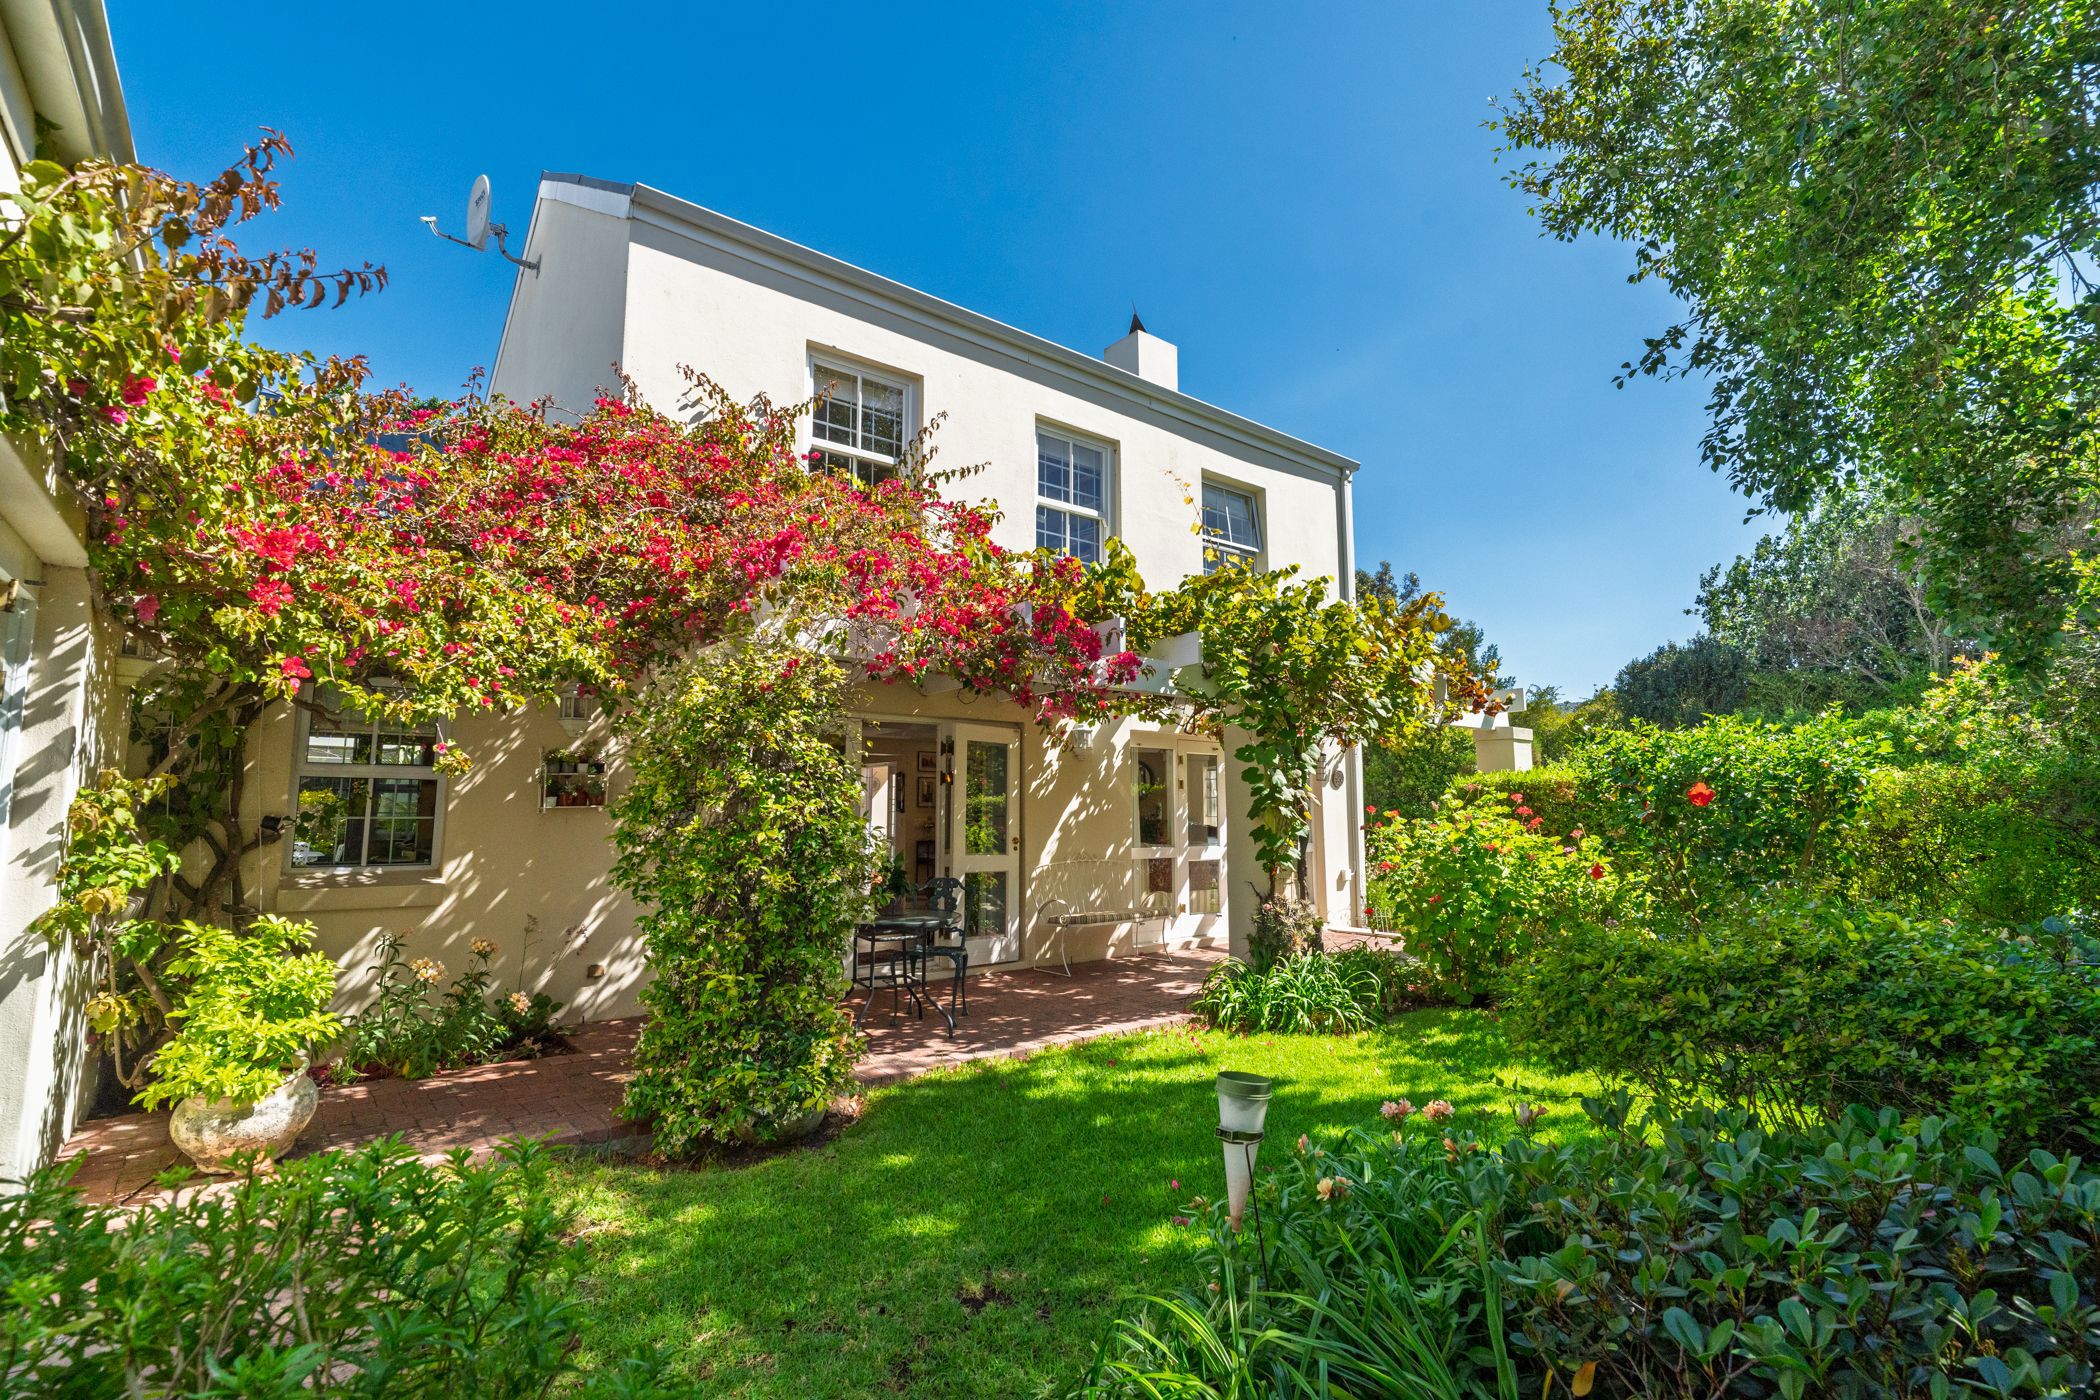
Set within an intimate, secure complex of just nine homes, this lovely four-bedroom property offers the perfect blend of comfortable modern living, excellent security and a beautifully manicured private garden. The well-maintained complex provides a wonderful sense of privacy and peace of mind.
The spacious open-plan living area seamlessly connects the lounge, dining room and kitchen, with double doors opening onto the established garden, creating a wonderful indoor-outdoor flow. A wood-burning fireplace adds warmth and character to the lounge, while the well-appointed kitchen offers granite countertops, ample cupboard space and a gas hob.
The home offers a particularly versatile layout, with the main bedroom and a further bedroom downstairs, and two additional bedrooms upstairs, which share a family bathroom. The downstairs main bedroom enjoys direct garden access, ample cupboard space and its own en-suite bathroom. The second downstairs bedroom is serviced by a separate family bathroom featuring a large walk-in shower.
The beautifully maintained garden is a real highlight, offering a private and inviting space to relax or entertain.
Further features include a double garage with direct access into the home, two additional secure parking bays, an alarm system and external security beams, a private courtyard, under-stair storage and access to the complex's communal borehole.
Ideally positioned close to Meadowridge Park and Shop, Sweet Valley Primary School and Constantia Village, this home offers an appealing lifestyle within a secure and intimate residential setting.

