R 2,450,000
R 2,450,000
4 bedrooms3 bathrooms2 garages4 parking baysErf 1026 m²
Expenses
Rates and Taxes:
R 2,750 per month
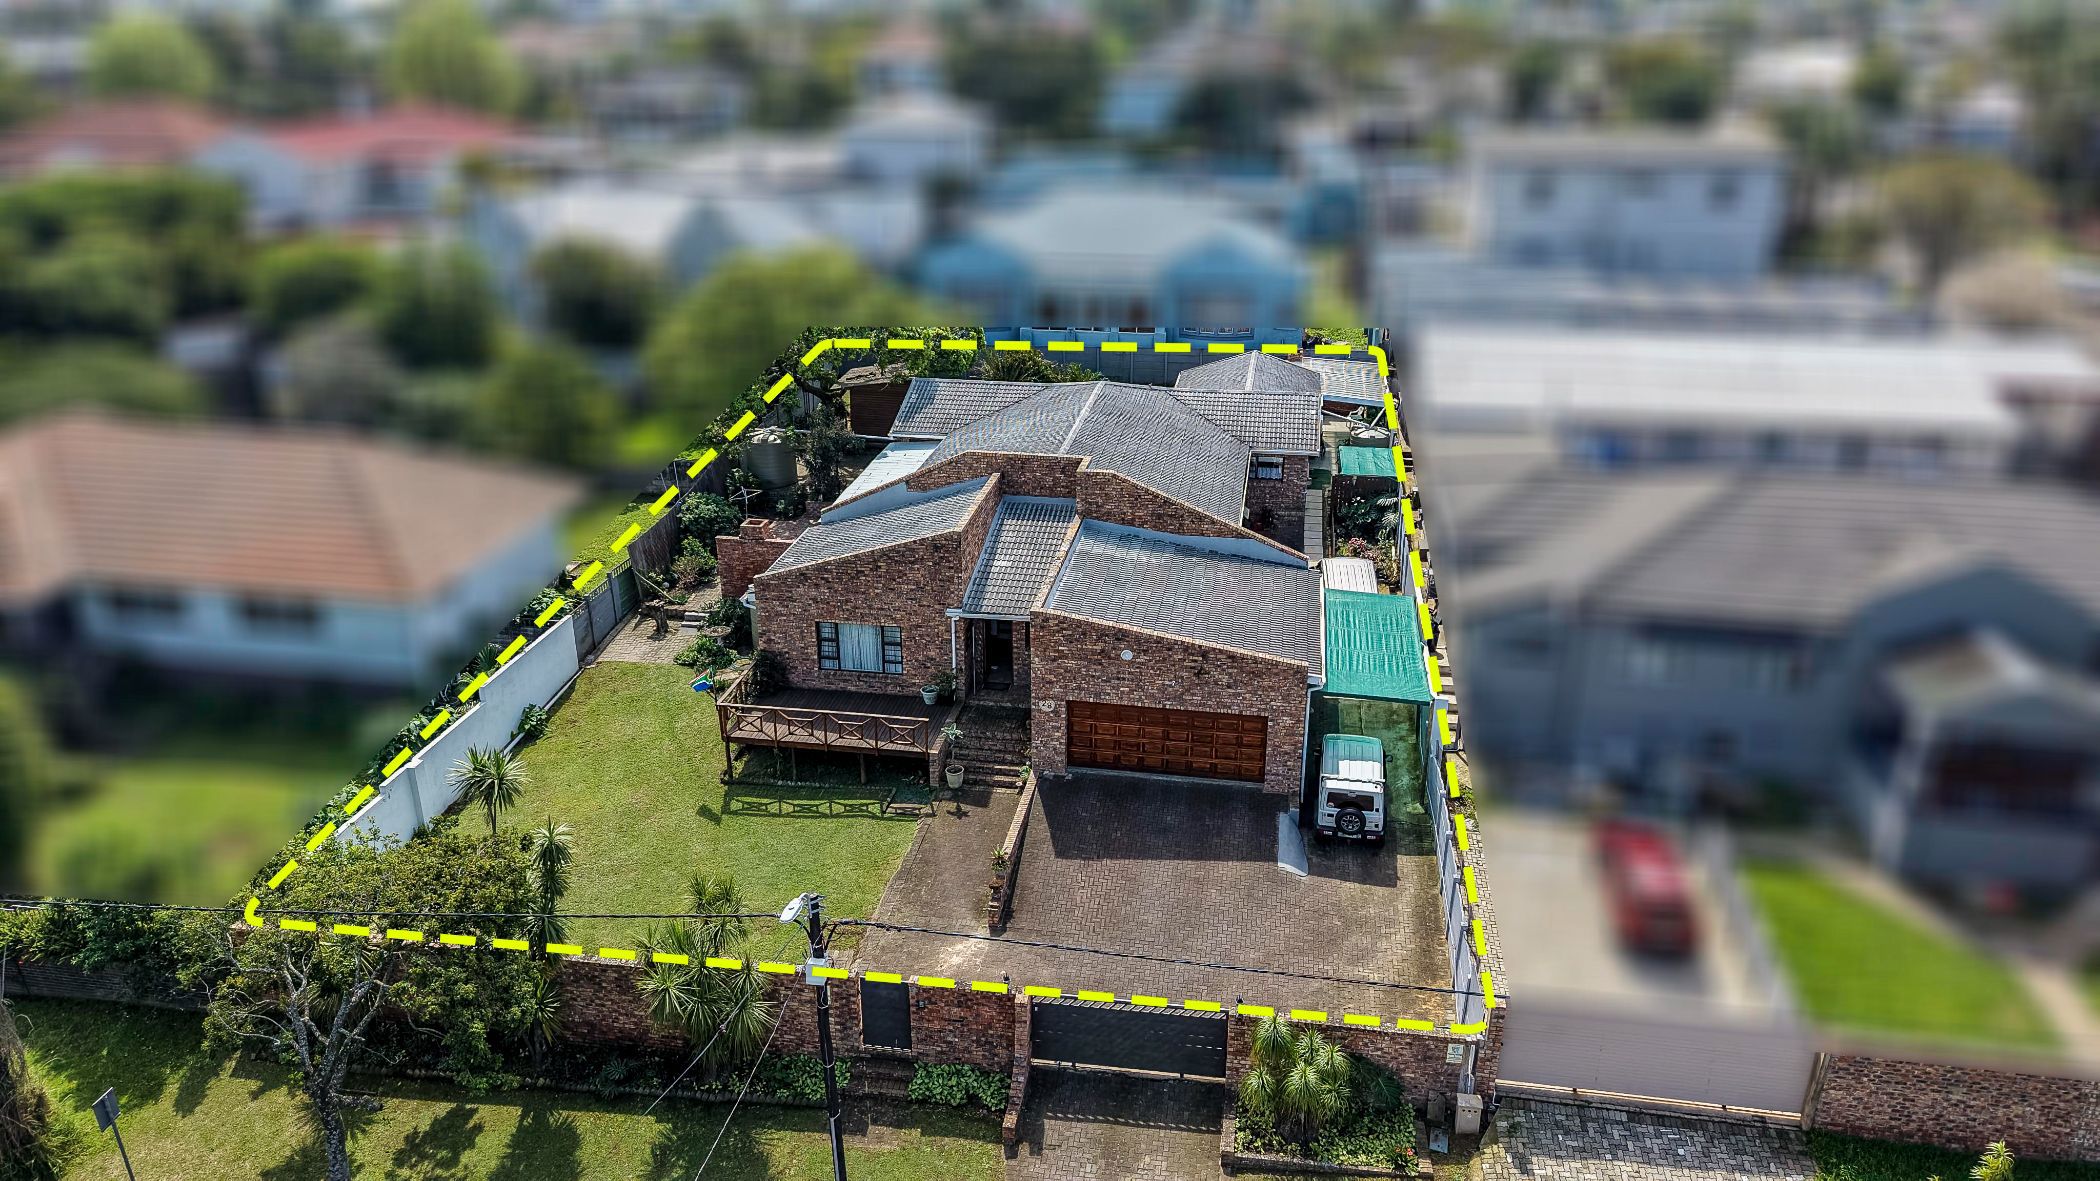
Well positioned in the popular central area of Berea, this spacious home offers comfortable family living, generous outdoor space and excellent versatility to adapt to a variety of needs.
Set on an erf of 1026m², the low-maintenance facebrick exterior is both practical and cost effective, while the generous grounds provide plenty of space for children and pets to enjoy the garden and lawn.
The home offers four bedrooms and three bathrooms, with two of the bedrooms enjoying the convenience of en-suite bathrooms. The living areas provide comfortable spaces for both relaxed family living and entertaining, with sliding doors opening to a covered patio and built-in braai, an inviting setting for enjoying time with family and friends.
A particularly appealing feature is the flexible layout of the home. The current arrangement allows the property to function as two dwellings, offering possibilities for extended family, guests, work-from-home requirements or other changing family needs. This versatility allows the accommodation to be adapted as circumstances change.
Parking is well catered for with a double remote-controlled garage, carport and additional off street parking, providing space for several vehicles.
Adding further potential to this already versatile property is the possibility, subject to application and the necessary approvals, of rezoning the property to Low Intensity Office use.
Conveniently located close to schools, shops, restaurants, medical facilities and other everyday amenities, this property offers space, practicality and flexibility in a well established and sought after setting.
Contact me to arrange an appointment to view this lovely home and explore the possibilities it offers.