R 3,400,000
R 3,400,000
3 bedrooms2 bathrooms1 garage4 parking baysErf 546 m²Water supplies: Council Supply
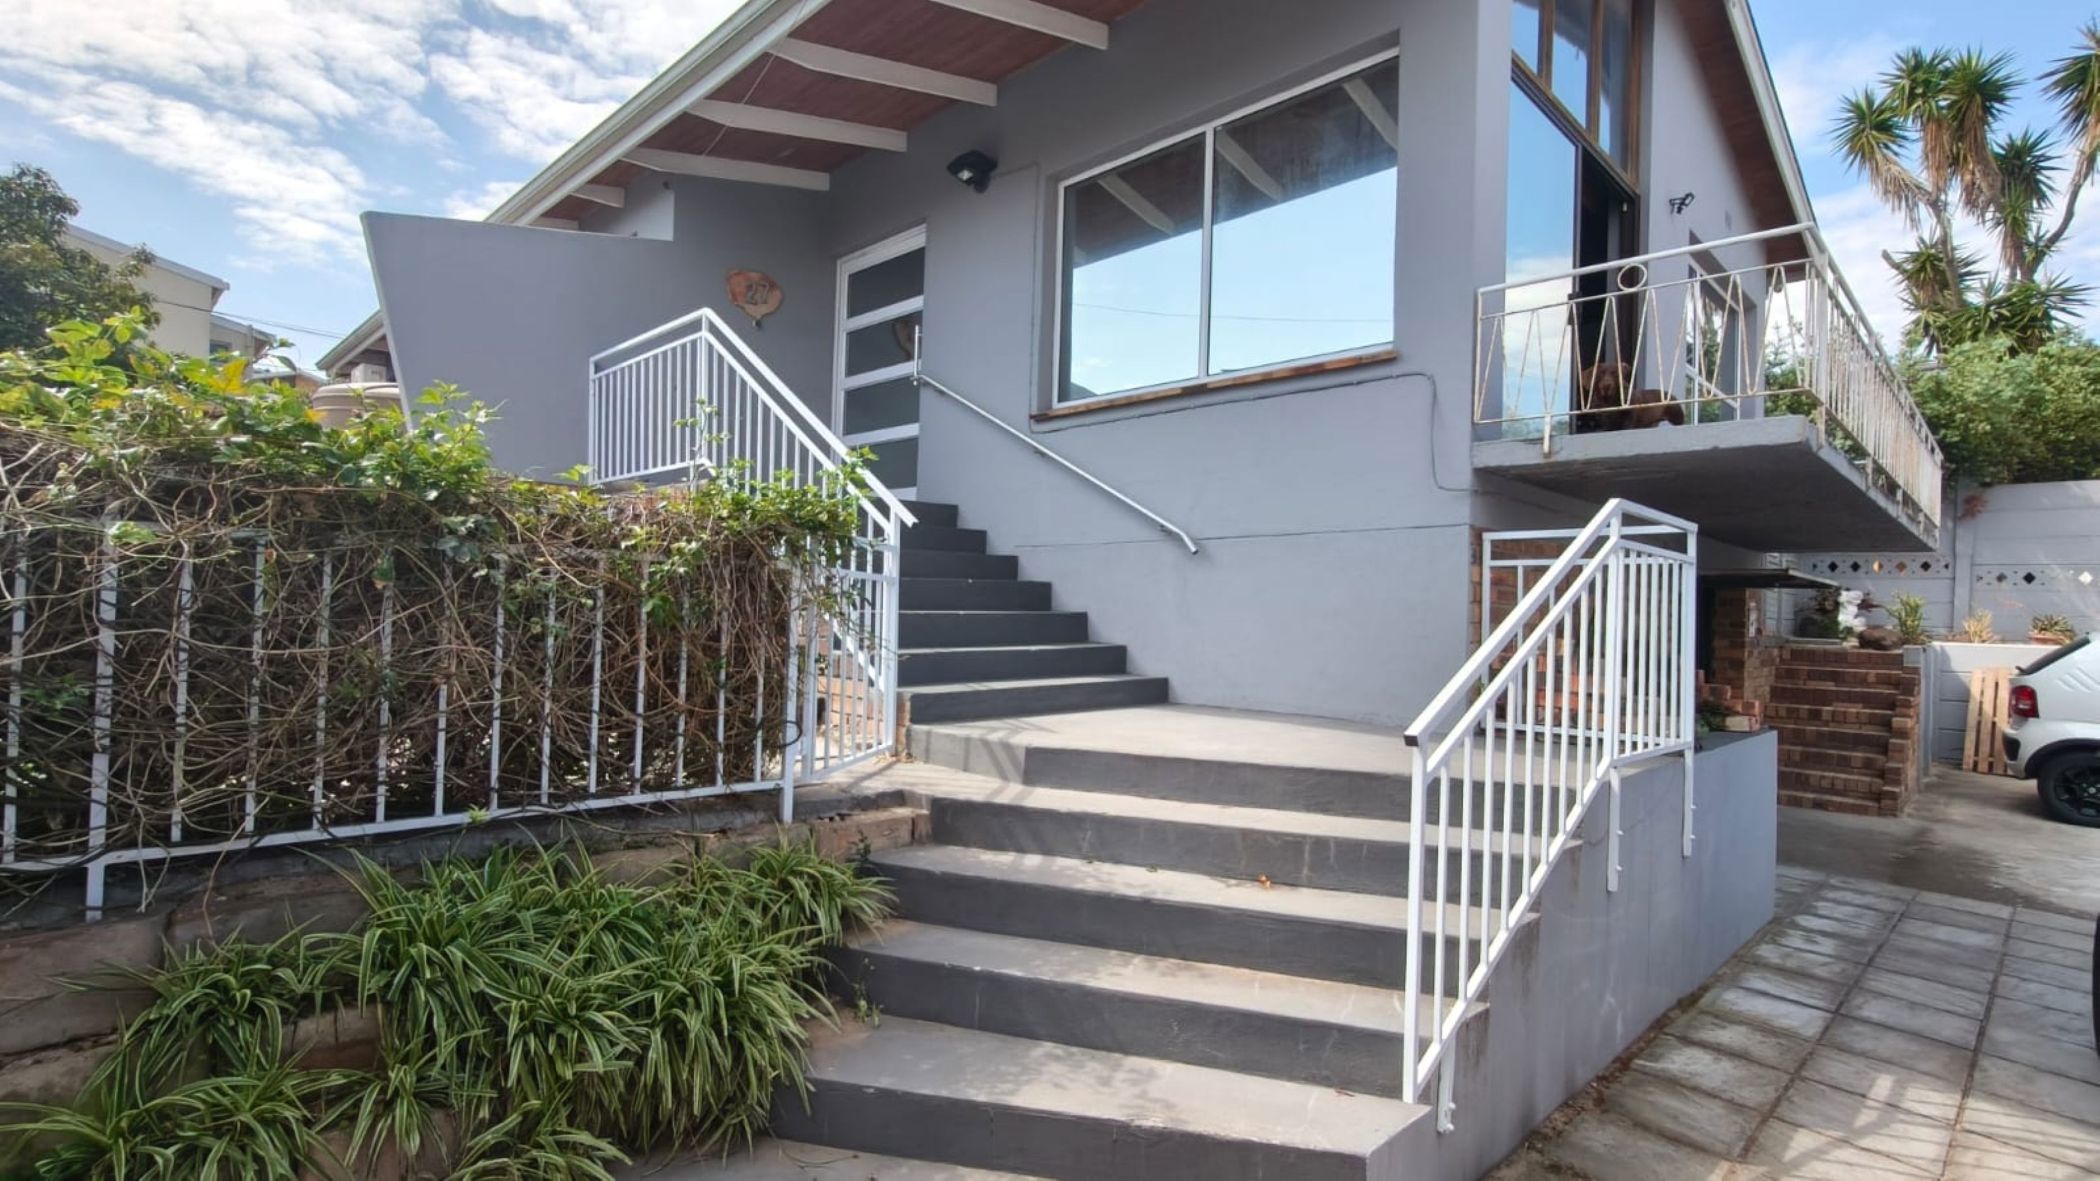
Tucked away in quiet Upper Avondale, right next to the upper side of De Tijger, this spacious family home offers the best of both worlds: genuine peace and privacy with schools, sports facilities and highway access all close by. Zero through-traffic and elevated views across Cape Town make it a rare find.
When you enter into this house, you are welcomed into a foyer that flows into a generous L-shaped open-plan living and dining area with high ceilings and a built-in braai — perfect for easy entertaining. Sliding doors open onto the balcony so you can enjoy those views every day.
The kitchen is well fitted with ample cupboards, hob, oven, extractor, dishwasher, washing machine connections and a breakfast nook . The The main bedroom is air-conditioned (hot and cold), has a spacious bathroom with spa bath, and fold-up sliding doors that open onto the garden and covered area. The two bedrooms are closed to each other and served by a second full bathroom. Next to this bathroom is a store room that can be used as linen room.
Outside you'll find a spacious lawn, two avocado trees, one lemon and granadilla plant, two side yards and a enclosed courtyard area. The property is fully enclosed with an automated sliding gate, a garage and secure parking for up to four additional vehicles. Practical extras include a JoJo tank, high-pressure geyser,smart app-controlled lighting, aluminium windows and doors, and solid security features.
If you're looking for space, security, views and a genuinely quiet location without sacrificing convenience, this one ticks the boxes.
Viewing strictly by appointment.